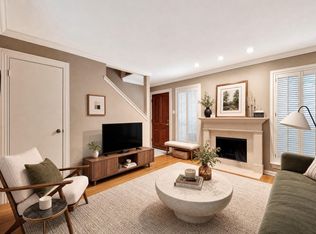
Beautiful 2-bedroom, 1.5-bath condo in the desirable River Oaks Gardens community, offering a peaceful garden setting in the heart of Houston. The functional floor plan provides comfortable living spaces, two bedrooms, and a convenient half bath for guests. Refrigerator, washer, and dryer are included. Enjoy beautifully landscaped grounds, mature trees, gated access, 24-hour security, covered parking, and a resort-style community pool. Ideally located just steps from River Oaks Shopping Center with an array of shopping, dining and entertainment options nearby. Convenient access to major highways makes commuting to Downtown, the Galleria, Memorial Park and surrounding areas easy. Enjoy the best of convenient inner-loop living in this established River Oaks community.
For sale
$205,000
1601 S Shepherd Dr #2, Houston, TX 77019
2beds
847sqft
Condominium
Built in 1978
-- sqft lot
$214,000 Zestimate®
$242/sqft
$486/mo HOA
What's special
Beautifully landscaped groundsFunctional floor planGated accessMature treesResort-style community poolCovered parking
- 12 hours
- 47
- 1
Zillow last checked:
Listing updated:
Listed by:
Jimmy Franklin TREC #0317553 281-949-6362,
eXp Realty LLC,
Danielle Guttinger Wong TREC #0520246 281-650-8040,
eXp Realty LLC
Source: HAR,MLS#: 32962058
Facts & features
Interior
Bedrooms & bathrooms
- Bedrooms: 2
- Bathrooms: 2
- Full bathrooms: 1
- 1/2 bathrooms: 1
Rooms
- Room types: Family Room
Primary bedroom
- Level: First
- Area: 156
- Dimensions: 13x12
Bedroom
- Level: First
- Area: 100
- Dimensions: 10x10
Dining room
- Level: First
- Area: 88
- Dimensions: 11x8
Kitchen
- Level: First
- Area: 84
- Dimensions: 12x7
Living room
- Level: First
- Area: 180
- Dimensions: 15x12
Heating
- Electric
Cooling
- Electric
Appliances
- Included: Disposal, Refrigerator, Electric Oven, Oven, Microwave, Electric Cooktop, Dryer, Washer/Dryer Stacked, Washer, Dishwasher
Features
- All Bedrooms Up
- Flooring: Tile, Vinyl
- Windows: Window Coverings
- Number of fireplaces: 1
- Fireplace features: Wood Burning
Interior area
- Total structure area: 847
- Total interior livable area: 847 sqft
Property
Parking
- Total spaces: 1
- Parking features: Detached Carport
- Carport spaces: 1
Features
- Levels: 2nd Level
- Stories: 1
- Exterior features: Balcony, Storage, Courtyard
Lot
- Features: Corner Lot
Details
- Parcel number: 1141710080007
Construction
Type & style
- Home type: Condo
- Architectural style: Traditional
- Property subtype: Condominium
Materials
- Brick, Wood Siding
- Foundation: Slab
- Roof: Composition
Condition
- New construction: No
- Year built: 1978
Utilities & green energy
- Sewer: Public Sewer
- Water: Public
Community & HOA
Community
- Subdivision: River Oaks Gardens Condo
HOA
- HOA fee: $486 monthly
Location
- Region: Houston
Financial & listing details
- Price per square foot: $242/sqft
- Tax assessed value: $243,890
- Annual tax amount: $4,629
- Date on market: 9/21/2026
- Listing terms: Cash,Conventional,FHA,VA Loan
Estimated market value
$214,000
$197,000 - $233,000
$1,798/mo
Price history
| Date | Event | Price |
|---|---|---|
| 9/21/2026 | Listed for sale | $205,000$242/sqft |
Source:  HAR #32962058 Report a problem HAR #32962058 Report a problem | ||
Public tax history
| Year | Property taxes | Tax assessment |
|---|---|---|
| 2025 | $5,183 +0.9% | $243,890 -0.7% |
| 2024 | $5,137 -0.9% | $245,501 -4.6% |
| 2023 | $5,185 +3.2% | $257,334 +12.8% |
| 2022 | $5,022 | $228,059 +4.2% |
| 2021 | -- | $218,847 -9.9% |
| 2020 | $5,825 -0.9% | $242,762 |
| 2019 | $5,879 +5.8% | $242,762 +14.4% |
| 2018 | $5,558 | $212,162 -3.6% |
| 2017 | $5,558 +62.5% | $220,000 +10% |
| 2016 | $3,421 +16% | $200,000 |
| 2015 | $2,949 | $200,000 +7.9% |
| 2014 | $2,949 | $185,292 +34.7% |
| 2013 | -- | $137,587 |
| 2012 | -- | $137,587 +10.1% |
| 2011 | -- | $125,000 |
| 2010 | -- | $125,000 -2.4% |
| 2009 | -- | $128,019 +11.9% |
| 2008 | -- | $114,378 -2.8% |
| 2007 | -- | $117,733 -0.7% |
| 2006 | -- | $118,620 |
| 2005 | -- | -- |
Find assessor info on the county website
Monthly payment
Est. payment
Payment breakdown
Explore the cost of this home by adjusting the details. Changes won't be saved.Climate risks
Neighborhood: Neartown - Montrose
Nearby schools
Schools provided by the listing agent
- Elementary: Baker Montessori School
- Middle: Lanier Middle School
- High: Lamar High School (Houston)
Source: HAR. This data may not be complete. We recommend contacting the local school district to confirm school assignments for this home.

Similar homes
- $228,0002 bd2 ba928 sqft1601 S Shepherd Dr APT 170, Houston, TX 77019For Sale
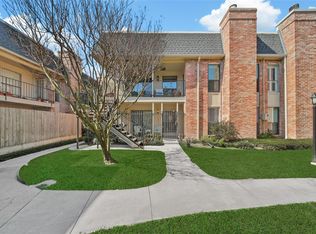 MLS ID #69831202, Creston Inderrieden, Realty of America - Central Houston. HAR
 - $219,0002 bd2 ba1k sqft1601 S Shepherd Dr APT 207, Houston, TX 77019For Sale
 MLS ID #73026389, Robert Bland, Compass RE Texas, LLC - Houston. HAR
 - $234,0002 bd2 ba928 sqft1601 S Shepherd Dr APT 272, Houston, TX 77019For Sale
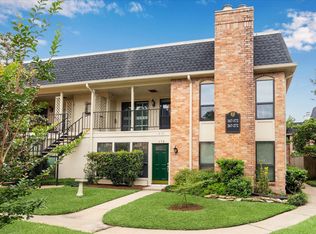 MLS ID #74763181, Vicki Barazandeh, Martha Turner Sotheby's International Realty. HAR
 - $219,9902 bd1 ba956 sqft1601 S Shepherd Dr APT 243, Houston, TX 77019For Sale
 MLS ID #60264878, Shawn Baksh, Trotwood Realty. HAR
