This tastefully designed 3bd 2ba spacious ranch has beautifully maintained. It's only a two years old and lived in for one year. This home offers the appeal of new constructions with thoughtful finishes and a welcoming feel throughout. It has a well designed floor plan, the spacious primary suite features a walk-in closet and a large handicap accessible walk-in shower. Custom window treatment blinds by Blind Designs add a beautiful finish touch throughout the home. Situated on.28 acre lot, the property offers a large vinyl privacy fenced backyard. Enjoy the inviting back porch area with a extended concrete patio area. This property is the Neighborhood Revitalization Program and has several years of tax rebates that will transfer to the new buyer and also has city fiber available. This nearly new home is ready for its next owner to move in and enjoy!
Under contract
$299,000
1601 W 11th St, Chanute, KS 66720
3beds
1,660sqft
Single Family Residence
Built in 2024
0.28 Acres Lot
$296,000 Zestimate®
$180/sqft
$-- HOA
What's special
Inviting back porch areaThoughtful finishesSpacious primary suiteWelcoming feel throughoutWell designed floor planWalk-in closet
- 25 days
- 390
- 13
Zillow last checked:
Listing updated:
Listed by:
Linda Barnes 918-638-0875,
Wagon Wheel Agency LLC
Source: My State MLS,MLS#: 11994554
Facts & features
Interior
Bedrooms & bathrooms
- Bedrooms: 3
- Bathrooms: 2
- Full bathrooms: 2
Rooms
- Room types: Dining Room, En Suite, First Floor Master Bedroom, Kitchen, Laundry Room, Living Room, Master Bedroom, Private Guest Room, Walk-in Closet
Kitchen
- Features: Open, Laminate Counters
Basement
- Area: 0
Heating
- Natural Gas, Forced Air
Cooling
- Central
Appliances
- Included: Dishwasher, Disposal, Refrigerator, Microwave, Oven, Water Heater
Features
- Flooring: Carpet, Laminate
- Has basement: No
- Has fireplace: No
- Furnished: Yes
Interior area
- Total structure area: 1,660
- Total interior livable area: 1,660 sqft
- Finished area above ground: 1,660
Property
Parking
- Total spaces: 2
- Parking features: Driveway, Attached
- Garage spaces: 2
- Has uncovered spaces: Yes
Accessibility
- Accessibility features: Handicap
Features
- Stories: 1
- Patio & porch: Patio, Open Porch
Lot
- Size: 0.28 Acres
Details
- Parcel number: OSA MARTIN HEIGHTS SUB DIV, S30, T27, R1
- Lease amount: $0
Construction
Type & style
- Home type: SingleFamily
- Architectural style: Ranch
- Property subtype: Single Family Residence
Materials
- Roof: Asphalt
Condition
- New construction: No
- Year built: 2024
Utilities & green energy
- Electric: Amps(200)
- Sewer: Municipal
- Water: Municipal
Community & HOA
Community
- Subdivision: Osa Martin
HOA
- Has HOA: No
Location
- Region: Chanute
Financial & listing details
- Price per square foot: $180/sqft
- Tax assessed value: $297,050
- Date on market: 9/25/2026
- Date available: 09/21/2026
Estimated market value
$296,000
$281,000 - $311,000
$1,871/mo
Price history
| Date | Event | Price |
|---|---|---|
| 10/3/2026 | Contingent | $299,000$180/sqft |
Source: My State MLS #11994554 Report a problem | ||
| 9/25/2026 | Listed for sale | $299,000$180/sqft |
Source: My State MLS #11994554 Report a problem | ||
Public tax history
| Year | Property taxes | Tax assessment |
|---|---|---|
| 2025 | -- | $34,160 +1% |
| 2024 | -- | $33,822 +4773.5% |
| 2023 | -- | $694 +126.1% |
| 2022 | -- | $307 -12.3% |
| 2021 | -- | $350 |
| 2020 | -- | $350 |
| 2019 | -- | $350 |
| 2018 | -- | $350 -50.1% |
| 2017 | -- | $701 |
| 2016 | -- | $701 |
| 2015 | -- | $701 |
Find assessor info on the county website
Monthly payment
Est. payment
Payment breakdown
Explore the cost of this home by adjusting the details. Changes won't be saved.Climate risks
Neighborhood: 66720
Nearby schools
Schools provided by the listing agent
- District: 413
Source: My State MLS. This data may not be complete. We recommend contacting the local school district to confirm school assignments for this home.

Similar homes
- $--3 bd2 ba1.7k sqft408 W 5th St, Chanute, KS 66720Auction
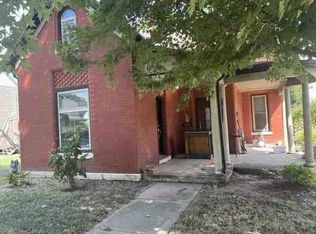 ServiceLink Auction
- $249,0004 bd2 ba2.3k sqft1018 S Plummer Ave, Chanute, KS 66720For Sale
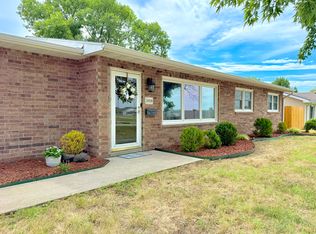 MLS ID #11945114, Valorie Vietti, National Land Realty, Chanute, KS. My State MLS
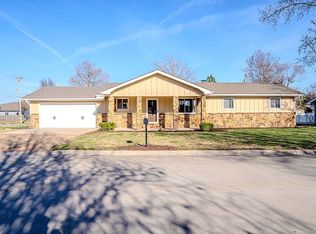
- $216,8503 bd2 ba1.3k sqft1206 S Larson Ave, Chanute, KS 66720For Sale By Owner
- $239,9003 bd3 ba2.2k sqft1021 S Central Ave, Chanute, KS 66720For Sale
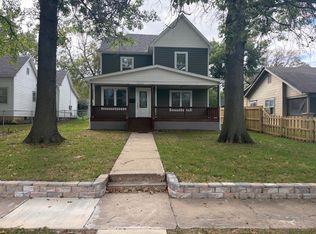 MLS ID #11994544, John Edwards, Wagon Wheel Agency LLC. My State MLS
