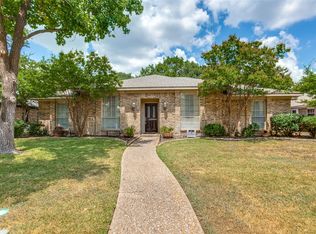
One lg bdrm down, master & 3 bdrms up, 3 spacious living areas + gar conv. not incl in sf. Master suite includes study. Lg bckyd with trees,2 sheds,fence & double gate allows access to concrete parking on corner lot.
For sale
$476,500
1601 Wendy Way, Richardson, TX 75081
5beds
3,882sqft
Single Family Residence
Built in 1971
10,881 Square Feet Lot
$456,300 Zestimate®
$123/sqft
$-- HOA
What's special
Corner lotMaster suite includes study
- 16 days
- 412
- 44
Likely to sell faster than
Zillow last checked:
Listing updated:
Listed by:
Darren Chen 0821186 214-912-6184,
Keller Williams Realty Allen 972-747-5100
Source: NTREIS,MLS#: 21403001
Facts & features
Interior
Bedrooms & bathrooms
- Bedrooms: 5
- Bathrooms: 4
- Full bathrooms: 3
- 1/2 bathrooms: 1
Primary bedroom
- Level: First
- Dimensions: 20 x 14
Bedroom
- Level: Second
- Dimensions: 10 x 12
Bedroom
- Level: Second
- Dimensions: 11 x 13
Bedroom
- Level: Second
- Dimensions: 10 x 12
Bedroom
- Level: Second
- Dimensions: 15 x 12
Bedroom
- Level: Second
- Dimensions: 13 x 14
Dining room
- Level: First
- Dimensions: 14 x 11
Family room
- Level: First
- Dimensions: 17 x 14
Living room
- Level: First
- Dimensions: 16 x 17
Heating
- Central
Cooling
- Electric, Zoned
Appliances
- Included: Dishwasher
- Laundry: Washer Hookup, Electric Dryer Hookup
Features
- Granite Counters
- Flooring: Ceramic Tile, Vinyl
- Has basement: No
- Number of fireplaces: 1
- Fireplace features: Masonry
Interior area
- Total interior livable area: 3,882 sqft
Video & virtual tour
Property
Parking
- Total spaces: 2
- Parking features: Converted Garage
- Attached garage spaces: 2
Features
- Levels: Two
- Stories: 2
- Pool features: None
- Fencing: Wood
Lot
- Size: 10,881 Square Feet
- Dimensions: 85 x 128
Details
- Parcel number: 42004500020280000
Construction
Type & style
- Home type: SingleFamily
- Architectural style: Detached
- Property subtype: Single Family Residence
Materials
- Foundation: Slab
- Roof: Composition
Condition
- Year built: 1971
Utilities & green energy
- Sewer: Public Sewer
- Water: Public
- Utilities for property: Sewer Available, Water Available
Community & HOA
Community
- Subdivision: Arapaho East
HOA
- Has HOA: No
Location
- Region: Richardson
Financial & listing details
- Price per square foot: $123/sqft
- Tax assessed value: $490,440
- Annual tax amount: $5,278
- Date on market: 10/3/2026
- Cumulative days on market: 22 days
- Listing terms: Cash,Conventional
Estimated market value
$456,300
$433,000 - $479,000
$3,113/mo
Price history
| Date | Event | Price |
|---|---|---|
| 10/3/2026 | Listed for sale | $476,500+182%$123/sqft |
Source: NTREIS #21403001 Report a problem | ||
| 11/2/2015 | Listing removed | $169,000$44/sqft |
Source: Specialized Realty Group, Inc. #13255913 Report a problem | ||
| 10/14/2015 | Pending sale | $169,000$44/sqft |
Source: Specialized Realty Group, Inc. #13255913 Report a problem | ||
| 10/9/2015 | Listed for sale | $169,000-0.6%$44/sqft |
Source: Specialized Realty Group, Inc. #13255913 Report a problem | ||
| 5/4/2015 | Sold | -- |
Source: Public Record Report a problem | ||
| 2/10/2015 | Price change | $169,990-8.1%$44/sqft |
Source: RE/MAX Dallas Suburbs #12010375 Report a problem | ||
| 9/4/2014 | Pending sale | $185,000$48/sqft |
Source: RE/MAX Dallas Suburbs #13012680 Report a problem | ||
| 9/4/2014 | Price change | $185,000+8.8%$48/sqft |
Source: RE/MAX Dallas Suburbs #13012680 Report a problem | ||
| 6/29/2014 | Listed for sale | $169,990$44/sqft |
Source: RE/MAX Dallas Suburbs #12010375 Report a problem | ||
| 6/26/2014 | Pending sale | $169,990$44/sqft |
Source: RE/MAX Dallas Suburbs #12010375 Report a problem | ||
| 4/27/2014 | Listed for sale | $169,990$44/sqft |
Source: RE/MAX Dallas Suburbs #12010375 Report a problem | ||
| 4/26/2014 | Pending sale | $169,990$44/sqft |
Source: RE/MAX Dallas Suburbs #12010375 Report a problem | ||
| 4/8/2014 | Price change | $169,990-15%$44/sqft |
Source: RE/MAX Dallas Suburbs #12010375 Report a problem | ||
| 12/13/2013 | Price change | $200,000+25.1%$52/sqft |
Source: RE/MAX Dallas Suburbs #12010375 Report a problem | ||
| 9/6/2013 | Price change | $159,900-8.6%$41/sqft |
Source: RE/MAX Dallas Suburbs #12010375 Report a problem | ||
| 8/18/2013 | Listed for sale | $174,900-2.8%$45/sqft |
Source: Re/Max Dallas Suburbs #12010375 Report a problem | ||
| 11/11/2009 | Sold | -- |
Source: Agent Provided Report a problem | ||
| 7/11/2009 | Price change | $179,900-8.2%$46/sqft |
Source: David Osborn #11182915 Report a problem | ||
| 6/12/2009 | Price change | $195,900-2%$50/sqft |
Source: David Osborn #11182915 Report a problem | ||
| 4/17/2009 | Listed for sale | $199,900$51/sqft |
Source: David Osborn #11182915 Report a problem | ||
Public tax history
| Year | Property taxes | Tax assessment |
|---|---|---|
| 2025 | $5,278 +1% | $490,440 |
| 2024 | $5,224 +16.6% | $490,440 +21.1% |
| 2023 | $4,478 -3% | $404,840 |
| 2022 | $4,618 +14.2% | $404,840 +23.3% |
| 2021 | $4,043 -2.6% | $328,300 |
| 2020 | $4,153 +80.8% | $328,300 +81.8% |
| 2019 | $2,297 -0.8% | $180,580 |
| 2018 | $2,314 -47% | $180,580 +10.6% |
| 2017 | $4,364 +3.9% | $163,320 +3.8% |
| 2016 | $4,200 -14.7% | $157,320 -16.9% |
| 2015 | $4,925 | $189,410 +1.5% |
| 2014 | $4,925 | $186,620 |
| 2013 | -- | -- |
| 2012 | -- | -- |
| 2011 | -- | -- |
| 2010 | -- | -- |
| 2009 | -- | -- |
| 2008 | -- | -- |
| 2007 | -- | -- |
| 2005 | -- | -- |
| 2004 | -- | -- |
| 2003 | -- | -- |
| 2002 | -- | -- |
| 2001 | -- | -- |
Find assessor info on the county website
Monthly payment
Est. payment
Payment breakdown
Explore the cost of this home by adjusting the details. Changes won't be saved.Climate risks
Neighborhood: Highland Terrace
Nearby schools
Schools provided by the listing agent
- Elementary: Yale
- Middle: Apollo
- High: Berkner
- District: Richardson ISD
Source: NTREIS. This data may not be complete. We recommend contacting the local school district to confirm school assignments for this home.

Similar homes
- $450,0004 bd2 ba2.2k sqft1409 Concord Dr, Richardson, TX 75081For Sale
 MLS ID #21406093, Veena Puppala. NTREIS
- $490,0003 bd3 ba2k sqft1316 N Park Dr, Richardson, TX 75081For Sale
 MLS ID #21356110, Seve Reyna. NTREIS
- $519,0003 bd3 ba2.4k sqft807 Morningstar Trl, Richardson, TX 75081For Sale
 MLS ID #21364302, Madiha Asif. NTREIS
- $435,0003 bd2 ba2.1k sqft530 Parkview Ln, Richardson, TX 75080For Sale
 MLS ID #21332242, Pam Bookout. NTREIS
