Spacious country home offering 4100 sq ft on 3.62 acres with pond! SIX bedrooms, including 2 Primary Suites, 4.5 bathrooms & public water! Grand covered front porch with Dutch Door entry. Living Room features cove ceilings and wood burning fireplace. Fully equipped eat-in kitchen with BIG pantry opens to the Great Room boasting vaulted ceiling, reclaimed barn beams, wagon wheel chandeliers & custom stone hearth from floor to ceiling! First floor primary suite with mini split HVAC, cedar closet and accessible ensuite. Additional first floor den, bedroom and full bath/laundry room combo. Upstairs, the second primary suite features its own fireplace, built-in dressers, a giant cedar closet, and ensuite bath with an adjoining dressing room. Three additional bedrooms—including the charming Blue Room with a surprise half-bath ensuite—plus another full bathroom with a jetted tub complete the second floor. 3.5 car attached garage with bonus storage/workshop space. Outbuilding with a large front deck overlooking the pond - an ideal outdoor space for gatherings. Excellent location on western edge of BG offers a country feel with acreage and the convenience of nearby city amenities. Possession at closing!
Pending
$335,000
16010 W Poe Rd, Bowling Green, OH 43402
6beds
4,100sqft
Single Family Residence
Built in 1930
3.62 Acres Lot
$341,500 Zestimate®
$82/sqft
$-- HOA
What's special
Additional first floor denAccessible ensuiteReclaimed barn beamsWood burning fireplaceBuilt-in dressersWagon wheel chandeliersGiant cedar closet
- 49 days
- 145
- 2
Likely to sell faster than
Zillow last checked:
Listing updated:
Listed by:
Wendy Headley 419-601-0603,
A.A. Green Realty, Inc.,
Drew Headley 419-601-2082,
A.A. Green Realty, Inc.
Source: NORIS,MLS#: 10011773
Facts & features
Interior
Bedrooms & bathrooms
- Bedrooms: 6
- Bathrooms: 5
- Full bathrooms: 4
- 1/2 bathrooms: 1
Bedroom 3
- Level: Main
- Dimensions: 11 x 8
Bedroom 4
- Level: Upper
- Dimensions: 11 x 10
Bedroom 5
- Features: Ceiling Fan(s)
- Level: Upper
- Dimensions: 13 x 11
Bedroom 6
- Features: Ceiling Fan(s)
- Level: Upper
- Dimensions: 16 x 12
Other
- Features: Crown Molding
- Level: Main
- Dimensions: 25 x 16
Other
- Features: Ceiling Fan(s), Fireplace
- Level: Upper
- Dimensions: 18 x 16
Den
- Level: Main
- Dimensions: 11 x 10
Dining room
- Level: Main
- Dimensions: 12 x 10
Other
- Level: Main
- Dimensions: 8 x 4
Great room
- Features: Ceiling Fan(s), Fireplace, Vaulted Ceiling(s)
- Level: Main
- Dimensions: 33 x 26
Kitchen
- Features: Pantry
- Level: Main
- Dimensions: 17 x 14
Laundry
- Level: Main
- Dimensions: 11 x 8
Living room
- Features: Cove Ceiling(s), Fireplace
- Level: Main
- Dimensions: 32 x 11
Heating
- Baseboard, Forced Air, Mini Split, Propane
Cooling
- Central Air, Mini Split
Appliances
- Included: Microwave, Water Heater, Disposal, Dryer, Electric Oven, Range Hood, Refrigerator, Washer
- Laundry: Main Level
Features
- Cathedral Ceiling(s), Ceiling Fan(s), Cove Ceiling(s), Dual Closets, Eat-in Kitchen, Entrance Foyer, Pantry, Primary Bathroom, Storage, Walk-In Closet(s)
- Flooring: Carpet
- Basement: Sump Pump,Unfinished
- Number of fireplaces: 3
- Fireplace features: Family Room, Living Room, Master Bedroom, Wood Burning
- Common walls with other units/homes: No Common Walls
Interior area
- Total structure area: 4,100
- Total interior livable area: 4,100 sqft
Video & virtual tour
Property
Parking
- Total spaces: 10
- Parking features: Attached Garage, Driveway
- Garage spaces: 3.5
- Has uncovered spaces: Yes
Accessibility
- Accessibility features: Accessible Full Bath
Features
- Patio & porch: Covered Porch, Front Porch
- Exterior features: Private Yard
- Fencing: Partial,Other
- Has view: Yes
- View description: Water
- Has water view: Yes
- Water view: Water
- Waterfront features: Pond
Lot
- Size: 3.62 Acres
- Dimensions: 3.62 acres
Details
- Additional structures: Outbuilding
- Additional parcels included: R63510160000028.501
- Parcel number: R63510160000028.500
Construction
Type & style
- Home type: SingleFamily
- Architectural style: Traditional
- Property subtype: Single Family Residence
Materials
- Vinyl Siding
- Foundation: Combination
- Roof: Shingle
Condition
- New construction: No
- Year built: 1930
Utilities & green energy
- Electric: Circuit Breakers
- Sewer: Private Sewer
- Water: Public
- Utilities for property: Electricity Connected, Water Connected, Propane
Community & HOA
Community
- Subdivision: None
HOA
- Has HOA: No
Location
- Region: Bowling Green
Financial & listing details
- Price per square foot: $82/sqft
- Tax assessed value: $8,200
- Annual tax amount: $134
- Date on market: 8/11/2026
- Listing terms: Cash,Conventional
- Electric utility on property: Yes
Estimated market value
$341,500
$324,000 - $359,000
$3,384/mo
Price history
| Date | Event | Price |
|---|---|---|
| 9/28/2026 | Pending sale | $335,000$82/sqft |
Source: NORIS #10011773 Report a problem | ||
| 8/17/2026 | Contingent | $335,000$82/sqft |
Source: NORIS #10011773 Report a problem | ||
| 8/11/2026 | Listed for sale | $335,000$82/sqft |
Source: NORIS #10011773 Report a problem | ||
Public tax history
| Year | Property taxes | Tax assessment |
|---|---|---|
| 2025 | $134 +0.1% | $2,870 |
| 2024 | $134 +0% | $2,870 |
| 2023 | $134 +0.8% | $2,870 +5.1% |
| 2022 | $133 +1.3% | $2,730 |
| 2021 | $131 -0.8% | $2,730 |
| 2020 | $132 +13% | $2,730 +18.2% |
| 2019 | $117 +107.7% | $2,310 |
| 2018 | $56 -0.7% | $2,310 |
| 2017 | $57 -8.9% | $2,310 -9.8% |
| 2016 | $62 -48% | $2,560 |
| 2015 | $120 -2.4% | $2,560 |
| 2014 | $123 | $2,560 |
Find assessor info on the county website
Monthly payment
Est. payment
Payment breakdown
Explore the cost of this home by adjusting the details. Changes won't be saved.Climate risks
Neighborhood: 43402
Nearby schools
Schools provided by the listing agent
- Elementary: Conneaut
- Middle: Bowling Green
- High: Bowling Green
Source: NORIS. This data may not be complete. We recommend contacting the local school district to confirm school assignments for this home.
Similar homes
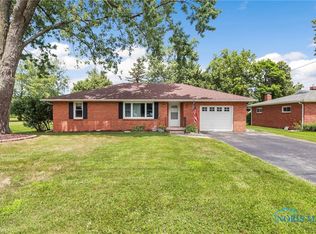
- $489,9003 bd3 ba2.3k sqft17510 Euler Rd, Bowling Green, OH 43402For Sale
 MLS ID #10009302, Jeanna Kolhoff, Key Realty. NORIS
 - $340,0003 bd3 ba4k sqft13554 Mohler Rd, Grand Rapids, OH 43522For Sale
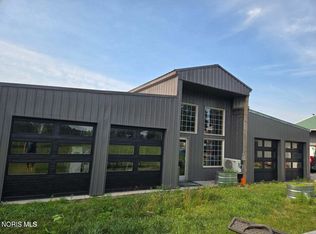 MLS ID #10011848, RJ Kolodziejczyk, Oak Valley. Ltd.. NORIS
 - $449,9004 bd3 ba3.1k sqft42 Back Bay Rd, Bowling Green, OH 43402For Sale
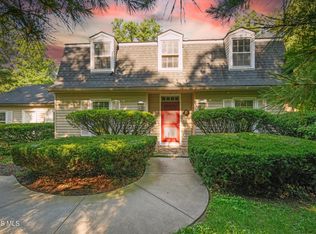 MLS ID #10013272, Kathy Brown, RE/MAX Preferred Associates. NORIS
 - $299,0004 bd2 ba2.2k sqft4496 County Road 1 #2, Swanton, OH 43558For Sale
 MLS ID #10013382, Jonnie Wagner, Harmony Realty Group. NORIS
