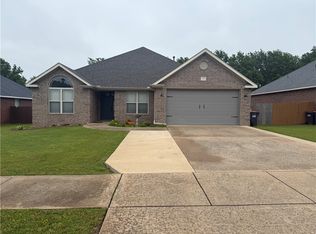
UPDATED, SPACIOUS & FULL OF POSSIBILITIES! This beautifully refreshed 3-bedroom, 2-bathroom home offers a versatile floor plan, generous living spaces, and a long list of recent updates, plus a spacious backyard ready for your vision!
Step inside to a welcoming living area and an open kitchen designed for everyday living and entertaining. The kitchen features a breakfast bar, breakfast area, and formal sitting area anchored by a wood-burning fireplace, creating a warm, inviting gathering space. Just off the kitchen, the versatile bonus room offers endless possibilities and could easily function as a 4th bedroom, home office, library, playroom, or flex space.
You'll appreciate the many updates, including fresh interior paint, new flooring, LED lighting, a newer roof installed in 2024, a new privacy fence added in 2025, new kitchen cabinets and countertops, completely updated bathrooms. The home also features a combination of blinds and 4.5-inch plantation shutters for added style and functionality.
Out back, the spacious, tree-filled backyard provides plenty of room to relax, entertain, garden, or create your own outdoor oasis. Mature trees offer character and shade, while the storage building provides convenient additional storage. With a blank canvas waiting for your ideas, the possibilities are endless!
With space, flexibility, and so many updates already completed, this home is ready for its next chapter. Don't miss your opportunity to see it in person... schedule your showing today!
Pending
$335,000
1602 Glen St, Springdale, AR 72762
3beds
1,731sqft
Single Family Residence
Built in 1987
0.29 Acres Lot
$326,900 Zestimate®
$194/sqft
$-- HOA
What's special
- 57 days
- 34
- 7
Zillow last checked:
Listing updated:
Listed by:
Blake Osman 479-329-0883,
Ascend Real Estate 479-383-8300
Source: Western River Valley BOR,MLS#: 1091883Originating MLS: Fort Smith Board of Realtors
Facts & features
Interior
Bedrooms & bathrooms
- Bedrooms: 3
- Bathrooms: 2
- Full bathrooms: 2
Heating
- Central
Cooling
- Central Air
Appliances
- Included: Dishwasher, Exhaust Fan, Disposal, Gas Water Heater, Range, Refrigerator, Plumbed For Ice Maker
- Laundry: Electric Dryer Hookup, Gas Dryer Hookup, Washer Hookup, Dryer Hookup
Features
- Attic, Ceiling Fan(s), Cathedral Ceiling(s), Eat-in Kitchen, Granite Counters, Storage, Walk-In Closet(s)
- Flooring: Ceramic Tile, Vinyl, Wood
- Windows: Double Pane Windows, Blinds, Plantation Shutters
- Has basement: No
- Number of fireplaces: 1
- Fireplace features: Wood Burning
Interior area
- Total interior livable area: 1,731 sqft
Video & virtual tour
Property
Parking
- Total spaces: 2
- Parking features: Attached, Garage, Garage Door Opener
- Has attached garage: Yes
- Covered spaces: 2
Features
- Levels: One
- Stories: 1
- Patio & porch: Covered, Porch
- Exterior features: Concrete Driveway
- Pool features: None
- Fencing: Back Yard
Lot
- Size: 0.29 Acres
- Dimensions: 12541 Sqft
- Features: Landscaped, Subdivision
Details
- Additional structures: Outbuilding
- Parcel number: 81523377000
- Special conditions: None
Construction
Type & style
- Home type: SingleFamily
- Property subtype: Single Family Residence
Materials
- Brick, Masonite
- Foundation: Slab
- Roof: Architectural,Shingle
Condition
- Year built: 1987
Utilities & green energy
- Sewer: Public Sewer
- Water: Public
- Utilities for property: Electricity Available, Natural Gas Available, Sewer Available, Water Available
Community & HOA
Community
- Features: Curbs
- Security: Smoke Detector(s)
- Subdivision: Lester Sub Ph I
Location
- Region: Springdale
Financial & listing details
- Price per square foot: $194/sqft
- Tax assessed value: $262,450
- Annual tax amount: $1,129
- Date on market: 9/18/2026
- Road surface type: Paved
Estimated market value
$326,900
$311,000 - $343,000
$1,850/mo
Price history
| Date | Event | Price |
|---|---|---|
| 10/5/2026 | Pending sale | $335,000$194/sqft |
Source: Western River Valley BOR #1091883 Report a problem | ||
| 9/18/2026 | Listed for sale | $335,000+123.3%$194/sqft |
Source: Western River Valley BOR #1091883 Report a problem | ||
| 6/1/2016 | Listing removed | $150,000$87/sqft |
Source: Keller Williams - Fayetteville, AR #1000066 Report a problem | ||
| 3/24/2016 | Price change | $150,000-2.6%$87/sqft |
Source: Keller Williams - Fayetteville, AR #1000066 Report a problem | ||
| 2/8/2016 | Price change | $154,000-3.1%$89/sqft |
Source: Keller Williams - Fayetteville, AR #1000066 Report a problem | ||
| 11/6/2015 | Price change | $158,900-0.7%$92/sqft |
Source: Keller Williams - Fayetteville, AR #1000066 Report a problem | ||
| 10/20/2015 | Listed for sale | $160,000+30.1%$92/sqft |
Source: Keller Williams - Fayetteville, AR #1000066 Report a problem | ||
| 10/22/2014 | Listing removed | $875$1/sqft |
Source: McNaughton Real Estate Report a problem | ||
| 10/2/2014 | Listed for rent | $875-2.8%$1/sqft |
Source: McNaughton Real Estate Report a problem | ||
| 10/17/2013 | Listing removed | $900$1/sqft |
Source: McNaughton Real Estate #691623 Report a problem | ||
| 10/5/2013 | Listed for rent | $900$1/sqft |
Source: Mcnaughton Real Estate #691623 Report a problem | ||
| 10/13/2011 | Listing removed | -- |
Source: McNaughton Real Estate #609090 Report a problem | ||
| 2/25/2011 | Listed for sale | -- |
Source: McNaughton Real Estate #609090 Report a problem | ||
| 6/24/2003 | Sold | $123,000$71/sqft |
Source: Public Record Report a problem | ||
Public tax history
| Year | Property taxes | Tax assessment |
|---|---|---|
| 2025 | $1,129 -7.9% | $33,385 |
| 2024 | $1,226 -29% | $33,385 |
| 2023 | $1,726 +7.9% | $33,385 +10% |
| 2022 | $1,599 +7.5% | $30,350 +7.5% |
| 2021 | $1,487 +9.1% | $28,224 -7% |
| 2020 | $1,363 +5% | $30,350 +29% |
| 2019 | $1,298 +4.7% | $23,520 |
| 2018 | $1,240 +1% | $23,520 |
| 2017 | $1,228 | $23,520 |
| 2016 | $1,228 | $23,520 |
| 2015 | $1,228 | $23,520 -10.5% |
| 2014 | $1,228 -10.5% | $26,270 |
| 2013 | $1,371 | $26,270 |
| 2012 | $1,371 | $26,270 |
| 2011 | -- | $26,270 +3.4% |
| 2010 | -- | $25,407 +5% |
| 2009 | $879 +6.5% | $24,197 +4.5% |
| 2008 | $826 -10.2% | $23,145 -1.4% |
| 2007 | $919 | $23,468 |
| 2006 | -- | -- |
| 2005 | -- | $20,126 -49.3% |
| 2004 | -- | $39,660 |
| 2003 | -- | -- |
Find assessor info on the county website
Monthly payment
Est. payment
Payment breakdown
Explore the cost of this home by adjusting the details. Changes won't be saved.Climate risks
Neighborhood: 72762
Nearby schools
Schools provided by the listing agent
- District: Springdale
Source: Western River Valley BOR. This data may not be complete. We recommend contacting the local school district to confirm school assignments for this home.

Similar homes
- $350,0003 bd2 ba1.9k sqft4156 Green Side Ln, Springdale, AR 72762For Sale
 MLS ID #1349288, Scott Fader, Joseph Walter Realty. ArkansasOne MLS
- $345,0003 bd3 ba1.8k sqft1513 Counts Dr, Springdale, AR 72764For Sale
 MLS ID #1354291, Deanna Crook, Exit Realty Harper Carlton Group. ArkansasOne MLS
- $299,9003 bd2 ba1.7k sqft603 Lawndale Dr, Springdale, AR 72764For Sale
 MLS ID #1364391, Jennifer Skoff, Coldwell Banker Harris McHaney & Faucette -Fayette. ArkansasOne MLS
- $294,9004 bd2 ba1.5k sqft3453 Knox Loop, Springdale, AR 72762For Sale
 MLS ID #1348988, Marcy Chavez, Weichert REALTORS - The Griffin Company Springdale. ArkansasOne MLS
