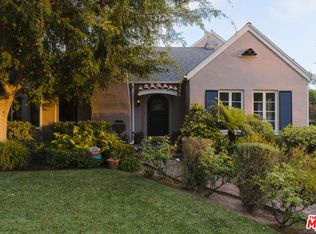
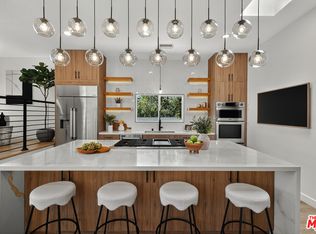
Nestled in a tranquil canyon of sycamore and palm trees, this remarkable 1920s Tudor sits on a rare double lot with a large pool, offering exceptional privacy, expansive grounds, and a truly special sense of place. Thoughtfully expanded and reimagined in the 1950s, the home brings together the best of both eras: the craftsmanship, romance, and storybook charm of its Tudor origins, paired with the generous proportions, natural light, and easy indoor-outdoor flow of classic mid-century California living. Beyond the privacy hedge, an expansive lawn unfolds beneath the canopy of a majestic live oak, setting the tone for a property that feels quietly removed from the city around it. The scale of the grounds is immediately felt, with wide-open grassy areas, mature trees, lush canyon landscaping, and multiple places to gather, play, relax, and entertain. Inside, the care and detail of the original era are immediately apparent. A formal entry leads to a dramatic step-down living room with vaulted, beamed ceilings, grand bay windows, original hardwood floors, and a working fireplace. A terrazzo-tiled hallway connects to the formal dining room, where wainscoting and a Juliet balcony overlook the greenery beyond. A butler's pantry opens to a spacious kitchen with a large center island, built-in banquette, high-end appliances, and a kitchen refresh anchored by a striking Sub-Zero column refrigerator and freezer, creating a natural gathering place for everyday living and entertaining. On the main level, an arched doorway leads to an airy den with built-in shelving and walls of windows framing views of the garden and pool below. This is where the home's mid-century evolution feels especially effortless, with larger, more open rooms that complement the original architecture while making the home feel beautifully suited to modern living. The main-level primary suite is filled with natural light from oversized windows and features a beautifully remodeled classic-modern bath. Upstairs are two additional bedrooms, each with serene treetop and hillside views, along with a charming hidden staircase that adds to the home's sense of history and character. The lower level offers a flexible guest suite or extended living space, complete with a private bath, gym, fireplace, and views of the grounds. From here, doors open directly to a deck that wraps around to the outdoor living areas and the massive, recently renovated pool and spa. Surrounded by mature trees and canyon greenery, the pool area feels like the heart of a private resort: spacious, serene, and designed for long afternoons, evening swims, and effortless entertaining. The current owners have continued the home's thoughtful evolution with meaningful upgrades, including a redone chimney and fireplace, modern split-system A/C, new attic insulation, refreshed kitchen appliances, and updated built-ins, offering important modern comforts while preserving the home's architectural soul. Tucked away in its own world yet conveniently close to Downtown Los Angeles, Pasadena, and Glendale, this is a rare and soulful Tudor estate where 1920s charm, mid-century livability, expansive double-lot grounds, and thoughtful modern updates come together in an unforgettable canyon setting.
For sale
$2,595,000
1602 Golf Club Dr, Glendale, CA 91206
4beds
3,870sqft
:
Get pre-qualified$15,967/mo
Residential, Single Family Residence
Built in 1927
0.45 Acres Lot
$2,567,300 Zestimate®
$671/sqft
$-- HOA
What's special
- 49 days |
- 969 |
- 65 |
Zillow last checked:
Listing updated:
Listed by:
Chris Corkum DRE # 01480053 213-595-1824,
Compass 323-593-6999,
Lisa Brende DRE # 01392940 323-445-1868,
Compass
Source: CLAW,MLS#: 26843947
Facts & features
Interior
Bedrooms & bathrooms
- Bedrooms: 4
- Bathrooms: 4
- Full bathrooms: 3
- 1/2 bathrooms: 1
Rooms
- Room types: Breakfast Area
Heating
- Central
Cooling
- Central Air
Appliances
- Included: Dishwasher, Refrigerator
- Laundry: Laundry Area
Features
- Built-Ins
- Flooring: Hardwood
- Has fireplace: Yes
- Fireplace features: Living Room
Interior area
- Total structure area: 3,870
- Total interior livable area: 3,870 sqft
Property
Parking
- Total spaces: 2
- Parking features: Garage - 2 Car
- Has garage: Yes
Features
- Levels: Multi/Split
- Stories: 3
- Pool features: In Ground
- Spa features: In Ground
- Has view: Yes
- View description: Canyon
Lot
- Size: 0.45 Acres
- Dimensions: 104 x 127
Details
- Additional structures: None
- Parcel number: 5659020028
- Zoning: GLR1RY
- Special conditions: Standard
Construction
Type & style
- Home type: SingleFamily
- Architectural style: Tudor
- Property subtype: Residential, Single Family Residence
- Attached to another structure: Yes
Condition
- Year built: 1927
Community & HOA
HOA
- Has HOA: No
Location
- Region: Glendale
Financial & listing details
- Price per square foot: $671/sqft
- Tax assessed value: $1,246,277
- Annual tax amount: $13,961
- Date on market: 6/6/2026
Estimated market value
$2,567,300
$2.44M - $2.70M
$7,547/mo
Price history
| Date | Event | Price |
|---|---|---|
| 6/9/2026 | Listed for sale | $2,595,000+12.8%$671/sqft |
Source:  CLAW #26843947 Report a problem CLAW #26843947 Report a problem | ||
| 6/4/2025 | Sold | $2,300,000+2.2%$594/sqft |
Source:  CRMLS #P1-21950 Report a problem CRMLS #P1-21950 Report a problem | ||
| 5/30/2025 | Pending sale | $2,250,000$581/sqft |
Source: CRMLS #P1-21950 Report a problem | ||
| 5/7/2025 | Contingent | $2,250,000$581/sqft |
Source: CRMLS #P1-21950 Report a problem | ||
| 4/28/2025 | Listed for sale | $2,250,000+158.6%$581/sqft |
Source: CRMLS #P1-21950 Report a problem | ||
| 12/12/2003 | Sold | $870,000+20.8%$225/sqft |
Source: Public Record Report a problem | ||
| 5/19/2003 | Sold | $720,000+65.1%$186/sqft |
Source: Public Record Report a problem | ||
| 5/28/1999 | Sold | $436,000$113/sqft |
Source: Public Record Report a problem | ||
Public tax history
| Year | Property taxes | Tax assessment |
|---|---|---|
| 2025 | $13,961 +2.5% | $1,246,277 +2% |
| 2024 | $13,622 +2.3% | $1,221,841 +2% |
| 2023 | $13,313 +1.8% | $1,197,885 +2% |
| 2022 | $13,081 +1.8% | $1,174,398 +2% |
| 2021 | $12,845 +1.5% | $1,151,372 +1% |
| 2020 | $12,660 | $1,139,567 +2% |
| 2019 | $12,660 +4.3% | $1,117,223 +2% |
| 2018 | $12,137 | $1,095,318 +2% |
| 2017 | $12,137 +1.6% | $1,073,842 +2% |
| 2016 | $11,951 +3.4% | $1,052,787 +1.5% |
| 2015 | $11,563 +3% | $1,036,974 +2% |
| 2014 | $11,225 | $1,016,662 +2.5% |
| 2012 | -- | $992,224 +2% |
| 2011 | -- | $972,769 +0.8% |
| 2010 | -- | $965,500 +0.5% |
| 2009 | -- | $960,546 +2% |
| 2008 | -- | $941,713 +2% |
| 2007 | -- | $923,249 +2% |
| 2006 | -- | $905,147 |
| 2005 | -- | $905,147 +4% |
| 2004 | -- | $870,000 +84.3% |
| 2003 | -- | $471,937 +2% |
| 2002 | -- | $462,684 +4% |
| 2000 | -- | $444,720 |
Find assessor info on the county website
Monthly payment
Est. payment
Payment breakdown
Explore the cost of this home by adjusting the details. Changes won't be saved.Climate risks
Neighborhood: Chevy Chase
Nearby schools
GreatSchools rating
- 9/10Glenoaks Elementary SchoolGrades: K-6Distance: 1.6 mi
- 8/10Woodrow Wilson Middle SchoolGrades: 6-8Distance: 2.1 mi
- 6/10Glendale High SchoolGrades: 9-12Distance: 2.4 mi
- $2,218,4003 bd4 ba3.4k sqft1560 Golf Club Dr, Glendale, CA 91206Off Market
- $1,689,9003 bd1 ba2.2k sqft1555 Parway Dr, Glendale, CA 91206Off Market

- $2,219,1003 bd3 ba2.9k sqft1601 Parway Dr, Glendale, CA 91206Off Market
- $2,129,9003 bd3 ba3.1k sqft2963 Graceland Way, Glendale, CA 91206Off Market
- $2,491,6004 bd4 ba3.4k sqft1607 Golf Club Dr, Glendale, CA 91206Off Market
- $1,800,1003 bd2 ba2.5k sqft1545 Parway Dr, Glendale, CA 91206Off Market
- $1,535,6003 bd2 ba2.4k sqft1555 Golf Club Dr, Glendale, CA 91206Off Market
- $1,819,8003 bd3 ba2.9k sqft1611 Parway Dr, Glendale, CA 91206Off Market
A local agent can set up tours, give advice and negotiate with sellers.
Similar homes
- $2,575,0006 bd6 ba4.4k sqft4741 Lowell Ave, La Crescenta, CA 91214For Sale
 MLS ID #26857927, Joy Bolger DRE # 01946243, Compass. CLAW
 - $2,795,0004 bd4 ba2.8k sqft14348 Roblar Pl, Sherman Oaks, CA 91423For Sale
 MLS ID #26862421, Aaron Montelongo DRE # 01298036, Compass. CLAW
 - $2,395,0004 bd3 ba3.2k sqft1990 Rose Villa St, Pasadena, CA 91107For Sale
 MLS ID #26857127, Erin Keegan DRE # 02098512, Compass. CLAW
 - $2,798,0005 bd5 ba4.5k sqft2603 Crestmoore Pl, Los Angeles, CA 90065For Sale
 MLS ID #26857121, Paulina Phan DRE # 01948554, The Real Estate Company JGK Inc.. CLAW
 - $1,888,0004 bd4 ba2.3k sqft2418 Dallas St, Los Angeles, CA 90031For SaleMLS ID #26863953, Jonathan Pearson DRE # 01914386, Douglas Elliman. CLAW
- $2,688,0004 bd3 ba2.5k sqft1700 Diamond Ave, South Pasadena, CA 91030For SaleMLS ID #26855667, Patrick Rutnam DRE # 01968082, eXp Realty of California Inc. CLAW
- $2,695,0002 bd3 ba2.3k sqft2586 Aberdeen Ave, Los Angeles, CA 90027For SaleMLS ID #26858395, Konstantine Valissarakos DRE # 01023114, Nourmand & Associates-HW. CLAW
- $2,595,0003 bd3 ba2k sqft11023 Wrightwood Pl, Studio City, CA 91604For SaleMLS ID #26858171, Neil Rain Persad DRE # 01817037, Kensington & Beverly. CLAW
- $2,399,0004 bd3 ba3k sqft12004 Briarvale Ln, Studio City, CA 91604For SaleMLS ID #26854469, Denny Kagasoff DRE # 00995873, Douglas Elliman. CLAW
- $2,850,0004 bd3 ba2.1k sqft2225 Hillhurst Ave, Los Angeles, CA 90027For SaleMLS ID #26852655, Mark Berglund DRE # 02124568, Christopher Brian Schwanitz, Broker. CLAW
- $2,950,0004 bd3 ba3k sqft101 N Gower St, Los Angeles, CA 90004For SaleMLS ID #26858967, John Kostrey DRE # 01729039, Nourmand & Associates-HW. CLAW
- $2,490,0006 bd4 ba3.1k sqft1458 Sutherland St, Los Angeles, CA 90026For SaleMLS ID #26857187, Tracy Fink DRE # 01440003, The ONE Luxury Properties. CLAW
- $2,699,0004 bd3 ba2.5k sqft11268 Dona Lola Dr, Studio City, CA 91604For SaleMLS ID #26851225, Lauren Duffy DRE # 02134685, Douglas Elliman. CLAW
- $2,485,0003 bd3 ba2.1k sqft1565 Murray Cir, Los Angeles, CA 90026For SaleMLS ID #26857497, Jennifer Cahill DRE # 01980658, Compass. CLAW
- $2,249,0003 bd3 ba2.3k sqft6424 Ivarene Ave, Los Angeles, CA 90068For SaleMLS ID #26862589, Justin Lahmann DRE # 01955535, Compass. CLAW
- $2,749,0005 bd4 ba3.4k sqft1841 Wellington Rd, Los Angeles, CA 90019For SaleMLS ID #26858591, Nick Mercado DRE # 01348465, Sotheby's International Realty. CLAW
- $2,695,0004 bd4 ba3.7k sqft3450 Castlewoods Pl, Sherman Oaks, CA 91403For SaleMLS ID #26852265, Maria Hellmund DRE # 01920353, The Agency. CLAW
- $1,999,9994 bd3 ba3.4k sqft4204 Olympiad Dr, Los Angeles, CA 90043For SaleMLS ID #26862059, Obie Nwabuzor DRE # 02020522, Compass. CLAW
- $2,499,0004 bd4 ba2.6k sqft4508 Vesper Ave, Sherman Oaks, CA 91403For SaleMLS ID #26840705, Michelle Alderson DRE # 02059317, Heyler Realty. CLAW
- $2,500,0004 bd4 ba2.7k sqft2011 W Silver Lake Dr, Los Angeles, CA 90039For SaleMLS ID #26719385, Michael Caldwell DRE # 01264288, Housing Solutions Realty. CLAW
Local buyer's agents are ready to help
