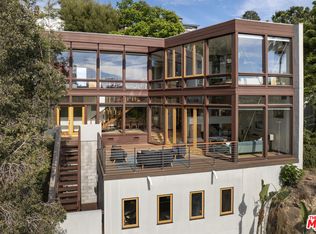
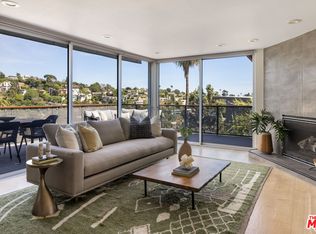
So, you say you want a view. FIRST TIME ON THE MARKET. Welcome to SALISHAN, "a peaceful place for friends to meet." An architectural designer's own home, a Southwestern sanctuary thoughtfully crafted from natural materials, rising from the hillside and tucked into greenery, with sweeping 180-degree views of Silver Lake and the surrounding hills. A true example of Silver Lake's legacy of architectural excellence, where patios on every level invite sunrise coffee and twilight toasts, each one oriented toward the lake. Pocketing sliders and expansive windows open the home to the outdoors, allowing the views to take center stage. The main level is an entertainer's dream: open-concept living, dining, and kitchen with soaring 10+ foot ceilings, a fireplace, and an east-facing wall of windows overlooking the reservoir. The large, open kitchen flows seamlessly to the dining patio. An additional room on this level offers flexibility, with a nearby bath and shower. Upstairs, the oversized primary suite is a true showstopper, featuring a private patio with sweeping lake views, a fireplace, a separate cedar closet, and a generous walk-in closet with in-unit laundry. A second en suite bedroom, originally the architect's drafting studio, shares the patio and brings its own quiet charm. On the entry level, an oversized two-car garage anchors the home alongside a fully self-contained guest suite with its own private entrance, patio, fireplace, kitchenette, and laundry. Ideal for guests, workspace, an au pair, or supplemental income. A dumbwaiter connects all levels for everyday convenience, along with a central vacuum system and ample basement storage. This is a rare opportunity to own a distinctive architectural home with exceptional views in the heart of Silver Lake, offering a front-row seat to the daily rhythm of the reservoir. The next chapter is yours to create.
Under contract
$2,500,000
2011 W Silver Lake Dr, Los Angeles, CA 90039
4beds
2,740sqft
:
Get pre-qualified$15,480/mo
Residential, Single Family Residence
Built in 1987
2,452 Square Feet Lot
$2,397,600 Zestimate®
$912/sqft
$-- HOA
What's special
- 108 days |
- 1,984 |
- 143 |
Zillow last checked:
Listing updated:
Listed by:
Michael Caldwell DRE # 01264288 323-573-0705,
Housing Solutions Realty 323-573-0705
Source: CLAW,MLS#: 26719385
Facts & features
Interior
Bedrooms & bathrooms
- Bedrooms: 4
- Bathrooms: 4
- Full bathrooms: 4
Rooms
- Room types: Guest House, Walk-In Closet, Dining Area
Heating
- Central
Cooling
- Air Conditioning, Central Air, Zoned
Appliances
- Included: Barbeque, Freezer, Dishwasher, Dryer, Disposal, Refrigerator, Range/Oven
- Laundry: Other
Features
- Dumbwaiter, Basement, Built-Ins, Central Vacuum
- Flooring: Mixed
- Has basement: Yes
- Has fireplace: Yes
- Fireplace features: Guest House, Living Room
Interior area
- Total structure area: 2,740
- Total interior livable area: 2,740 sqft
Property
Parking
- Total spaces: 3
- Parking features: Attached, Garage - 2 Car, Covered
- Has attached garage: Yes
Features
- Levels: Multi/Split
- Stories: 3
- Patio & porch: Other
- Exterior features: Balcony, Barbecue, Living Room Balcony
- Pool features: None
- Spa features: None
- Has view: Yes
- View description: Lake, Hills
- Has water view: Yes
- Water view: Lake
Lot
- Size: 2,452 Square Feet
Details
- Additional structures: None, Attached Guest House
- Parcel number: 5431020011
- Zoning: LAR1
- Special conditions: Standard
- Other equipment: Cable
Construction
Type & style
- Home type: SingleFamily
- Architectural style: Southwestern
- Property subtype: Residential, Single Family Residence
- Attached to another structure: Yes
Materials
- Combination
- Roof: Rolled/Hot Mop
Condition
- Year built: 1987
Utilities & green energy
- Sewer: In Street
Community & HOA
Community
- Security: Card/Code Access, Carbon Monoxide Detector(s), Secured Community
HOA
- Has HOA: No
Location
- Region: Los Angeles
Financial & listing details
- Price per square foot: $912/sqft
- Tax assessed value: $352,189
- Annual tax amount: $4,450
- Date on market: 4/20/2026
Estimated market value
$2,397,600
$2.28M - $2.52M
$7,785/mo
Price history
| Date | Event | Price |
|---|---|---|
| 7/30/2026 | Contingent | $2,500,000$912/sqft |
Source:  CLAW #26719385 Report a problem CLAW #26719385 Report a problem | ||
| 4/20/2026 | Listed for sale | $2,500,000$912/sqft |
Source: CLAW #26719385 Report a problem | ||
Public tax history
| Year | Property taxes | Tax assessment |
|---|---|---|
| 2025 | $4,450 +1.9% | $352,189 +2% |
| 2024 | $4,369 +1.9% | $345,285 +2% |
| 2023 | $4,286 +4.8% | $338,516 +2% |
| 2022 | $4,090 +1.6% | $331,880 +2% |
| 2021 | $4,024 -0.9% | $325,373 +1% |
| 2020 | $4,059 | $322,038 +2% |
| 2019 | $4,059 +5% | $315,725 +2% |
| 2018 | $3,865 | $309,535 +2% |
| 2017 | $3,865 +2.3% | $303,466 +2% |
| 2016 | $3,780 +3.2% | $297,517 +1.5% |
| 2015 | $3,664 +1% | $293,049 +2% |
| 2014 | $3,627 | $287,309 +2.5% |
| 2012 | -- | $280,405 +2% |
| 2011 | -- | $274,908 +0.8% |
| 2010 | -- | $272,855 -0.2% |
| 2009 | -- | $273,504 +2% |
| 2008 | -- | $268,142 +2% |
| 2007 | -- | $262,885 +2% |
| 2006 | -- | $257,731 |
| 2005 | -- | $257,731 +4% |
| 2004 | -- | $247,724 +1.9% |
| 2003 | -- | $243,185 +2% |
| 2002 | -- | $238,417 +4% |
| 2000 | -- | $229,161 |
Find assessor info on the county website
Monthly payment
Est. payment
Payment breakdown
Explore the cost of this home by adjusting the details. Changes won't be saved.Climate risks
Neighborhood: Silver Lake
Nearby schools
GreatSchools rating
- 8/10Micheltorena Street Elementary SchoolGrades: K-5Distance: 0.7 mi
- 6/10Thomas Starr King Middle SchoolGrades: 6-8Distance: 0.8 mi
- 8/10John Marshall Senior High SchoolGrades: 9-12Distance: 1.1 mi
- $2,395,0003 bd2 ba1.6k sqft2001 Balmer Dr, Los Angeles, CA 90039Sold
- $2,246,4002 bd2 ba1.7k sqft2016 Redesdale Ave, Los Angeles, CA 90039Off Market
- $3,078,6002 bd3 ba1.2k sqft2004 Redesdale Ave, Los Angeles, CA 90039Off Market

- $2,678,7004 bd4 ba2.6k sqft2020 Redesdale Ave, Los Angeles, CA 90039Off Market
- $2,161,5003 bd3 ba2.3k sqft2005 Balmer Dr, Los Angeles, CA 90039Off Market
- $3,091,9004 bd3 ba3.5k sqft2055 W Silver Lake Dr, Los Angeles, CA 90039Off Market
- $1,832,8002 bd2 ba1.8k sqft2026 Redesdale Ave, Los Angeles, CA 90039Off Market
- $3,248,3004 bd5 ba3.4k sqft2009 Balmer Dr, Los Angeles, CA 90039Off Market
A local agent can set up tours, give advice and negotiate with sellers.
Similar homes
- $2,385,0003 bd4 ba2.1k sqft2262 Panorama Ter, Los Angeles, CA 90039For Sale
 MLS ID #26858345, Howard Lorey DRE # 01263717, Nourmand & Associates-BH. CLAW
 - $2,699,0003 bd4 ba2.4k sqft1756 Micheltorena St, Los Angeles, CA 90026For Sale
 MLS ID #26865759, Heather T. Roy DRE # 01398002, Douglas Elliman. CLAW
 - $2,490,0003 bd4 ba2.8k sqft3654 Holboro Dr, Los Angeles, CA 90027For Sale
 MLS ID #26865833, Craig Shapiro DRE # 01904168, Redfin. CLAW
 - $2,295,0004 bd5 ba3.5k sqft1684 Rotary Dr, Los Angeles, CA 90026For Sale
 MLS ID #26795469, Tracy B Do DRE # 01350025, Coldwell Banker Realty. CLAW
 - $2,495,0003 bd4 ba2k sqft937 Lucile Ave, Los Angeles, CA 90026For SaleMLS ID #26860571, Shannon Vital DRE # 01510343, Homesmart, Evergreen Realty. CLAW
- $2,395,0004 bd4 ba3.5k sqft4244 Los Nietos Dr, Los Angeles, CA 90027For SaleMLS ID #26861315, Alyson Richards DRE # 02106597, Compass. CLAW
- $2,496,5003 bd3 ba2.4k sqft11107 Mountcastle Dr, Studio City, CA 91604For SaleMLS ID #26865905, Michael J. Okun DRE # 01430979, Sotheby's International Realty. CLAW
- $1,899,0003 bd2 ba1.8k sqft2525 Ivanhoe Dr, Los Angeles, CA 90039For SaleMLS ID #26844131, Wilke Itzin DRE # 02119451, Compass. CLAW
- $2,490,0006 bd4 ba3.1k sqft1458 Sutherland St, Los Angeles, CA 90026For SaleMLS ID #26857187, Tracy Fink DRE # 01440003, The ONE Luxury Properties. CLAW
- $2,595,0005 bd4 ba3k sqft1922 Taft Ave, Los Angeles, CA 90068For SaleMLS ID #26863929, Richard Yohon DRE # 01276405, Sotheby's International Realty. CLAW
- $2,695,0002 bd3 ba2.3k sqft2586 Aberdeen Ave, Los Angeles, CA 90027For SaleMLS ID #26858395, Konstantine Valissarakos DRE # 01023114, Nourmand & Associates-HW. CLAW
- $2,350,0003 bd3 ba2.6k sqft2601 Nichols Canyon Rd, Los Angeles, CA 90046For SaleMLS ID #26863261, Mark Goldsmith DRE # 01031230, Coldwell Banker Realty. CLAW
- $2,699,0004 bd4 ba3.4k sqft2293 Bronson Hill Dr, Los Angeles, CA 90068For SaleMLS ID #26841179, Daria Greenbaum DRE # 02007115, Compass. CLAW
- $2,495,0004 bd3 ba2.4k sqft2730 Anchor Ave, Los Angeles, CA 90064For SaleMLS ID #26861815, Rory Posin DRE # 01030819, Estate Properties. CLAW
- $2,399,0004 bd3 ba3k sqft12004 Briarvale Ln, Studio City, CA 91604For SaleMLS ID #26854469, Denny Kagasoff DRE # 00995873, Douglas Elliman. CLAW
- $2,398,0003 bd4 ba3.5k sqft6201 Quebec Dr, Los Angeles, CA 90068For SaleMLS ID #26827497, Phil Missig DRE # 01367402, Berkshire Hathaway HomeServices California Properties. CLAW
- $2,699,0004 bd3 ba2.5k sqft11268 Dona Lola Dr, Studio City, CA 91604For SaleMLS ID #26851225, Lauren Duffy DRE # 02134685, Douglas Elliman. CLAW
- $2,199,0004 bd3 ba3k sqft3543 Stone Canyon Ave, Sherman Oaks, CA 91403For SaleMLS ID #26868711, Woody McCaleb DRE # 02134693, eXp Realty of Greater Los Angeles. CLAW
- $2,669,0003 bd4 ba2.4k sqft3162 Durand Dr, Los Angeles, CA 90068For SaleMLS ID #26846319, Adam Asherson DRE # 01928064, Coldwell Banker Realty. CLAW
- $1,699,0004 bd2 ba1.8k sqft1865 Talmadge St, Los Angeles, CA 90027For SaleMLS ID #26866351, Peter Lorimer DRE # 01479846, PLG Estates. CLAW
Local buyer's agents are ready to help
