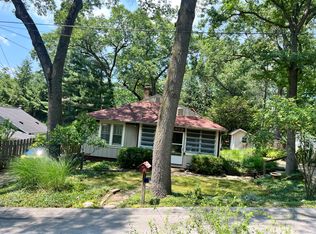
There are certain homes in Long Beach that seem to capture everything people love about life by the lake, and 1602 Oaks Court is one of them. Welcome to Oaks Court Cottage, a charming 3 Bedroom, 2 Bath storybook retreat tucked at the end of a quiet dead-end street just two blocks from Stop 16 and the pristine beaches of Lake Michigan. Known for its natural foredune, Stop 16 has long provided a beautiful stretch of beach through changing seasons and lake levels, making this an incredible location to call home. Inside, well-maintained hardwood floors carry you through the main level, where a cozy living room with gas fireplace opens to the formal dining area that flows effortlessly into the updated kitchen with quartz countertops and beautiful cabinetry. Just beyond, a sun-filled breakfast nook with built-in bench seating feels like a scene from a cottage postcard. Oversized picture windows frame the mature magnolia tree and landscaped backyard, where a professionally hardscaped patio, fire pit, and outdoor dining/entertaining area create the setting for summer evenings after a day at the beach. Two Bedrooms and a beautifully renovated full bath with glass shower and detailed tilework complete the main level. Downstairs, the finished lower level adds exceptional flexibility with a spacious recreation area, additional sleeping potential, a true Third Bedroom with true egress, another renovated full bath, and a generous laundry and storage room. With comfortable parking for three cars and a storage shed ready for beach toys, bikes, and lawn equipment, every detail has been considered for effortless Long Beach getaways. Morning walks to Lake Michigan, afternoons in the backyard, and evenings gathered around the fire, this is the kind of cottage where weekends become memories made. This is Oaks Court Cottage, welcome home.
Accepting backup offers
$659,000
1602 Oaks Ct, Long Beach, IN 46360
3beds
1,626sqft
Single Family Residence
Built in 1922
4,199 Square Feet Lot
$656,000 Zestimate®
$405/sqft
$-- HOA
What's special
Formal dining areaFire pitOversized picture windowsQuiet dead-end streetMature magnolia treeLandscaped backyardProfessionally hardscaped patio
- 32 days
- 399
- 9
Likely to sell faster than
Zillow last checked:
Listing updated:
Listed by:
Braedan Gallas,
@properties/Christie's Intl RE 219-874-7070
Source: NIRA as distributed by MLS GRID,MLS#: 843973
Facts & features
Interior
Bedrooms & bathrooms
- Bedrooms: 3
- Bathrooms: 2
- 3/4 bathrooms: 2
Rooms
- Room types: Bedroom 2, Other Room, Primary Bedroom, Living Room, Kitchen, Family Room, Dining Room, Bedroom 3
Primary bedroom
- Level: Main
- Area: 99.51
- Dimensions: 9.3 x 10.7
Bedroom 2
- Level: Main
- Area: 81.1
- Dimensions: 8.11 x 10.0
Bedroom 3
- Description: Egress
- Level: Basement
- Area: 113.3
- Dimensions: 11.0 x 10.3
Dining room
- Level: Main
- Area: 143.64
- Dimensions: 8.4 x 17.1
Family room
- Level: Basement
- Area: 505.08
- Dimensions: 20.7 x 24.4
Foyer
- Level: Main
- Area: 31.93
- Dimensions: 10.3 x 3.1
Kitchen
- Description: Windows to Patio, Stairs to Lower Level.
- Level: Main
- Area: 91.52
- Dimensions: 8.8 x 10.4
Living room
- Description: Gas Fireplace
- Level: Main
- Area: 181.32
- Dimensions: 15.11 x 12.0
Other
- Description: Picture Window to Patio
- Level: Main
- Area: 116.25
- Dimensions: 9.6 x 12.11
Heating
- Forced Air, Natural Gas
Appliances
- Included: Dryer, Washer, Refrigerator, Microwave, Dishwasher
- Laundry: Lower Level, Laundry Room
Features
- Ceiling Fan(s), Country Kitchen, Recessed Lighting, Other, Open Floorplan, Entrance Foyer
- Windows: Blinds, Display Window(s)
- Basement: Daylight,Walk-Out Access,Storage Space,Full,Finished
- Number of fireplaces: 1
- Fireplace features: Gas, Living Room
Interior area
- Total structure area: 1,626
- Total interior livable area: 1,626 sqft
- Finished area above ground: 873
Video & virtual tour
Property
Parking
- Parking features: Other, Driveway, Asphalt, Additional Parking
- Has uncovered spaces: Yes
Features
- Levels: One
- Patio & porch: Other, Patio
- Exterior features: Fire Pit, Storage, Rain Gutters, Other
- Pool features: None
- Fencing: Back Yard
- Has view: Yes
- View description: Neighborhood, Trees/Woods, Other
Lot
- Size: 4,199 Square Feet
- Features: Back Yard, Other, Landscaped, Front Yard, Few Trees, Cul-De-Sac
Details
- Parcel number: 460122129007000023
- Special conditions: None
Construction
Type & style
- Home type: SingleFamily
- Property subtype: Single Family Residence
Condition
- New construction: No
- Year built: 1922
Utilities & green energy
- Electric: 200+ Amp Service
- Sewer: Septic Tank
- Water: Public
- Utilities for property: Cable Connected, Water Connected, Natural Gas Connected, Electricity Connected
Community & HOA
Community
- Security: Security System
- Subdivision: Long Beach
HOA
- Has HOA: No
Location
- Region: Long Beach
Financial & listing details
- Price per square foot: $405/sqft
- Tax assessed value: $378,500
- Annual tax amount: $7,270
- Date on market: 8/19/2026
- Listing agreement: Exclusive Right To Sell
- Listing terms: Cash,Conventional
Estimated market value
$656,000
$623,000 - $689,000
Not available
Price history
| Date | Event | Price |
|---|---|---|
| 8/23/2026 | Contingent | $659,000$405/sqft |
Source:  NIRA as distributed by MLS GRID #843973 Report a problem NIRA as distributed by MLS GRID #843973 Report a problem | ||
| 8/19/2026 | Listed for sale | $659,000+55.1%$405/sqft |
Source: NIRA as distributed by MLS GRID #843973 Report a problem | ||
| 6/24/2019 | Sold | $425,000-3.2%$261/sqft |
Source: NIRA as distributed by MLS GRID #453327 Report a problem | ||
| 6/4/2019 | Listed for sale | $439,000$270/sqft |
Source: MTM Realty Group #453327 Report a problem | ||
| 6/4/2019 | Pending sale | $439,000$270/sqft |
Source: MTM Realty Group #453327 Report a problem | ||
| 4/22/2019 | Listed for sale | $439,000+19%$270/sqft |
Source: Long Beach Realty, Inc. #453327 Report a problem | ||
| 11/4/2016 | Sold | $369,000-2.9%$227/sqft |
Source: NIRA as distributed by MLS GRID #401892 Report a problem | ||
| 9/21/2016 | Listed for sale | $379,900+37.6%$234/sqft |
Source: Merrion & Associates #401892 Report a problem | ||
| 8/20/2015 | Sold | $276,000-6.3%$170/sqft |
Source: NIRA as distributed by MLS GRID #374558 Report a problem | ||
| 6/26/2015 | Pending sale | $294,500$181/sqft |
Source: Merrion & Associates #374558 Report a problem | ||
| 6/21/2015 | Listed for sale | $294,500$181/sqft |
Source: Merrion & Associates #374558 Report a problem | ||
Public tax history
| Year | Property taxes | Tax assessment |
|---|---|---|
| 2025 | $7,237 +22.6% | $378,500 +3.7% |
| 2024 | $5,904 +4.1% | $365,100 +23.7% |
| 2023 | $5,672 +11.6% | $295,200 +4.1% |
| 2022 | $5,082 +9.3% | $283,600 +11.6% |
| 2021 | $4,650 +7.3% | $254,100 +9.3% |
| 2020 | $4,332 +7.1% | $232,500 +5.6% |
| 2019 | $4,044 +4.6% | $220,200 +10.2% |
| 2018 | $3,866 +12.9% | $199,800 +4.4% |
| 2017 | $3,423 +126.3% | $191,400 +5.7% |
| 2016 | $1,513 -21.5% | $181,000 -5.4% |
| 2014 | $1,926 +59.4% | $191,400 +4.9% |
| 2013 | $1,208 | $182,500 -4% |
| 2010 | -- | $190,200 +13.5% |
| 2006 | $2,244 | $167,600 +101.7% |
| 2005 | -- | $83,100 |
Find assessor info on the county website
Monthly payment
Est. payment
Payment breakdown
Explore the cost of this home by adjusting the details. Changes won't be saved.Climate risks
Neighborhood: 46360
Similar homes
- $639,0003 bd2 ba1.3k sqft412 Westwood Dr, Michigan City, IN 46360For Sale

 MLS ID #844644, Timothy Perry, Coldwell Banker Realty. NIRA as distributed by MLS GRID
 - $749,9003 bd3 ba2.3k sqft57 Magnolia Trl, Michigan City, IN 46360For Sale
 MLS ID #845350, Roberta Cavic, Coldwell Banker Realty. NIRA as distributed by MLS GRID
 - $499,9003 bd2 ba2k sqft2007 Claremont Dr, Michigan City, IN 46360For Sale
 MLS ID #844101, Tricia Welty-Meyer, Weichert Realtors, Merrion Gro. NIRA as distributed by MLS GRID
 - $725,0003 bd3 ba2.3k sqft23 S Lake Shore County Rd, Beverly Shores, IN 46301For Sale
 MLS ID #845592, Elizabeth Doherty, Coldwell Banker Realty. NIRA as distributed by MLS GRID
 - $630,0002 bd1 ba1.3k sqft218 Fogarty St, Michigan City, IN 46360For SaleMLS ID #836668, Ferris Khalil, MTM Realty Group. NIRA as distributed by MLS GRID
- $669,0003 bd2 ba1.3k sqft2 Marine Dr APT 8, Michigan City, IN 46360For SaleMLS ID #843701, Braedan Gallas, @properties/Christie's Intl RE. NIRA as distributed by MLS GRID
- $485,0003 bd2 ba1.4k sqft206 Tryon Farm Ln, Michigan City, IN 46360For SaleMLS ID #844440, Michael Jefvert, @properties/Christie's Intl RE. NIRA as distributed by MLS GRID
- $700,0002 bd2 ba1.4k sqft1226 N County Line Rd #1, Westville, IN 46391For SaleMLS ID #845341, Vince Kisala, Coldwell Banker Real Estate Gr. NIRA as distributed by MLS GRID
- $450,0003 bd3 ba2.2k sqft1814 Ohio St, Michigan City, IN 46360For SaleMLS ID #843343, Bonnie Meyer, Coldwell Banker Realty. NIRA as distributed by MLS GRID
- $659,9003 bd2 ba1.3k sqft1359 Bell Ave, New Buffalo, MI 49117For Sale
 MLS ID #26026669, Traci S Lauricella, RE/MAX Harbor Country @ New Buffalo. MichRIC
 - $699,0005 bd3 ba1.5k sqft4175 Creek Dr, New Buffalo, MI 49117For SaleMLS ID #26022573, ChooseChad Team, Coldwell Banker Realty. MichRIC
- $529,0003 bd2 ba1.3k sqft15871 Lakeside Rd, Union Pier, MI 49129For SaleMLS ID #26050089, Peggy Sayre, Coldwell Banker Realty. MichRIC
- $439,0002 bd2 ba1.3k sqft13 Tryon Farm Ln, Michigan City, IN 46360For SaleMLS ID #845228, Michael Jefvert, @properties/Christie's Intl RE. NIRA as distributed by MLS GRID
- $765,0004 bd2 ba1.3k sqft14422 Evergreen Dr, New Buffalo, MI 49117For SaleMLS ID #26045138, Traci S Lauricella, RE/MAX Harbor Country @ New Buffalo. MichRIC
- $369,0002 bd2 ba1.4k sqft5577 N 600 W, Michigan City, IN 46360For SaleMLS ID #842387, Pat Mathews-Janasiak, Blackrock Real Estate Services. NIRA as distributed by MLS GRID
- $434,0002 bd2 ba1.1k sqft44 Tryon Farm Ln, Michigan City, IN 46360For SaleMLS ID #840874, Michael Jefvert, @properties/Christie's Intl RE. NIRA as distributed by MLS GRID
