Experience a lifestyle where convenience, style, and the energy of Chattanooga's Southside are right outside your door. Welcome to The Luxe, a newly constructed condominium community at 1603 Long Street designed for those who want beautiful surroundings, low-maintenance living, and more time to enjoy everything the city has to offer.
The Luxe offers thoughtfully designed 1-, 2-, and 3-bedroom residences ranging from approximately 921 to more than 1,900 square feet, with three distinctive interior design packages professionally curated by Agape Design.
Life here is all about ease. Enjoy a stylish lobby with elevator access, secure first-floor garage parking, and a community rooftop terrace showcasing beautiful mountain and city view, the perfect setting for morning coffee, an evening with friends, or simply unwinding at the end of the day.
Step outside and the Southside becomes an extension of home. More than 40 local dining and entertainment options, medical facilities, shopping, and everyday conveniences are nearby, including the new Broad Street Food City and Publix. Whether grabbing dinner, meeting friends, running errands, or exploring downtown Chattanooga, everything you need is close at hand.
Unit 203 is a second-floor, 2-bedroom, 2-bath residence offering approximately 1,189 square feet of thoughtfully designed living space, ideal for enjoying the freedom of a sophisticated, low-maintenance urban lifestyle.
At The Luxe, home is more than where you live...it's an easier way to enjoy Chattanooga.
*The HOA covers trash, water, sewer, building insurance, fire service, pest control, parking garage, and the elevator. Please note: The photos and renderings are for illustrative purposes only and may not be of this unit. Property taxes have not yet been assessed.
New construction
$499,000
1603 Long St #203, Chattanooga, TN 37408
2beds
1,189sqft
Condominium
Built in 2026
-- sqft lot
$492,800 Zestimate®
$420/sqft
$380/mo HOA
What's special
Secure first-floor garage parking
- 1 day
- 30
- 1
Zillow last checked:
Listing updated:
Listed by:
Ryan May 423-667-5922,
Real Estate Partners Chattanooga LLC 423-265-0088
Source: Greater Chattanooga Realtors,MLS#: 1545007
Facts & features
Interior
Bedrooms & bathrooms
- Bedrooms: 2
- Bathrooms: 2
- Full bathrooms: 2
Heating
- Central
Cooling
- Central Air
Appliances
- Included: Dishwasher, Free-Standing Electric Range, Microwave, Other, Tankless Water Heater
Features
- High Ceilings, Open Floorplan, Other
- Flooring: Hardwood, Luxury Vinyl
- Has basement: No
- Has fireplace: No
Interior area
- Total structure area: 1,189
- Total interior livable area: 1,189 sqft
- Finished area above ground: 1,189
- Finished area below ground: 0
Property
Parking
- Total spaces: 1
- Parking features: Garage, Gated, Off Street
- Attached garage spaces: 1
Features
- Exterior features: Other
- Has view: Yes
- View description: City, Mountain(s), Neighborhood
Details
- Parcel number: 145l D 004
Construction
Type & style
- Home type: Condo
- Property subtype: Condominium
Materials
- Other
- Foundation: Block, Slab
Condition
- Under Construction
- New construction: Yes
- Year built: 2026
Utilities & green energy
- Sewer: Public Sewer
- Water: Public
- Utilities for property: Cable Available, Electricity Connected, Phone Available, Sewer Connected, Underground Utilities, Water Connected
Community & HOA
Community
- Security: Secured Garage/Parking
- Subdivision: The Luxe
HOA
- Has HOA: Yes
- Amenities included: Elevator(s), Maintenance Grounds, Maintenance Structure, Other, Parking, Roof Deck, Trash, Water
- Services included: Maintenance Grounds, Maintenance Structure, Other, Pest Control, Trash, Water
- HOA fee: $380 monthly
Location
- Region: Chattanooga
Financial & listing details
- Price per square foot: $420/sqft
- Date on market: 10/22/2026
- Listing terms: Cash,Conventional
Estimated market value
$492,800
$468,000 - $517,000
$2,405/mo
Price history
| Date | Event | Price |
|---|---|---|
| 10/22/2026 | Listed for sale | $499,000-9.1%$420/sqft |
Source: Greater Chattanooga Realtors #1545007 Report a problem | ||
| 8/14/2026 | Listing removed | $549,000$462/sqft |
Source: RealTracs MLS as distributed by MLS GRID #3128498 Report a problem | ||
| 2/11/2026 | Listed for sale | $549,000$462/sqft |
Source: Greater Chattanooga Realtors #1528337 Report a problem | ||
Public tax history
Tax history is unavailable.
Monthly payment
Est. payment
Payment breakdown
Explore the cost of this home by adjusting the details. Changes won't be saved.Climate risks
Neighborhood: Southside
Nearby schools
Schools provided by the listing agent
- Elementary: Battle Academy
- Middle: Orchard Knob Middle
- High: Howard School of Academics & Tech
Source: Greater Chattanooga Realtors. This data may not be complete. We recommend contacting the local school district to confirm school assignments for this home.
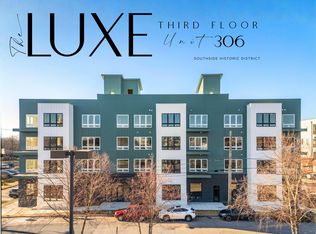
- $399,0001 bd1 ba921 sqft1603 Long St #306, Chattanooga, TN 37408New Construction
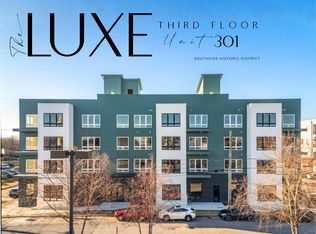
- $599,0002 bd4 ba1.2k sqft1603 Long St #301, Chattanooga, TN 37408New Construction
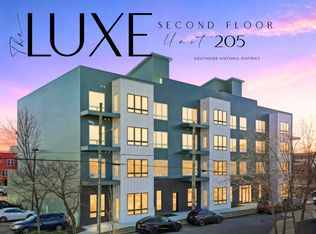
- $729,0002 bd2 ba1.4k sqft1603 Long St #205, Chattanooga, TN 37408New Construction
- $519,0002 bd2 ba1k sqft1603 Long St UNIT 102, Chattanooga, TN 37408Sold

Similar homes

- from $545,0002 bd2 ba1k sqftThe 2 Bedroom Package Plan, The Luxe, Chattanooga, TN 37408New Construction
 Henagar Homes
 - $565,0002 bd2 ba1.1k sqft1939 Central Ave #221, Chattanooga, TN 37408New Construction
 MLS ID #1542669, Narissa Riley. Greater Chattanooga Realtors
 - $339,9002 bd2 ba1k sqft209 W 16th St, Chattanooga, TN 37408For Sale
 MLS ID #1543739, Whitney Harvey. Greater Chattanooga Realtors
 - $399,0001 bd1 ba921 sqft1603 Long St #306, Chattanooga, TN 37408New ConstructionMLS ID #1528277, Ryan May. Greater Chattanooga Realtors
