Additional photos, supplements, and square footage will be added before property goes live.
Blink and you will miss this lovely ranch home nestled in the Rosewood subdivision of Gladstone. Three bedrooms on the main level and two full baths give you plenty of space. The basement has a 3rd full bathroom and a family room. You will find wood floors throughout much of the home and there is a laundry chute in the primary bedroom closet which saves time and effort. The backyard provides plenty of room for outside entertaining, relaxing, and playing games. A second parking pad allows for plenty of parking. Don't miss this one!
Coming soon 08/31
$225,000
1603 NE 75th St, Gladstone, MO 64118
3beds
1,692sqft
:
Get pre-qualified$1,481/mo
Single Family Residence
Built in 1962
0.34 Acres Lot
$-- Zestimate®
$133/sqft
$-- HOA
What's special
- --
- on Zillow |
- 2,064
- views |
- 180
- saves |
Zillow last checked:
Listing updated:
Listed by:
Jo Marie Armilio 816-682-6111,
Keller Williams KC North,
Joy Johnston 816-885-7452,
Keller Williams KC North
Source: Heartland MLS as distributed by MLS GRID,MLS#: 2619432
Facts & features
Interior
Bedrooms & bathrooms
- Bedrooms: 3
- Bathrooms: 3
- Full bathrooms: 3
Bedroom 1
- Features: Ceiling Fan(s), Wood Floor
- Level: Main
Bedroom 2
- Features: Wood Floor
- Level: Main
Bedroom 3
- Features: Wood Floor
- Level: Main
Bathroom 1
- Features: Shower Only
- Level: Main
Bathroom 2
- Features: Shower Only
- Level: Main
Bathroom 3
- Features: Shower Only
- Level: Basement
Breakfast room
- Features: Ceiling Fan(s)
- Level: Main
Family room
- Level: Basement
Kitchen
- Features: Pantry
- Level: Main
Laundry
- Level: Basement
Living room
- Features: Wood Floor
- Level: Main
Heating
- Other
Cooling
- Electric
Appliances
- Laundry: In Basement
Features
- Flooring: Wood
- Basement: Full,Garage Entrance
- Has fireplace: No
Interior area
- Total structure area: 1,692
- Total interior livable area: 1,692 sqft
- Finished area above ground: 1,008
- Finished area below ground: 684
Property
Parking
- Total spaces: 1
- Parking features: Attached, Garage Faces Front, Other
- Attached garage spaces: 1
Features
- Fencing: Metal
Lot
- Size: 0.34 Acres
Details
- Parcel number: 136110019008.00
- Special conditions: As Is
Construction
Type & style
- Home type: SingleFamily
- Architectural style: Traditional
- Property subtype: Single Family Residence
Materials
- Frame
- Roof: Composition
Condition
- Year built: 1962
Utilities & green energy
- Water: Public
Community & HOA
Community
- Subdivision: Rosewood
HOA
- Has HOA: No
Location
- Region: Gladstone
Financial & listing details
- Price per square foot: $133/sqft
- Tax assessed value: $33,250
- Annual tax amount: $2,339
- Date on market: 5/11/2026
- Listing terms: Cash,Conventional
- Ownership: Private
Estimated market value
Not available
Estimated sales range
Not available
Not available
Price history
Price history is unavailable.
Public tax history
| Year | Property taxes | Tax assessment |
|---|---|---|
| 2025 | $2,339 +7% | $33,250 +9.9% |
| 2024 | $2,186 +0.6% | $30,250 |
| 2023 | $2,172 +16.9% | $30,250 +20.7% |
| 2022 | $1,858 -0.1% | $25,060 |
| 2021 | $1,861 +3.9% | $25,060 +14.1% |
| 2020 | $1,791 | $21,960 |
| 2019 | $1,791 +0.2% | $21,960 +10.3% |
| 2018 | $1,788 +6.2% | $19,910 |
| 2017 | $1,684 | $19,910 |
| 2016 | $1,684 | $19,910 |
| 2015 | $1,684 0% | $19,910 -4% |
| 2014 | $1,684 | $20,750 |
| 2013 | -- | $20,750 -2.9% |
| 2012 | -- | $21,380 |
| 2011 | -- | $21,380 -3.5% |
| 2010 | -- | $22,150 |
| 2009 | -- | $22,150 -1.2% |
| 2007 | -- | $22,420 +2.9% |
| 2006 | -- | $21,780 |
| 2005 | $1,428 | $21,780 +7.7% |
| 2004 | -- | $20,220 |
| 2003 | -- | $20,220 +19.6% |
| 2002 | -- | $16,910 +0.7% |
| 2001 | -- | $16,800 |
Find assessor info on the county website
Monthly payment
Est. payment
Payment breakdown
Explore the cost of this home by adjusting the details. Changes won't be saved.Climate risks
Neighborhood: 64118
Nearby schools
GreatSchools rating
- 6/10Clardy Elementary SchoolGrades: K-5Distance: 0.9 mi
- 6/10Antioch Middle SchoolGrades: 7-8Distance: 1.3 mi
- 7/10Oak Park High SchoolGrades: 9-12Distance: 0.8 mi
Schools provided by the listing agent
- Elementary: Gashland-Clardy
- Middle: Antioch
- High: Oak Park
Source: Heartland MLS as distributed by MLS GRID. This data may not be complete. We recommend contacting the local school district to confirm school assignments for this home.
- $306,5004 bd3 ba1.8k sqft1601 NE 75th St, Gladstone, MO 64118Off Market
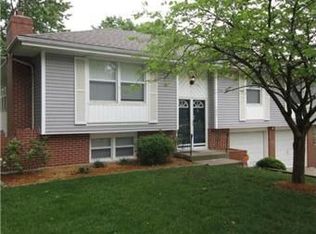
- $264,7005 bd3 ba936 sqft1605 NE 75th St, Gladstone, MO 64118Off Market
- $--3 bd2 ba1.5k sqft1604 NE 74th Ter, Gladstone, MO 64118Sold
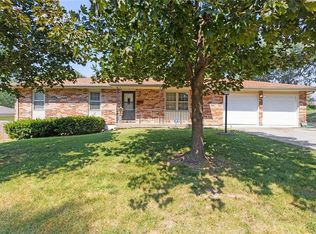
- $--4 bd2 ba1.4k sqft1606 NE 74th Ter, Gladstone, MO 64118Sold
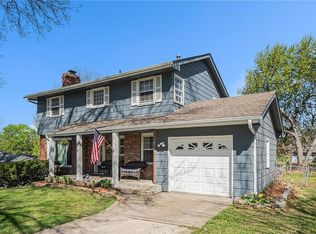
- $--3 bd2 ba1.6k sqft7417 N Highland Ave, Gladstone, MO 64118Sold
- $271,3003 bd3 ba1.8k sqft1701 NE 75th St, Gladstone, MO 64118Off Market
- $317,3004 bd4 ba2.2k sqft1602 NE 74th Ter, Gladstone, MO 64118Off Market
- $290,6003 bd1 ba1.5k sqft7413 N Highland Ave, Gladstone, MO 64118Off Market
A local agent can set up tours, give advice and negotiate with sellers.
Similar homes
- $230,0004 bd1 ba1.1k sqft8109 N Summit St, Kansas City, MO 64118For Sale
 MLS ID #2633796, Erica Kirk, Platinum Realty LLC. Heartland MLS as distributed by MLS GRID
 - $--3 bd2 ba1.3k sqft1705ne67th St, Kansas City, MO 64118Auction
 Auction.com 1
 - $269,0004 bd3 ba2.1k sqft430 NW 58th St, Kansas City, MO 64118For Sale
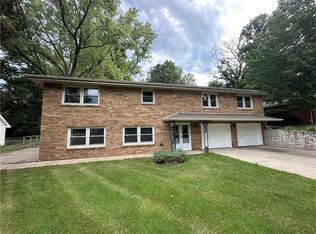 MLS ID #2634148, Jake Stoddard, Platinum Realty LLC. Heartland MLS as distributed by MLS GRID
 - $270,0003 bd2 ba1.2k sqft7940 N Broadway St, Kansas City, MO 64118For Sale
 MLS ID #2626995, Eric Craig Team, ReeceNichols-KCN. Heartland MLS as distributed by MLS GRID
 - $228,0003 bd1 ba1.9k sqft4405 N Oak Trafficway, Kansas City, MO 64116For SaleMLS ID #2622161, Tri Nguyen, Nguyen Group Realty. Heartland MLS as distributed by MLS GRID
- $--3 bd-- ba1k sqft5801 NE 45th St, Kansas City, MO 64117AuctionServiceLink Auction
- $260,0003 bd2 ba1.2k sqft1308 NE 88th St, Kansas City, MO 64155For SaleMLS ID #2630452, Maura Coleman, ReeceNichols -The Village. Heartland MLS as distributed by MLS GRID
- $210,0002 bd1 ba925 sqft415 NE 87th St, Kansas City, MO 64155For SaleMLS ID #2633022, Tiana Daugherity, United Real Estate Kansas City. Heartland MLS as distributed by MLS GRID
- $250,0003 bd3 ba1.6k sqft17616 E 25th St S, Independence, MO 64057For SaleMLS ID #2633635, Ron Van Fleet, RE/MAX Elite, REALTORS. Heartland MLS as distributed by MLS GRID
- $--2 bd1 ba1.1k sqft11514 E Lexington Ave, Sugar Creek, MO 64054AuctionAuction.com 2
- $--3 bd1 ba1.1k sqft510 S Leonard St, Liberty, MO 64068AuctionAuction.com 2
- $335,0004 bd3 ba2.3k sqft6916 N Overland Dr, Kansas City, MO 64151For SaleMLS ID #2634544, Benji Lytle, Opendoor Brokerage LLC. Heartland MLS as distributed by MLS GRID
- $199,0002 bd1 ba930 sqft8708 N Grand Ave, Kansas City, MO 64155For SaleMLS ID #2633048, Tri Nguyen, Nguyen Group Realty. Heartland MLS as distributed by MLS GRID
- $225,0003 bd1 ba918 sqft6240 Edith Ave, Kansas City, KS 66104For SaleMLS ID #2633763, Meredith Vertreese, Coldwell Banker Uplife Realty. Heartland MLS as distributed by MLS GRID
- $--3 bd1 ba960 sqft3837 Windsor Rd, Kansas City, MO 64133AuctionAuction.com 2
- $--3 bd1 ba988 sqft1212 Old Manor Rd, Liberty, MO 64068AuctionAuction.com 2
- $247,0003 bd2 ba2.2k sqft520 N Pleasant St, Independence, MO 64050For SaleMLS ID #2634738, Eddie Davis, Orenda Real Estate Services. Heartland MLS as distributed by MLS GRID
- $289,9004 bd3 ba2k sqft4900 NE Park Ln, Kansas City, MO 64118For SaleMLS ID #2621254, Patel Group, Keller Williams Platinum Prtnr. Heartland MLS as distributed by MLS GRID
- $207,5003 bd1 ba936 sqft4804 N Tullis Dr, Kansas City, MO 64119For SaleMLS ID #2615891, Michael Littlejohn, Platinum Realty LLC. Heartland MLS as distributed by MLS GRID
- $229,9502 bd1 ba1.1k sqft1444 E 24th Ave, Kansas City, MO 64116For SaleMLS ID #2631525, Staci Hagen, KC Realtors LLC. Heartland MLS as distributed by MLS GRID
