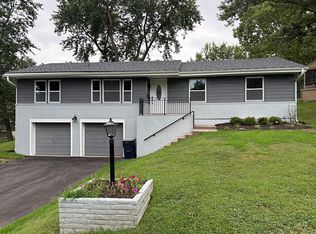
Spacious all-brick home offering abundant living space, original character, and excellent potential to make it your own. The main level features hardwood floors throughout, a large living room filled with natural light, a separate dining area, and generously sized bedrooms. The kitchen provides extensive cabinet and countertop space, a stainless-steel dishwasher, and a window overlooking the front yard.
The lower level adds even more flexibility with an expansive recreation or family room, a full brick fireplace, walkout access, and additional space for entertaining, a home office, hobbies, or storage. Multiple bathrooms include tiled flooring, a tiled walk-in shower, and a tub/shower combination.
Enjoy outdoor living from the large screened-in porch overlooking the spacious, tree-lined backyard. Additional highlights include an attached two-car garage, wide driveway, mature landscaping, hardwood flooring, ample storage, and a versatile Raised-Ranch layout. With solid construction, generous room sizes, and distinctive mid-century details, this home is ready for its next owner to update and personalize.
Active
$269,000
430 NW 58th St, Kansas City, MO 64118
4beds
2,152sqft
:
Get pre-qualified$1,753/mo
Single Family Residence
Built in 1959
0.34 Acres Lot
$-- Zestimate®
$125/sqft
$-- HOA
What's special
Full brick fireplaceAll-brick homeWalkout accessAttached two-car garageAmple storageGenerous room sizesGenerously sized bedrooms
- 4 days |
- 1,203 |
- 95 |
Likely to sell faster than
Zillow last checked:
Listing updated:
Listed by:
Jake Stoddard 816-521-8534,
Platinum Realty LLC
Source: Heartland MLS as distributed by MLS GRID,MLS#: 2634148
Facts & features
Interior
Bedrooms & bathrooms
- Bedrooms: 4
- Bathrooms: 3
- Full bathrooms: 2
- 1/2 bathrooms: 1
Bathroom 1
- Features: Wood Floor
- Level: Upper
Basement
- Features: All Carpet
- Level: Basement
Heating
- Electric
Cooling
- Electric
Appliances
- Included: Cooktop, Dishwasher, Disposal, Built-In Oven
- Laundry: In Garage
Features
- Flooring: Wood
- Basement: Finished,Garage Entrance,Interior Entry,Walk-Out Access
- Number of fireplaces: 1
- Fireplace features: Basement, Wood Burning
Interior area
- Total structure area: 2,152
- Total interior livable area: 2,152 sqft
- Finished area above ground: 1,568
- Finished area below ground: 584
Property
Parking
- Total spaces: 2
- Parking features: Attached, Basement
- Attached garage spaces: 2
Features
- Fencing: Metal
Lot
- Size: 0.34 Acres
- Features: Cul-De-Sac
Details
- Parcel number: 138120001015.00
- Special conditions: As Is
Construction
Type & style
- Home type: SingleFamily
- Architectural style: Traditional
- Property subtype: Single Family Residence
Materials
- Brick/Mortar
- Roof: Composition
Condition
- Year built: 1959
Utilities & green energy
- Sewer: Public Sewer
- Water: Public
Community & HOA
Community
- Subdivision: Other
HOA
- Has HOA: No
Location
- Region: Kansas City
Financial & listing details
- Price per square foot: $125/sqft
- Tax assessed value: $46,470
- Annual tax amount: $3,872
- Date on market: 7/29/2026
- Listing terms: Cash,Conventional,VA Loan
- Ownership: Investor
Estimated market value
Not available
Estimated sales range
Not available
Not available
Price history
| Date | Event | Price |
|---|---|---|
| 7/29/2026 | Listed for sale | $269,000$125/sqft |
Source:  Heartland MLS as distributed by MLS GRID #2634148 Report a problem Heartland MLS as distributed by MLS GRID #2634148 Report a problem | ||
Public tax history
| Year | Property taxes | Tax assessment |
|---|---|---|
| 2025 | $3,436 +5% | $46,470 +14.4% |
| 2024 | $3,272 -8.8% | $40,620 |
| 2023 | $3,588 +23.2% | $40,620 +16.6% |
| 2022 | $2,912 -0.1% | $34,850 |
| 2021 | $2,915 +0.7% | $34,850 +8.8% |
| 2020 | $2,896 | $32,020 |
| 2019 | $2,896 +1.9% | $32,020 -3.4% |
| 2018 | $2,842 -1.9% | $33,160 +0% |
| 2017 | $2,895 | $33,150 +4.4% |
| 2016 | $2,895 | $31,750 |
| 2015 | $2,895 +0% | $31,750 +18.7% |
| 2014 | $2,894 | $26,750 |
| 2013 | -- | $26,750 -6.1% |
| 2012 | -- | $28,480 |
| 2011 | -- | $28,480 +7.8% |
| 2010 | -- | $26,410 |
| 2009 | -- | $26,410 -1.1% |
| 2007 | -- | $26,710 +3% |
| 2006 | -- | $25,930 |
| 2005 | $1,700 | $25,930 +8.8% |
| 2004 | -- | $23,840 |
| 2003 | -- | $23,840 +9.7% |
| 2002 | -- | $21,740 +6.8% |
| 2001 | -- | $20,350 |
Find assessor info on the county website
Monthly payment
Est. payment
Payment breakdown
Explore the cost of this home by adjusting the details. Changes won't be saved.Climate risks
Neighborhood: Tanglewood
Nearby schools
GreatSchools rating
- 3/10West Englewood Elementary SchoolGrades: K-5Distance: 0.6 mi
- 3/10Northgate Middle SchoolGrades: 7-8Distance: 2.3 mi
- 5/10North Kansas City High SchoolGrades: 9-12Distance: 3.8 mi
Schools provided by the listing agent
- High: North Kansas City
Source: Heartland MLS as distributed by MLS GRID. This data may not be complete. We recommend contacting the local school district to confirm school assignments for this home.
- $--5 bd3 ba2.1k sqft434 NW 58th St, Kansas City, MO 64118Sold

- $--3 bd2 ba2.1k sqft426 NW 58th St, Kansas City, MO 64118Sold
- $301,8003 bd2 ba1.6k sqft422 NW 58th St, Kansas City, MO 64118Off Market
- $345,3004 bd3 ba2.7k sqft438 NW 58th St, Kansas City, MO 64118Off Market

- $293,6004 bd2 ba1.7k sqft429 NW 58th St, Kansas City, MO 64118Off Market
- $323,9004 bd2 ba1.7k sqft425 NW 58th St, Kansas City, MO 64118Off Market
- $268,7003 bd2 ba1.2k sqft433 NW 58th St, Kansas City, MO 64118Off Market
- $290,8003 bd2 ba1.4k sqft442 NW 58th St, Kansas City, MO 64118Off Market
A local agent can set up tours, give advice and negotiate with sellers.
Similar homes
- $310,0004 bd3 ba1.8k sqft5243 N Lydia Ave, Kansas City, MO 64118For Sale
 MLS ID #2623514, Benji Lytle, Opendoor Brokerage LLC. Heartland MLS as distributed by MLS GRID
 - $267,5903 bd3 ba1.7k sqft3521 N College Ave, Kansas City, MO 64117For Sale
 MLS ID #2626387, Brandon Thompson, Property 6 Homes. Heartland MLS as distributed by MLS GRID
 - $225,0003 bd1 ba1.4k sqft3745 N Indiana Ave, Kansas City, MO 64117For Sale
 MLS ID #2634166, HAPPY 2 HELP NETWORK TEAM, Keller Williams KC North. Heartland MLS as distributed by MLS GRID
 - $358,5005 bd3 ba1.5k sqft3237 NE 47th Ter, Kansas City, MO 64117For Sale By Owner
- $285,0003 bd3 ba2.2k sqft2701 S Maybrook Ave, Independence, MO 64057For SaleMLS ID #2633808, Dominic Dixon, KC Realtors LLC. Heartland MLS as distributed by MLS GRID
- $250,0003 bd2 ba1.7k sqft5001 Paseo Blvd, Kansas City, MO 64110For SaleMLS ID #2632445, Donna Sulek, Keller Williams Realty Partners Inc.. Heartland MLS as distributed by MLS GRID
- $395,0004 bd3 ba2.8k sqft5831 N Ava Ave, Kansas City, MO 64151For SaleMLS ID #2632385, Peggy Pullium, Platinum Realty LLC. Heartland MLS as distributed by MLS GRID
- $235,0004 bd2 ba1.3k sqft3046 N 27th St, Kansas City, KS 66104For SaleMLS ID #2633291, Carl Foreman, Platinum Realty LLC. Heartland MLS as distributed by MLS GRID
- $300,0004 bd3 ba2k sqft8108 N Serene Ave, Kansas City, MO 64152For SaleMLS ID #2626336, Julia Deng Palmer, America Real Estate. Heartland MLS as distributed by MLS GRID
- $235,0002 bd3 ba1.6k sqft5363 NW Wagon Trl, Houston Lake, MO 64151For SaleMLS ID #2620052, Carolyn Carey, Berkshire Hathaway HomeServices All-Pro Real Estate. Heartland MLS as distributed by MLS GRID
- $314,9903 bd2 ba1.7k sqft1313 E 98th Ter, Kansas City, MO 64131For SaleMLS ID #2633290, Chuck Collins, United Cities Realty Co., LLC. Heartland MLS as distributed by MLS GRID
- $225,0003 bd2 ba1.3k sqft8212 NE 51st St, Kansas City, MO 64119For SaleMLS ID #2546728, Christopher Kelly, EXP Realty LLC. Heartland MLS as distributed by MLS GRID
- $259,9004 bd2 ba1.7k sqft3315 S Crysler Ave, Independence, MO 64055For SaleMLS ID #2632257, Rhema Gonzales, Platinum Realty LLC. Heartland MLS as distributed by MLS GRID
- $285,0003 bd2 ba1.2k sqft532 NE 98th Pl, Kansas City, MO 64155For SaleMLS ID #2614133, LeAnn Hiatt, Huck Homes. Heartland MLS as distributed by MLS GRID
- $285,0003 bd2 ba1.1k sqft1110 1st St, Platte City, MO 64079For SaleMLS ID #2633147, Anne Marie Restrepo, Real Broker, LLC. Heartland MLS as distributed by MLS GRID
- $310,0003 bd3 ba1.5k sqft1500 NW 50th St, Blue Springs, MO 64015For SaleMLS ID #2634278, Greg Brickhouse, Brickhouse Real Estate Service. Heartland MLS as distributed by MLS GRID
- $269,9003 bd3 ba1.6k sqft3604 S Cottage St, Independence, MO 64055For SaleMLS ID #2623970, Cheyenne Grimes, Fitz Osborn Real Estate LLC. Heartland MLS as distributed by MLS GRID
- $295,0004 bd3 ba2.6k sqft1507 N 82nd Ter, Kansas City, KS 66112For SaleMLS ID #2620665, Carl Foreman, Platinum Realty LLC. Heartland MLS as distributed by MLS GRID
- $244,9004 bd4 ba2.9k sqft9600 Grandview Rd, Kansas City, MO 64137For Sale
 MLS ID #26034223, John David, USRealty.com, LLP. MARIS
 - $230,0003 bd3 ba2.2k sqft1302 Laurel St, Kearney, MO 64060For SaleMLS ID #2633873, Amy Arndorfer, Premium Realty Group LLC. Heartland MLS as distributed by MLS GRID
