Welcome to this beautifully remodeled 3-bedroom PLUS a HUGE bonus room/office area, 2-bathroom home in a highly desirable Whittier neighborhood! Offering 1,581 sq. ft. of living space on an almost 7,000 sq. ft. corner lot, this move-in-ready property combines comfort, style, and functionality. The updated kitchen features modern finishes, ample cabinetry, and a large center island that serves as the perfect gathering space for cooking and entertaining. The expansive living room provides an open and inviting layout ideal for family living and hosting guests. Both bathrooms have been tastefully updated, and all bedrooms are generously sized with plenty of natural light. Additional highlights include central air conditioning and heating, indoor washer and dryer hookups, a large attached 2-car garage, and an oversized driveway with ample parking for multiple vehicles, RV potential, or guests. Step outside to a spacious backyard perfect for entertaining, family gatherings, outdoor dining, and future customization. Conveniently located near top-rated schools, parks, shopping, dining, and major freeways, this turnkey Whittier home offers exceptional value, modern upgrades, and a prime location. A rare opportunity for homebuyers seeking a remodeled home with a large lot, spacious floor plan, and excellent indoor-outdoor living. This one won't last!
Pending
Listed by: Century 21 Allstars • Alberto Sanchez • Contact: 323-326-0133
$949,000
16034 Placid Dr, Whittier, CA 90604
3beds
1,581sqft
:
Get pre-qualified$6,228/mo
Single Family Residence
Built in 1964
6,807 Square Feet Lot
$969,300 Zestimate®
$600/sqft
$-- HOA
What's special
- 21 days |
- 99 |
- 3 |
Likely to sell faster than
Zillow last checked:
Listing updated:
Listed by:
Alberto Sanchez DRE #02028262 323-326-0133,
Century 21 Allstars
Source: CRMLS,MLS#: DW26130383 Originating MLS: California Regional MLS
Originating MLS: California Regional MLSFacts & features
Interior
Bedrooms & bathrooms
- Bedrooms: 3
- Bathrooms: 2
- Full bathrooms: 2
- Main level bathrooms: 2
- Main level bedrooms: 3
Rooms
- Room types: Bedroom, Kitchen, Living Room, Primary Bedroom
Bedroom
- Features: All Bedrooms Down
Heating
- Central
Cooling
- Central Air
Appliances
- Laundry: Washer Hookup, Electric Dryer Hookup, Gas Dryer Hookup
Features
- All Bedrooms Down
- Has fireplace: Yes
- Fireplace features: Living Room
- Common walls with other units/homes: No Common Walls
Interior area
- Total interior livable area: 1,581 sqft
Property
Parking
- Total spaces: 2
- Parking features: Garage - Attached
- Attached garage spaces: 2
Features
- Levels: One
- Stories: 1
- Entry location: FRONT
- Pool features: None
- Has view: Yes
- View description: None
Lot
- Size: 6,807 Square Feet
- Features: 0-1 Unit/Acre
Details
- Parcel number: 8035015001
- Special conditions: Standard
Construction
Type & style
- Home type: SingleFamily
- Property subtype: Single Family Residence
Condition
- New construction: No
- Year built: 1964
Utilities & green energy
- Sewer: Public Sewer
- Water: Public
Community & HOA
Community
- Features: Biking, Curbs, Dog Park, Park, Street Lights, Sidewalks
Location
- Region: Whittier
Financial & listing details
- Price per square foot: $600/sqft
- Tax assessed value: $885,000
- Annual tax amount: $10,708
- Date on market: 6/15/2026
- Cumulative days on market: 21 days
- Listing terms: Conventional,1031 Exchange,FHA
Estimated market value
$969,300
$921,000 - $1.02M
$3,904/mo
Price history
| Date | Event | Price |
|---|---|---|
| 6/29/2026 | Pending sale | $949,000$600/sqft |
Source:  CRMLS #DW26130383 Report a problem CRMLS #DW26130383 Report a problem | ||
| 6/15/2026 | Listed for sale | $949,000+7.2%$600/sqft |
Source: CRMLS #DW26130383 Report a problem | ||
| 10/11/2024 | Sold | $885,000+3.5%$560/sqft |
Source: CRMLS #PW24188792 Report a problem | ||
| 10/1/2024 | Pending sale | $854,900$541/sqft |
Source: CRMLS #PW24188792 Report a problem | ||
| 9/25/2024 | Contingent | $854,900$541/sqft |
Source: CRMLS #PW24188792 Report a problem | ||
| 9/11/2024 | Listed for sale | $854,900$541/sqft |
Source: CRMLS #PW24188792 Report a problem | ||
| 6/16/2023 | Listing removed | -- |
Source: Zillow Rentals Report a problem | ||
| 6/13/2023 | Listed for rent | $4,200+20%$3/sqft |
Source: Zillow Rentals Report a problem | ||
| 1/20/2022 | Listing removed | -- |
Source: Zillow Rental Manager Report a problem | ||
| 1/10/2022 | Price change | $3,500+6.1%$2/sqft |
Source: Zillow Rental Manager Report a problem | ||
| 1/9/2022 | Listed for rent | $3,300$2/sqft |
Source: Zillow Rental Manager Report a problem | ||
Public tax history
| Year | Property taxes | Tax assessment |
|---|---|---|
| 2025 | $10,708 +318.2% | $885,000 +403.7% |
| 2024 | $2,561 +1.9% | $175,708 +2% |
| 2023 | $2,512 +1.1% | $172,264 +2% |
| 2022 | $2,485 +5.5% | $168,887 +2% |
| 2021 | $2,355 +0.3% | $165,576 +1% |
| 2020 | $2,348 | $163,879 +2% |
| 2019 | $2,348 +12.8% | $160,666 +2% |
| 2018 | $2,082 | $157,516 +2% |
| 2017 | $2,082 +1.9% | $154,429 +2% |
| 2016 | $2,042 +3.3% | $151,402 +1.5% |
| 2015 | $1,976 +4.9% | $149,129 +2% |
| 2014 | $1,883 | $146,209 +2.5% |
| 2012 | -- | $142,696 +2% |
| 2011 | -- | $139,899 +0.8% |
| 2010 | -- | $138,855 -0.2% |
| 2009 | -- | $139,186 +2% |
| 2008 | -- | $136,458 +2% |
| 2007 | -- | $133,784 +2% |
| 2006 | -- | $131,162 |
| 2005 | -- | $131,162 +4% |
| 2004 | -- | $126,071 +1.9% |
| 2003 | -- | $123,761 +2% |
| 2002 | -- | $121,336 +4% |
| 2000 | -- | $116,626 |
Find assessor info on the county website
Monthly payment
Est. payment
Payment breakdown
Explore the cost of this home by adjusting the details. Changes won't be saved.Climate risks
Neighborhood: East La Mirada
Nearby schools
GreatSchools rating
- 8/10Meadow Green Elementary SchoolGrades: K-6Distance: 0.3 mi
- 8/10Rancho-Starbuck Intermediate SchoolGrades: 7-8Distance: 0.6 mi
- 8/10La Habra High SchoolGrades: 9-12Distance: 2.2 mi
- $923,2004 bd2 ba1.5k sqft16040 Placid Dr, Whittier, CA 90604Off Market
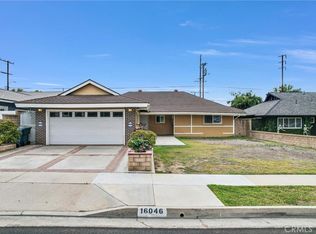
- $865,0003 bd2 ba1.4k sqft16046 Placid Dr, Whittier, CA 90604Sold
- $929,1003 bd2 ba1.4k sqft16022 Placid Dr, Whittier, CA 90604Off Market
- $882,7003 bd2 ba1.5k sqft16035 Placid Dr, Whittier, CA 90604Off Market
- $818,5003 bd2 ba1.3k sqft16043 Placid Dr, Whittier, CA 90604Off Market
- $863,0004 bd2 ba1.5k sqft16052 Placid Dr, Whittier, CA 90604Off Market
- $998,3003 bd3 ba2k sqft16023 Placid Dr, Whittier, CA 90604Off Market
- $860,0003 bd2 ba1.2k sqft16049 Placid Dr, Whittier, CA 90604Off Market
A local agent can set up tours, give advice and negotiate with sellers.
Similar homes
- $918,0003 bd3 ba1.8k sqft14612 Dunnet Ave, La Mirada, CA 90638For Sale
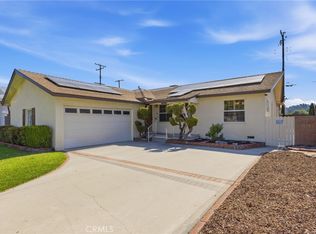 MLS ID #CV26170599, Gabriela Pena, DREAM LIFE REALTY. CRMLS
 - $1,050,0003 bd2 ba1.6k sqft14940 Janine Dr, Whittier, CA 90605For Sale
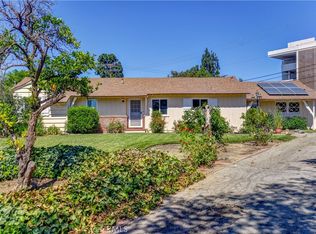 MLS ID #PW26169611, Lori Desantis, T.N.G. Real Estate Consultants. CRMLS
 - $829,0003 bd2 ba1.1k sqft10809 Archway Dr, Whittier, CA 90604For Sale
 MLS ID #PW26163604, Hannah Hong, Coldwell Banker Best Realty. CRMLS
 - $998,0004 bd2 ba1.7k sqft660 Buena Vista Ave, La Habra, CA 90631For Sale
 MLS ID #PW26170430, Angel&Pat Hernandez, Synergy Real Estate. CRMLS
 - $849,9993 bd2 ba1.1k sqft11914 Hastings Dr, Whittier, CA 90605For SaleMLS ID #CV26162934, Bryan Castellanos, DYNASTY REAL ESTATE. CRMLS
- $949,9993 bd2 ba1.4k sqft13513 De Alcala Dr, La Mirada, CA 90638For SaleMLS ID #CV26152840, Andrissa Noriega, DYNASTY REAL ESTATE. CRMLS
- $948,0004 bd2 ba1.2k sqft603 S Bronwyn Dr, Anaheim, CA 92804For SaleMLS ID #PW26160561, Nhu White, Frontier Realty Inc. CRMLS
- $969,9903 bd2 ba1.3k sqft3357 W Olinda Ln, Anaheim, CA 92804For SaleMLS ID #RS26164826, Robert Ross, eXp Realty of Southern CA. CRMLS
- $995,0004 bd2 ba1.6k sqft14747 Bora Dr, La Mirada, CA 90638For SaleMLS ID #PW26111047, Kyung Mi Park, Seeders Real Estate. CRMLS
- $939,9004 bd2 ba1.3k sqft600 Maple St, La Habra, CA 90631For SaleMLS ID #OC26109577, Michael Saulus, Keller Williams Realty Irvine. CRMLS
- $960,0004 bd3 ba1.8k sqft1038 S Hillborn Ave, West Covina, CA 91791For SaleMLS ID #PW26165491, Dean O'Dell, Seven Gables Real Estate. CRMLS
- $949,0003 bd2 ba1.6k sqft7754 La Casa Way, Buena Park, CA 90620For SaleMLS ID #OC26101148, Sandy Kocsis, Seven Gables Real Estate. CRMLS
- $1,150,0004 bd2 ba1.8k sqft524 Whitten Way, Placentia, CA 92870For SaleMLS ID #PW26168739, Amy Tsang, Compass. CRMLS
- $929,0003 bd3 ba1.8k sqft8237 Henshaw Cir, Buena Park, CA 90621For SaleMLS ID #PW26141797, Eunhee Ko, Coldwell Banker Best Realty. CRMLS
- $949,9004 bd2 ba1.2k sqft6975 San Bernardo Cir, Buena Park, CA 90620For SaleMLS ID #PW26124314, Samia Hishmeh, North Hills Realty. CRMLS
- $899,0003 bd2 ba1.1k sqft3124 W Graciosa Ln, Anaheim, CA 92804For SaleMLS ID #PW26160316, Lily Nguyen, Winland Realty & Mortgage, Inc. CRMLS
- $888,0003 bd2 ba1.5k sqft16318 McRae Ave, Norwalk, CA 90650For SaleMLS ID #WS26160976, SHAWYUE DOONG, SHAWYUE DOONG REALTY. CRMLS
- $1,140,0003 bd3 ba1.8k sqft15103 Alondra Blvd, La Mirada, CA 90638For SaleMLS ID #PW26133225, Lisa Ancich, Compass. CRMLS
- $849,0004 bd2 ba1.2k sqft133 Banbridge Ave, La Puente, CA 91744For SaleMLS ID #OC26164755, Cindy Lou, TopSky Realty Inc. CRMLS
- $899,9993 bd1 ba1.2k sqft8014 Calendula Dr, Buena Park, CA 90620For SaleMLS ID #OC26040525, Santosh Kuncham, Realty One Group West. CRMLS
Local buyer's agents are ready to help
