Welcome to this stunning one-story home with four bedrooms and three full baths, situated on a spacious lot and adorned with three-sided brick. The kitchen is a highlight, featuring 42-inch cabinets and luxurious granite countertops. Enjoy the covered patio and the convenience of a two-car garage. This home offers both elegance and practicality, making it a perfect choice for comfortable living. Don’t miss the opportunity to make this beautiful house your new home!
New construction
$277,635
16036 Sandy Koufax Ct, Splendora, TX 77372
4beds
1,759sqft
Single Family Residence
Built in 2026
7,200 Square Feet Lot
$274,200 Zestimate®
$158/sqft
$3/mo HOA
What's special
Spacious lotTwo-car garageFour bedroomsLuxurious granite countertopsCovered patioThree-sided brick
- 49 days
- 34
- 13
Zillow last checked:
Listing updated:
Listed by:
Cameron Galatas TREC #0653512 832-474-6259,
eXp Realty LLC
Source: HAR,MLS#: 75095043
Facts & features
Interior
Bedrooms & bathrooms
- Bedrooms: 4
- Bathrooms: 3
- Full bathrooms: 3
Rooms
- Room types: Utility Room
Primary bedroom
- Level: First
- Area: 195
- Dimensions: 15x13
Bedroom
- Level: First
- Area: 110
- Dimensions: 11x10
Bedroom
- Level: First
- Area: 208
- Dimensions: 16x13
Bedroom
- Level: First
- Area: 144
- Dimensions: 12x12
Family room
- Level: First
- Area: 234
- Dimensions: 18x13
Kitchen
- Level: First
- Area: 140
- Dimensions: 14x10
Heating
- Natural Gas
Cooling
- Ceiling Fan(s), Electric
Appliances
- Included: Water Heater, Disposal, Dryer, Refrigerator, Washer, Gas Oven, Microwave, Gas Range, Dishwasher
- Laundry: Electric Dryer Hookup, Washer Hookup
Features
- Crown Molding, Walk-In Closet(s)
- Flooring: Carpet, Tile, Vinyl
- Doors: Insulated Doors
- Windows: Insulated/Low-E windows, Window Coverings
Interior area
- Total structure area: 1,759
- Total interior livable area: 1,759 sqft
Property
Parking
- Total spaces: 2
- Parking features: Attached
- Attached garage spaces: 2
Features
- Stories: 1
- Patio & porch: Covered
- Exterior features: Side Yard
- Fencing: Back Yard
Lot
- Size: 7,200 Square Feet
- Dimensions: 120 x 60
- Features: Back Yard, Cul-De-Sac, 0 Up To 1/4 Acre
Construction
Type & style
- Home type: SingleFamily
- Architectural style: Contemporary
- Property subtype: Single Family Residence
Materials
- Batts Insulation, Blown-In Insulation, Brick
- Foundation: Slab
- Roof: Composition
Condition
- New construction: Yes
- Year built: 2026
Details
- Builder name: COLINA HOMES
Utilities & green energy
- Sewer: Public Sewer
- Water: Public
Green energy
- Green verification: ENERGY STAR Certified Homes, HERS Index Score
- Energy efficient items: Attic Vents, Thermostat, Lighting, HVAC, HVAC>13 SEER
Community & HOA
Community
- Subdivision: Splendora Fields
HOA
- Has HOA: Yes
- HOA fee: $30 annually
Location
- Region: Splendora
Financial & listing details
- Price per square foot: $158/sqft
- Date on market: 8/26/2026
- Listing terms: Cash,Conventional,FHA,USDA Loan,VA Loan
- Ownership: Full Ownership
- Road surface type: Concrete, Curbs
Estimated market value
$274,200
$260,000 - $288,000
$1,757/mo
Price history
| Date | Event | Price |
|---|---|---|
| 8/26/2026 | Listed for sale | $277,635$158/sqft |
Source:  HAR #75095043 Report a problem HAR #75095043 Report a problem | ||
Public tax history
Tax history is unavailable.
Monthly payment
Est. payment
Payment breakdown
Explore the cost of this home by adjusting the details. Changes won't be saved.Climate risks
Neighborhood: 77372
Nearby schools
Schools provided by the listing agent
- Elementary: Peach Creek Elementary School
- Middle: Splendora Junior High
- High: Splendora High School
Source: HAR. This data may not be complete. We recommend contacting the local school district to confirm school assignments for this home.
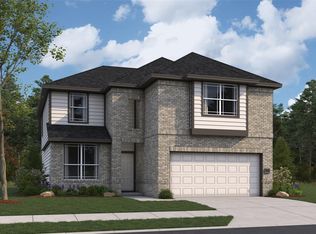
- $344,9005 bd4 ba2.6k sqft16033 Sandy Koufax Ct, Splendora, TX 77372Off Market

- $371,0685 bd4 ba2.6k sqft15917 Cy Young Ct, Splendora, TX 77372New Construction
- $318,5005 bd3 ba2.4k sqft15920 Cy Young Ct, Splendora, TX 77372Off Market
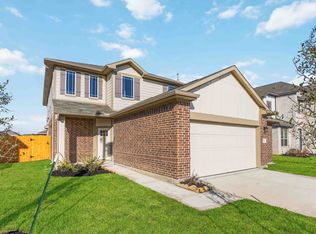
- $356,3005 bd4 ba2.6k sqft16044 Sandy Koufax Ct, Splendora, TX 77372Off Market
Similar homes
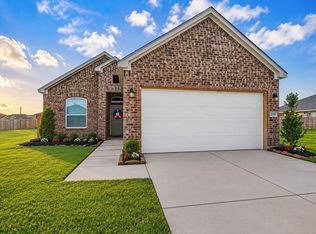
- $275,0654 bd3 ba1.7k sqft15936 Cy Young Ct, Splendora, TX 77372New Construction
 MLS ID #29577718, Cameron Galatas, eXp Realty LLC. HAR
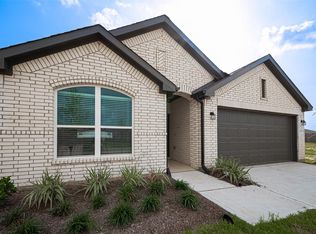
 - $285,8224 bd3 ba1.8k sqft16032 Sandy Koufax Ct, Splendora, TX 77372New Construction
 MLS ID #70669169, Cameron Galatas, eXp Realty LLC. HAR
 - $285,8804 bd3 ba1.8k sqft15928 Cy Young Ct, Splendora, TX 77372New ConstructionMLS ID #17410245, Cameron Galatas, eXp Realty LLC. HAR
- $298,3054 bd3 ba2.1k sqft16028 Sandy Koufax Ct, Splendora, TX 77372New Construction
 MLS ID #65802331, Cameron Galatas, eXp Realty LLC. HAR
