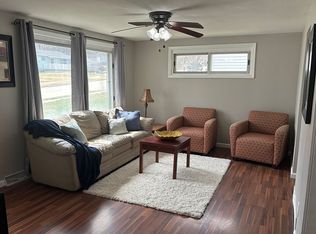
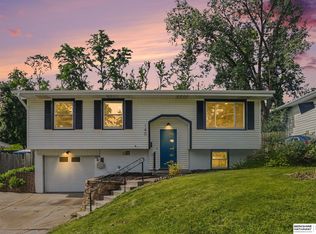
Completely updated & move-in ready, this 3-bedroom home is packed w/ improvements inside & out! The kitchen features all new cabinets, beautiful LVP flooring, & a custom-built pantry, while the living room also offers new LVP flooring for a seamless, modern feel. You'll love the custom entryway cubbies! Remodeled bathroom w/ a new tub, vanity, toilet, & custom pull-out drawers, PLUS all new windows, new doors & trim, newer exterior paint, a Class 4 impact-resistant roof (hello insurance discount!), new gutters, and a new HVAC system. Outside is where this home truly shines. The walkout basement leads to a fenced area w/ artificial turf, plus a separate space with a chicken coop that has electricity run underground. A brand-new shed w/ electricity & lighting provides endless possibilities, while the private pergola-covered fire pit w/ string lights creates the perfect place to relax or entertain. Complete w/ a 1-car garage & extended-width driveway, this one is a must-see!
Pending
Price cut: $15K (7/27)
$210,000
1604 Lincoln Ave, Plattsmouth, NE 68048
3beds
1,160sqft
:
Get pre-qualified$1,465/mo
Single Family Residence
Built in 1971
5,662 Square Feet Lot
$-- Zestimate®
$181/sqft
$-- HOA
What's special
Walkout basementBeautiful lvp flooringRemodeled bathroomAll new windowsNewer exterior paintAll new cabinetsNew tub
- 38 days |
- 354 |
- 36 |
Zillow last checked:
Listing updated:
Listed by:
Brittney McAllister 402-618-5036,
Realty ONE Group Sterling
Source: GPRMLS,MLS#: 22618676
Facts & features
Interior
Bedrooms & bathrooms
- Bedrooms: 3
- Bathrooms: 1
- Full bathrooms: 1
- Main level bathrooms: 1
Primary bedroom
- Level: Main
Bedroom 2
- Level: Main
Bedroom 3
- Level: Main
Basement
- Area: 480
Heating
- Natural Gas, Forced Air
Cooling
- Central Air
Appliances
- Included: Range, Dishwasher, Microwave
Features
- Basement: Daylight,Finished
- Has fireplace: No
Interior area
- Total structure area: 1,160
- Total interior livable area: 1,160 sqft
- Finished area above ground: 960
- Finished area below ground: 200
Property
Parking
- Total spaces: 1
- Parking features: Attached
- Attached garage spaces: 1
Features
- Levels: Split Entry
- Patio & porch: Deck
- Fencing: Wood,Full
Lot
- Size: 5,662 Square Feet
- Dimensions: 50.03 x 89.72
- Features: Up to 1/4 Acre.
Details
- Parcel number: 130001589
Construction
Type & style
- Home type: SingleFamily
- Property subtype: Single Family Residence
Materials
- Foundation: Block
Condition
- Not New and NOT a Model
- New construction: No
- Year built: 1971
Utilities & green energy
- Sewer: Public Sewer
- Water: Public
Community & HOA
Community
- Subdivision: PLATTSMOUTH - OUTLOTS SL10OF LOT 136 SW1/4 NW1/4 19-12-14
HOA
- Has HOA: No
Location
- Region: Plattsmouth
Financial & listing details
- Price per square foot: $181/sqft
- Tax assessed value: $146,830
- Annual tax amount: $2,563
- Date on market: 7/2/2026
- Listing terms: VA Loan,FHA,Conventional,Cash
- Ownership: Fee Simple
Estimated market value
Not available
Estimated sales range
Not available
Not available
Price history
| Date | Event | Price |
|---|---|---|
| 7/28/2026 | Pending sale | $210,000$181/sqft |
Source:  GPRMLS #22618676 Report a problem GPRMLS #22618676 Report a problem | ||
| 7/27/2026 | Price change | $210,000-6.7%$181/sqft |
Source: GPRMLS #22618676 Report a problem | ||
| 7/18/2026 | Listed for sale | $225,000$194/sqft |
Source: GPRMLS #22618676 Report a problem | ||
| 7/6/2026 | Pending sale | $225,000$194/sqft |
Source: GPRMLS #22618676 Report a problem | ||
| 7/2/2026 | Listed for sale | $225,000+56.3%$194/sqft |
Source: GPRMLS #22618676 Report a problem | ||
| 9/8/2021 | Sold | $144,000+138%$124/sqft |
Source: Public Record Report a problem | ||
| 4/24/2008 | Sold | $60,500$52/sqft |
Source: GPRMLS #20807051 Report a problem | ||
Public tax history
| Year | Property taxes | Tax assessment |
|---|---|---|
| 2024 | $1,954 -12.2% | $113,280 +4.6% |
| 2023 | $2,224 +7.1% | $108,315 +3.6% |
| 2022 | $2,077 +8.4% | $104,565 +12.2% |
| 2021 | $1,915 +1.1% | $93,156 +6.5% |
| 2020 | $1,894 -2.6% | $87,496 |
| 2019 | $1,944 +2% | $87,496 +1.8% |
| 2018 | $1,907 +1.8% | $85,931 |
| 2016 | $1,873 +0.9% | $85,931 |
| 2015 | $1,856 | $85,931 |
| 2014 | $1,856 -4.5% | $85,931 |
| 2013 | $1,942 -1% | $85,931 |
| 2012 | $1,962 +2.1% | $85,931 +2.2% |
| 2011 | $1,922 +0.2% | $84,048 |
| 2010 | $1,917 -0.3% | $84,048 |
| 2009 | $1,923 | $84,048 |
Find assessor info on the county website
Monthly payment
Est. payment
Payment breakdown
Explore the cost of this home by adjusting the details. Changes won't be saved.Climate risks
Neighborhood: 68048
Nearby schools
GreatSchools rating
- 6/10Plattsmouth Elementary SchoolGrades: PK-4Distance: 0.7 mi
- 6/10Plattsmouth Middle SchoolGrades: 5-8Distance: 0.7 mi
- 3/10Plattsmouth High SchoolGrades: 9-12Distance: 0.7 mi
Schools provided by the listing agent
- Elementary: Plattsmouth
- Middle: Plattsmouth
- High: Plattsmouth
- District: Plattsmouth
Source: GPRMLS. This data may not be complete. We recommend contacting the local school district to confirm school assignments for this home.
- $188,7003 bd1 ba1k sqft1600 Lincoln Ave, Plattsmouth, NE 68048Off Market
- $232,7003 bd1 ba1.7k sqft1608 Lincoln Ave, Plattsmouth, NE 68048Off Market

- $199,3003 bd1 ba1k sqft1608 Lincoln Ave, Plattsmouth, NE 68048Off Market
- $229,7003 bd2 ba1.3k sqft1600 S Lincoln Ave, Plattsmouth, NE 68048Off Market
- $185,0003 bd1 ba960 sqft1612 Lincoln Ave, Plattsmouth, NE 68048Pending
- $223,5003 bd2 ba1.3k sqft1616 Lincoln Ave, Plattsmouth, NE 68048Off Market
- $227,6003 bd2 ba1k sqft1625 Lincoln Ave, Plattsmouth, NE 68048Off Market
- $262,6004 bd2 ba1.9k sqft1596 Lincoln Ave, Plattsmouth, NE 68048Off Market
A local agent can set up tours, give advice and negotiate with sellers.
A local lender can help you make sure your offer is ready when you are.
Similar homes
- $199,0003 bd2 ba1k sqft2212 Andies St, Plattsmouth, NE 68048For Sale

 MLS ID #22622386, Emily Ware, Better Homes and Gardens R.E.. GPRMLS
 - $210,0003 bd2 ba1.3k sqft1616 Valley St, Plattsmouth, NE 68048For Sale By Owner
- $235,0004 bd1 ba1.6k sqft1336 Mark St, Plattsmouth, NE 68048For Sale
 MLS ID #22620085, Jackson Armitage, Realty ONE Group Sterling. GPRMLS
 - $289,9004 bd2 ba1.3k sqft140 Debra Ave, Plattsmouth, NE 68048For Sale
 MLS ID #22622641, Liz Kelly, BHHS Ambassador Real Estate. GPRMLS
 - $189,5002 bd2 ba810 sqft910 9th Ave, Plattsmouth, NE 68048For SaleMLS ID #22618235, Jeremy Kaiser, Burrows Tracts Real Estate. GPRMLS
- $230,0003 bd2 ba1.3k sqft445 S 4th St, Plattsmouth, NE 68048For SaleMLS ID #22621100, Michael Jones, Nebraska Realty. GPRMLS
- $234,0004 bd2 ba1.5k sqft730 S 10th St, Plattsmouth, NE 68048For SaleMLS ID #22619460, Kelly Slattery-Balz, eXp Realty LLC. GPRMLS
- $255,0003 bd1 ba1.6k sqft2210 Avenue C, Plattsmouth, NE 68048For SaleMLS ID #22620428, Melvin Melendez Sorto, Nebraska Realty. GPRMLS
- $310,0003 bd2 ba1.4k sqft224 S 11th St, Plattsmouth, NE 68048For SaleMLS ID #22620184, Tony Terp, Milford Real Estate. GPRMLS
- $224,9003 bd1 ba1.5k sqft3006 Wayne St, Bellevue, NE 68005For SaleMLS ID #22622611, Colleen LeVier, Nebraska Realty. GPRMLS
- $215,0003 bd1 ba1.3k sqft608 Main St, Silver City, IA 51571For SaleMLS ID #26-1687, JJ Marsh, BHHS Ambassador - CB. SWIAR
- $230,0002 bd1 ba1.4k sqft104 Leisure Ln, Bellevue, NE 68005For SaleMLS ID #22622119, David Nieves, Coldwell Banker NHS RE. GPRMLS
- $225,0003 bd1 ba1.3k sqft3220 S 3rd St, Omaha, NE 68108For SaleMLS ID #22622585, Colleen Almgren, Better Homes and Gardens R.E.. GPRMLS
- $205,0003 bd2 ba1.6k sqft511 Poppleton Ave, Omaha, NE 68108For SaleMLS ID #22622089, Sean Petersen, NP Dodge RE Sales Inc 148Dodge. GPRMLS
- $193,9003 bd1 ba1.1k sqft4502 Spring St, Omaha, NE 68106For SaleMLS ID #22622482, Chase Collier, BHHS Ambassador Real Estate. GPRMLS
- $210,0003 bd2 ba1.4k sqft828 S 21st St, Omaha, NE 68108For SaleMLS ID #22622287, Nick Benner, Better Homes and Gardens R.E.. GPRMLS
- $225,0003 bd2 ba1.5k sqft905 East St, Tabor, IA 51653For SaleMLS ID #26-1365, Chloe Daeges, Better Homes and Gardens Real Estate The Good Life Group. SWIAR
- $215,0003 bd1 ba1k sqft227 Marian Ave, Council Bluffs, IA 51503For SaleMLS ID #26-1637, Sheila Ost, BHHS Ambassador - CB. SWIAR
- $215,0003 bd2 ba1.3k sqft1751 S 9th St, Omaha, NE 68108For SaleMLS ID #22619602, Brian Michael, Liberty Core Real Estate. GPRMLS
- $218,7503 bd1 ba1.2k sqft4109 Savage St, Council Bluffs, IA 51501For SaleMLS ID #26-1472, Ryann W Kluthe, BHHS Ambassador- Regency. SWIAR
