Welcome to Providence, where timeless architecture, exceptional craftsmanship, and storybook charm come together in one unforgettable home. From the moment you arrive, the welcoming front porch invites you to slow down and enjoy life. A grand entry sets the tone, flanked by a sun-filled study with glass-front pocket doors and floor-to-ceiling bookshelves on one side, and an elegant dining room on the other. The thoughtfully designed floor plan offers defined living spaces while maintaining an effortless flow that's perfect for everyday living and entertaining. The kitchen offers ample counter space, a charming built-in, and a spacious breakfast nook with easy access to the back patio—making indoor-outdoor dining a breeze. A conveniently located powder bath completes the main level for guests. Tucked away for privacy, the primary suite is a peaceful retreat featuring its own patio, a spa-inspired bath with separate tub and shower, and an oversized walk-in closet. Upstairs, you'll find three additional bedrooms. One enjoys the privacy of an en suite bath, while the other two share a true Jack-and-Jill bath. A spacious bonus room provides endless flexibility as a playroom, second home office, or hobby space.
Nestled in one of Edmond's most sought-after neighborhoods, Providence is beloved for its picturesque streets, distinctive homes, and welcoming community. Residents enjoy a neighborhood park and pool that create the perfect backdrop for gathering with friends and making memories. If you've been searching for a home with character, quality, and a neighborhood you'll love coming home to, this is it.
Pending
$475,000
1604 NW 179th Ter, Edmond, OK 73012
4beds
3,149sqft
Single Family Residence
Built in 2005
9,600 Square Feet Lot
$-- Zestimate®
$151/sqft
$123/mo HOA
What's special
Conveniently located powder bathGrand entryWelcoming front porchThoughtfully designed floor planElegant dining roomJack-and-jill bathNeighborhood park and pool
- 8 days |
- 1,207 |
- 60 |
Zillow last checked:
Listing updated:
Listed by:
Amy Stoker 405-531-7663,
Stetson Bentley Realty LLC
Source: MLSOK/OKCMAR as distributed by MLS GRID,MLS#: 1239250
Facts & features
Interior
Bedrooms & bathrooms
- Bedrooms: 4
- Bathrooms: 4
- Full bathrooms: 3
- 1/2 bathrooms: 1
Heating
- Has Heating (Unspecified Type)
Cooling
- Has cooling: Yes
Features
- Number of fireplaces: 1
- Fireplace features: Gas Log
Interior area
- Total structure area: 3,149
- Total interior livable area: 3,149 sqft
Property
Parking
- Total spaces: 3
- Parking features: Garage
- Garage spaces: 3
Features
- Levels: Two
- Stories: 2
- Patio & porch: Patio, Porch
Lot
- Size: 9,600 Square Feet
- Features: Interior Lot
Details
- Additional structures: Outbuilding
- Parcel number: 1604NW179th73012
- Special conditions: None
Construction
Type & style
- Home type: SingleFamily
- Architectural style: Traditional
- Property subtype: Single Family Residence
Materials
- Brick
- Foundation: Slab
- Roof: Composition
Condition
- Year built: 2005
Community & HOA
HOA
- Has HOA: Yes
- Services included: Gated Entry, Greenbelt, Common Area Maintenance, Pool, Recreation Facility
- HOA fee: $1,480 annually
Location
- Region: Edmond
Financial & listing details
- Price per square foot: $151/sqft
- Tax assessed value: $434,275
- Annual tax amount: $5,627
- Date on market: 7/14/2026
Estimated market value
Not available
Estimated sales range
Not available
Not available
Price history
| Date | Event | Price |
|---|---|---|
| 7/17/2026 | Pending sale | $475,000$151/sqft |
Source:  MLSOK/OKCMAR as distributed by MLS GRID #1239250 Report a problem MLSOK/OKCMAR as distributed by MLS GRID #1239250 Report a problem | ||
| 7/14/2026 | Listed for sale | $475,000+37.3%$151/sqft |
Source: MLSOK/OKCMAR as distributed by MLS GRID #1239250 Report a problem | ||
| 3/26/2007 | Sold | $346,000$110/sqft |
Source: Public Record Report a problem | ||
Public tax history
| Year | Property taxes | Tax assessment |
|---|---|---|
| 2025 | $5,627 +3.4% | $47,769 +3% |
| 2024 | $5,444 +3.9% | $46,378 +3% |
| 2023 | $5,240 -0.2% | $45,027 +3% |
| 2022 | $5,250 +6.1% | $43,716 +5% |
| 2021 | $4,950 +3.5% | $41,635 +5% |
| 2020 | $4,784 +30.2% | $39,655 +1.3% |
| 2019 | $3,674 +4.2% | $39,160 +4.2% |
| 2018 | $3,524 -25.6% | $37,565 -3.8% |
| 2017 | $4,737 | $39,049 +0.6% |
| 2016 | $4,737 +1.1% | $38,829 +3.7% |
| 2015 | $4,685 +5.2% | $37,442 +1.7% |
| 2014 | $4,454 | $36,803 +4.7% |
| 2013 | -- | $35,138 -0.8% |
| 2012 | -- | $35,418 +0.4% |
| 2011 | -- | $35,279 -5.9% |
| 2010 | -- | $37,472 +0.3% |
| 2009 | -- | $37,370 +1.2% |
| 2008 | -- | $36,927 +147.6% |
| 2007 | -- | $14,915 +3073.4% |
| 2006 | -- | $470 |
| 2003 | -- | $470 |
Find assessor info on the county website
Monthly payment
Est. payment
Payment breakdown
Explore the cost of this home by adjusting the details. Changes won't be saved.Climate risks
Neighborhood: 73012
Nearby schools
GreatSchools rating
- 8/10Washington Irving Elementary SchoolGrades: PK-5Distance: 0.5 mi
- 7/10Heartland Middle SchoolGrades: 6-8Distance: 1.6 mi
- 9/10Santa Fe High SchoolGrades: 9-12Distance: 2 mi
Schools provided by the listing agent
- Elementary: Washington Irving ES
- Middle: Heartland MS
- High: Santa Fe HS
Source: MLSOK/OKCMAR as distributed by MLS GRID. This data may not be complete. We recommend contacting the local school district to confirm school assignments for this home.
- $440,5004 bd4 ba2.9k sqft1608 NW 179th Ter, Edmond, OK 73012Off Market
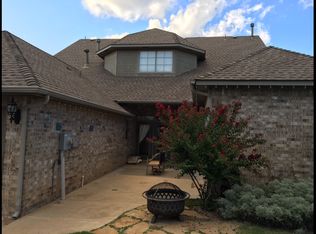
- $454,2004 bd4 ba2.7k sqft1600 NW 179th Ter, Edmond, OK 73012Off Market
- $421,5004 bd4 ba2.6k sqft1612 NW 179th Ter, Edmond, OK 73012Off Market

- $409,0004 bd3 ba2.4k sqft1605 NW 179th Ter, Edmond, OK 73012Off Market
- $588,9004 bd4 ba3.4k sqft17900 Barrington Dr, Edmond, OK 73012Off Market
- $466,4004 bd4 ba3k sqft1609 W 179th Ter, Edmond, OK 73012Off Market
- $413,9004 bd4 ba2.7k sqft1613 NW 179th Ter, Edmond, OK 73012Off Market
- $504,6004 bd4 ba3.6k sqft1616 NW 179th Ter, Edmond, OK 73012Off Market
A local agent can set up tours, give advice and negotiate with sellers.
Similar homes
- $460,0004 bd4 ba3.1k sqft1728 NW 183rd St, Edmond, OK 73012For Sale
 MLS ID #1239982, Jimmy Hughes, JMR Realty. MLSOK/OKCMAR as distributed by MLS GRID
 - $435,0003 bd3 ba2.6k sqft1516 NW 176th St, Edmond, OK 73012For Sale
 MLS ID #1239812, Emoly Walters, Sage Sotheby's Realty. MLSOK/OKCMAR as distributed by MLS GRID
 - $419,0004 bd3 ba2.6k sqft16605 Village Garden Dr, Edmond, OK 73012For Sale By Owner
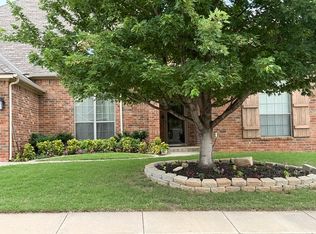
- $450,0005 bd3 ba2.6k sqft1400 NW 174th Ct, Edmond, OK 73012For Sale
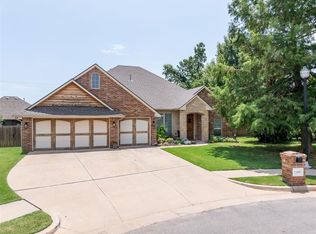 MLS ID #1238603, Chase Buck, Buck Realty Group. MLSOK/OKCMAR as distributed by MLS GRID
 - $465,0004 bd4 ba2.6k sqft633 NW 183rd St, Edmond, OK 73012For SaleMLS ID #1231647, Karen Blevins, Chinowth & Cohen. MLSOK/OKCMAR as distributed by MLS GRID
- $520,0004 bd3 ba3.2k sqft18300 Salvador Rd, Edmond, OK 73012For SaleMLS ID #1238834, Anna Harrison, ERA Courtyard Real Estate. MLSOK/OKCMAR as distributed by MLS GRID
- $450,0004 bd5 ba3.2k sqft17016 Platinum Ln, Edmond, OK 73012For SaleMLS ID #1235575, Sonya Hagler, Keller Williams Central OK. MLSOK/OKCMAR as distributed by MLS GRID
- $485,0005 bd4 ba2.9k sqft1524 NW 175th Ct, Edmond, OK 73012For Sale By Owner
- $435,0003 bd3 ba2.7k sqft17336 Shadow Hawk Ln, Edmond, OK 73012For SaleMLS ID #1239437, Braxton Heard, Homestead + Co. MLSOK/OKCMAR as distributed by MLS GRID
- $469,9004 bd4 ba3.1k sqft18509 Feliz Dr, Edmond, OK 73012For SaleMLS ID #1214099, Doug Arnett, OKC Metro Group Realty. MLSOK/OKCMAR as distributed by MLS GRID
- $410,0004 bd3 ba2.3k sqft908 NW 186th St, Edmond, OK 73012For SaleMLS ID #1239676, Christina Feeney, Keller Williams Realty Elite. MLSOK/OKCMAR as distributed by MLS GRID
- $490,0003 bd3 ba2.7k sqft18205 Calder Rd, Edmond, OK 73012For SaleMLS ID #1231791, Nicole Gonzalez, Redfin. MLSOK/OKCMAR as distributed by MLS GRID
- $425,0003 bd3 ba2.5k sqft2433 NW 173rd St, Edmond, OK 73012For SaleMLS ID #1232551, Ryan Hukill, The Agency. MLSOK/OKCMAR as distributed by MLS GRID
- $438,0004 bd3 ba2.6k sqft605 NW 179th Cir, Edmond, OK 73012For SaleMLS ID #1206935, Andrea Sheung, Prime Realty Group LLC. MLSOK/OKCMAR as distributed by MLS GRID
- $409,7774 bd2 ba2.3k sqft18208 Jimenez Dr, Edmond, OK 73012For SaleMLS ID #1233459, Terra Myers, Keller Williams Central OK. MLSOK/OKCMAR as distributed by MLS GRID
- $367,0004 bd3 ba2.3k sqft16700 Brewster Ln, Edmond, OK 73012For SaleMLS ID #1226527, Natomi Sims, Restoration Real Estate Group. MLSOK/OKCMAR as distributed by MLS GRID
- $650,0004 bd4 ba4.3k sqft18808 Shilstone Way, Edmond, OK 73012For SaleMLS ID #1239292, Laurie Patterson, Keller Williams Central OK. MLSOK/OKCMAR as distributed by MLS GRID
- $425,0004 bd4 ba3k sqft17119 Cedar Dr, Edmond, OK 73012For SaleMLS ID #1236349, Brian Preston, RE/MAX at Home. MLSOK/OKCMAR as distributed by MLS GRID
- $375,0003 bd3 ba2.6k sqft16708 Covington Mnr, Edmond, OK 73012For SaleMLS ID #1238910, Angela Burrows, H&W Realty Branch. MLSOK/OKCMAR as distributed by MLS GRID
- from $465,3404 bd3 ba2.2k sqftHummingbird Bonus Room 2 Plan, Magnolia Ridge, Edmond, OK 73012New ConstructionHomes by Taber
