From the light-filled living spaces to the outdoor, covered entertaining area, this beautiful home was designed for making memories and enjoying everyday life. Offering 4 bedrooms, 2 bathrooms, a dedicated study, two spacious living areas, and 2,314 square feet. The kitchen is truly the heart of the home, featuring quartz countertops, under-cabinet lighting, double ovens, a gas cooktop, pantry, abundant cabinetry, and oversized bar seating. Manufactured wood flooring welcomes you into the front living area, while the second living room offers a cozy fireplace and the perfect space for movie nights, game days, or relaxing. The spacious primary suite is the perfect place to unwind at the end of the day, while the secondary bedrooms offer flexibility for guests or hobbies. Seller upgrades include additional recessed lighting in the living room and study, upgraded carpet with water-resistant padding, a sprinkler system, expanded attic flooring for extra storage, floor electrical outlets in the living room, and an extended garage approximately four feet deeper than standard. Step outside and enjoy your own backyard retreat featuring a covered patio, outdoor fireplace, extended concrete entertaining space, a gas stub for your grill, and a fully fenced backyard ready for Oklahoma evenings spent outdoors. The HOA offers exceptional amenities, including five parks and playgrounds, two splash pads, walking trails, stocked fishing ponds, soccer and baseball fields, basketball courts, and outdoor fitness equipment. With outstanding community amenities, thoughtful upgrades throughout, and an Edmond location near top-rated schools, shopping, dining, and major highways, this move-in ready home is ready for its next owners to enjoy.
For sale
Price cut: $5K (6/23)
$409,777
18208 Jimenez Dr, Edmond, OK 73012
4beds
2,346sqft
Single Family Residence
Built in 2020
9,796 Square Feet Lot
$407,200 Zestimate®
$175/sqft
$24/mo HOA
What's special
Outdoor fireplaceSprinkler systemOutdoor covered entertaining areaFully fenced backyardSpacious primary suiteSecondary bedrooms offer flexibilityOversized bar seating
- 38 days |
- 423 |
- 22 |
Zillow last checked:
Listing updated:
Listed by:
Terra Myers 405-474-4242,
Keller Williams Central OK,
Kim Spencer 405-474-4774,
Keller Williams Central OK
Source: MLSOK/OKCMAR as distributed by MLS GRID,MLS#: 1233459
Facts & features
Interior
Bedrooms & bathrooms
- Bedrooms: 4
- Bathrooms: 2
- Full bathrooms: 2
Primary bedroom
- Description: Ceiling Fan,Full Bath,Walk In Closet
Bathroom
- Description: Full Bath
Kitchen
- Description: Breakfast Bar,Island,Pantry
Living room
- Description: Ceiling Fan
Other
- Description: Ceiling Fan,Fireplace,Living/Dining
Heating
- Has Heating (Unspecified Type)
Cooling
- Has cooling: Yes
Appliances
- Included: Dishwasher, Microwave, Gas Range
- Laundry: Laundry Room
Features
- Combo Woodwork
- Flooring: Carpet, Tile, Wood
- Number of fireplaces: 2
- Fireplace features: Gas Log
Interior area
- Total structure area: 2,346
- Total interior livable area: 2,346 sqft
Property
Parking
- Total spaces: 2
- Parking features: Concrete
- Garage spaces: 2
Features
- Levels: One
- Stories: 1
- Patio & porch: Patio, Porch
Lot
- Size: 9,796 Square Feet
- Features: Interior Lot
Details
- Parcel number: 18208NONEJimenez73012
- Special conditions: None
Construction
Type & style
- Home type: SingleFamily
- Architectural style: Traditional
- Property subtype: Single Family Residence
Materials
- Brick & Frame
- Foundation: Slab
- Roof: Composition
Condition
- Year built: 2020
Utilities & green energy
- Utilities for property: Cable Available, Public
Community & HOA
HOA
- Has HOA: Yes
- Services included: Greenbelt, Common Area Maintenance
- HOA fee: $288 annually
Location
- Region: Edmond
Financial & listing details
- Price per square foot: $175/sqft
- Annual tax amount: $4,910
- Date on market: 6/12/2026
- Electric utility on property: Yes
Estimated market value
$407,200
$387,000 - $428,000
$2,677/mo
Price history
| Date | Event | Price |
|---|---|---|
| 6/23/2026 | Price change | $409,777-1.2%$175/sqft |
Source:  MLSOK/OKCMAR as distributed by MLS GRID #1233459 Report a problem MLSOK/OKCMAR as distributed by MLS GRID #1233459 Report a problem | ||
| 6/12/2026 | Listed for sale | $414,777$177/sqft |
Source: MLSOK/OKCMAR as distributed by MLS GRID #1233459 Report a problem | ||
Public tax history
Tax history is unavailable.
Monthly payment
Est. payment
Payment breakdown
Explore the cost of this home by adjusting the details. Changes won't be saved.Climate risks
Neighborhood: 73012
Nearby schools
GreatSchools rating
- 8/10West Field Elementary SchoolGrades: PK-5Distance: 0.5 mi
- 7/10Heartland Middle SchoolGrades: 6-8Distance: 1.3 mi
- 9/10Santa Fe High SchoolGrades: 9-12Distance: 2.6 mi
Schools provided by the listing agent
- Elementary: West Field ES
- Middle: Heartland MS
- High: Santa Fe HS
Source: MLSOK/OKCMAR as distributed by MLS GRID. This data may not be complete. We recommend contacting the local school district to confirm school assignments for this home.
- $377,8004 bd2 ba2.3k sqft18208 Jimenez Dr, Edmond, OK 73012Off Market
- $400,0004 bd2 ba2.3k sqft18204 Jimenez Dr, Edmond, OK 73012Sold

- $370,9003 bd2 ba2.5k sqft2200 NW 182nd St, Edmond, OK 73012Off Market
- $327,1003 bd2 ba1.9k sqft18200 Jimenez Dr, Edmond, OK 73012Off Market
- $463,7004 bd3 ba2.6k sqft2125 NW 180th St, Edmond, OK 73012Off Market
- $430,7004 bd3 ba2.4k sqft2120 NW 182nd St, Edmond, OK 73012Off Market
- $422,5004 bd2 ba2.4k sqft640 NW 182nd St, Edmond, OK 73012Off Market
- $368,8003 bd2 ba1.9k sqft2121 NW 180th St, Edmond, OK 73012Off Market
A local agent can set up tours, give advice and negotiate with sellers.
Similar homes
- $410,0004 bd3 ba2.3k sqft908 NW 186th St, Edmond, OK 73012For Sale
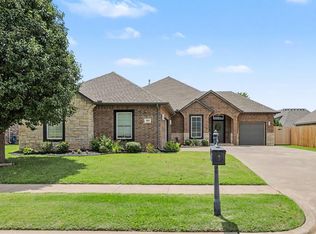 MLS ID #1239676, Christina Feeney, Keller Williams Realty Elite. MLSOK/OKCMAR as distributed by MLS GRID
 - $399,9003 bd2 ba2k sqft2316 NW 179th St, Edmond, OK 73012For Sale
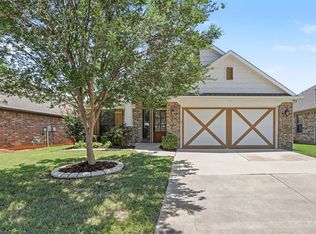 MLS ID #1235480, Seth Bullard, Keller Williams Central OK. MLSOK/OKCMAR as distributed by MLS GRID
 - $364,9004 bd2 ba2k sqft2221 NW 179th St, Edmond, OK 73012For Sale
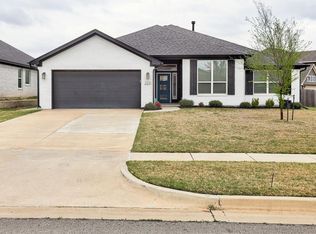 MLS ID #1219386, Emily Bollinger, H&W Realty Branch. MLSOK/OKCMAR as distributed by MLS GRID
 - $425,0004 bd3 ba2.3k sqft4208 Armstead Ave, Edmond, OK 73012For Sale
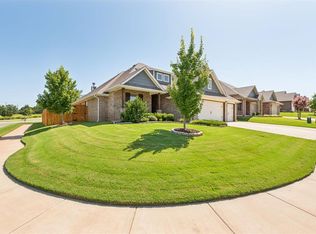 MLS ID #1238537, Sherry Stetson, Stetson Bentley Realty LLC. MLSOK/OKCMAR as distributed by MLS GRID
 - $465,0004 bd4 ba2.6k sqft633 NW 183rd St, Edmond, OK 73012For SaleMLS ID #1231647, Karen Blevins, Chinowth & Cohen. MLSOK/OKCMAR as distributed by MLS GRID
- $469,9004 bd4 ba3.1k sqft18509 Feliz Dr, Edmond, OK 73012For SaleMLS ID #1214099, Doug Arnett, OKC Metro Group Realty. MLSOK/OKCMAR as distributed by MLS GRID
- $439,5004 bd3 ba2.4k sqft712 NW 199th St, Edmond, OK 73012For SaleMLS ID #1228082, Rhonda Clark, Keller Williams Realty-Mulinix. MLSOK/OKCMAR as distributed by MLS GRID
- $355,0003 bd2 ba1.8k sqft2965 NW 184th Ter, Edmond, OK 73012For SaleMLS ID #1223982, Patrick Moore, Your Home Sold Guaranteed-Kerr. MLSOK/OKCMAR as distributed by MLS GRID
- $498,7504 bd3 ba2.5k sqft2408 Semillon Way, Edmond, OK 73012For SaleMLS ID #1237252, Cathy McCown, Chinowth & Cohen. MLSOK/OKCMAR as distributed by MLS GRID
- $429,0004 bd2 ba1.7k sqft6933 Springer Run, Edmond, OK 73003For SaleMLS ID #1238022, Jimmy Hughes, JMR Realty. MLSOK/OKCMAR as distributed by MLS GRID
- $347,5003 bd2 ba1.8k sqft17809 Morning Sky Ct, Edmond, OK 73012For SaleMLS ID #1230796, David Sterling, The Sterling Group, LLC. MLSOK/OKCMAR as distributed by MLS GRID
- $300,0003 bd2 ba1.8k sqft2353 NW 191st Ct, Edmond, OK 73012For SaleMLS ID #1234263, Laurie Patterson, Keller Williams Central OK. MLSOK/OKCMAR as distributed by MLS GRID
- $417,5005 bd3 ba2.7k sqft16120 Rim Rd, Edmond, OK 73013For SaleMLS ID #1230945, Jeff Lykes, Redhawk Real Estate, LLC. MLSOK/OKCMAR as distributed by MLS GRID
- $284,9003 bd3 ba1.9k sqft1701 NW 172nd St, Edmond, OK 73012For SaleMLS ID #1233491, Maria Godinez, H&W Realty Branch. MLSOK/OKCMAR as distributed by MLS GRID
- $435,0004 bd3 ba2.1k sqft15805 Capri Ln, Edmond, OK 73013For SaleMLS ID #1236904, Jieren Shen, HomeSmart Stellar Realty. MLSOK/OKCMAR as distributed by MLS GRID
- $299,0003 bd2 ba1.8k sqft3012 NW 191st Ter, Edmond, OK 73012For SaleMLS ID #1224802, Heston Bush, Home Place Real Estate. MLSOK/OKCMAR as distributed by MLS GRID
- $334,9003 bd3 ba1.8k sqft801 NW 192nd Ter, Edmond, OK 73012For SaleMLS ID #1225052, Jieren Shen, HomeSmart Stellar Realty. MLSOK/OKCMAR as distributed by MLS GRID
- $368,8004 bd2 ba1.9k sqft8304 NW 159th St, Edmond, OK 73013For SaleMLS ID #1237412, Tiffany Trimble, Black Label Realty. MLSOK/OKCMAR as distributed by MLS GRID
- $405,0004 bd3 ba2.1k sqft609 S Texoma Dr, Edmond, OK 73025For SaleMLS ID #1223238, Robin Wilson, Epique Realty. MLSOK/OKCMAR as distributed by MLS GRID
- $380,0003 bd2 ba1.7k sqft6301 NW 159th St, Edmond, OK 73013For SaleMLS ID #1237830, Wade Li, AAA Plus Realty. MLSOK/OKCMAR as distributed by MLS GRID
