Welcome home to this beautifully updated top-floor condo! This spacious 2-bedroom, 2-bath home features vaulted ceilings along with a cozy fireplace that makes the living room the perfect place to relax. The updated kitchen boasts modern finishes and ample cabinet space, granite counter tops & stainless steel appliances. Both bathrooms have been tastefully renovated with upscale finishes. Engineered wood flooring flows throughout the home, providing a warm, seamless look that's both durable and low maintenance. Enjoy peace of mind with a new HVAC system, ensuring year-round comfort. Additional highlights include a private 1-car detached garage and access to outstanding community amenities, including a clubhouse and swimming pool. Conveniently located just minutes from shopping, dining, and everyday conveniences, this move-in-ready condo offers low-maintenance living in an unbeatable location. Don't miss your opportunity to own this exceptional home. No FHA
Pending
$144,900
1605 Gelhot Dr APT 66, Fairfield, OH 45014
2beds
1,034sqft
:
Get pre-qualified$1,427/mo
Condominium
Built in 1987
-- sqft lot
$139,300 Zestimate®
$140/sqft
$392/mo HOA
What's special
Modern finishesVaulted ceilingsGranite counter topsStainless steel appliancesUpscale finishesUpdated kitchenCozy fireplace
- 22 days |
- 236 |
- 15 |
Zillow last checked:
Listing updated:
Listed by:
Christopher B Gerke 513-673-7074,
Comey & Shepherd 513-777-2333
Source: Cincy MLS,MLS#: 1887639 Originating MLS: Cincinnati Area Multiple Listing Service
Originating MLS: Cincinnati Area Multiple Listing Service
Facts & features
Interior
Bedrooms & bathrooms
- Bedrooms: 2
- Bathrooms: 2
- Full bathrooms: 2
Primary bedroom
- Features: Bath Adjoins
- Level: First
- Area: 176
- Dimensions: 16 x 11
Bedroom 2
- Level: First
- Area: 132
- Dimensions: 12 x 11
Bedroom 3
- Area: 0
- Dimensions: 0 x 0
Bedroom 4
- Area: 0
- Dimensions: 0 x 0
Bedroom 5
- Area: 0
- Dimensions: 0 x 0
Primary bathroom
- Features: Built-In Shower Seat, Shower
Bathroom 1
- Features: Full
- Level: First
Bathroom 2
- Features: Full
- Level: First
Dining room
- Level: First
- Area: 80
- Dimensions: 10 x 8
Family room
- Area: 0
- Dimensions: 0 x 0
Great room
- Level: First
- Area: 252
- Dimensions: 21 x 12
Kitchen
- Features: Gourmet, Wood Cabinets, Wood Floor, Marble/Granite/Slate
- Area: 110
- Dimensions: 10 x 11
Living room
- Area: 0
- Dimensions: 0 x 0
Office
- Area: 0
- Dimensions: 0 x 0
Heating
- Forced Air, Gas
Cooling
- Central Air
Appliances
- Included: Gas Water Heater
- Laundry: In Unit
Features
- Windows: Vinyl
- Basement: None
Interior area
- Total structure area: 1,034
- Total interior livable area: 1,034 sqft
Property
Parking
- Total spaces: 1
- Parking features: 1 Assigned
Features
- Levels: One
- Stories: 1
Lot
- Size: 474 Square Feet
Details
- Parcel number: A0700217000098
- Zoning description: Residential
Construction
Type & style
- Home type: Condo
- Architectural style: Traditional
- Property subtype: Condominium
Materials
- Brick
- Foundation: Concrete Perimeter
- Roof: Shingle
Condition
- New construction: No
- Year built: 1987
Utilities & green energy
- Gas: Natural
- Sewer: Public Sewer
- Water: Public
Community & HOA
HOA
- Has HOA: Yes
- Services included: Insurance, Trash, Water, Clubhouse, Community Landscaping, Pool
- HOA fee: $392 monthly
- HOA name: Innovative Managemen
Location
- Region: Fairfield
Financial & listing details
- Price per square foot: $140/sqft
- Tax assessed value: $78,450
- Annual tax amount: $1,024
- Date on market: 7/21/2026
- Listing terms: No Special Financing
Estimated market value
$139,300
$132,000 - $146,000
$1,485/mo
Price history
| Date | Event | Price |
|---|---|---|
| 8/10/2026 | Pending sale | $144,900$140/sqft |
Source:  Cincy MLS #1887639 Report a problem Cincy MLS #1887639 Report a problem | ||
| 7/21/2026 | Listed for sale | $144,900+245%$140/sqft |
Source: Cincy MLS #1887639 Report a problem | ||
| 6/2/2017 | Sold | $42,000-6.7%$41/sqft |
Source: Cincy MLS #1487452 Report a problem | ||
| 5/17/2017 | Pending sale | $45,000$44/sqft |
Source: RE/MAX Preferred Group #1487452 Report a problem | ||
| 4/27/2017 | Price change | $45,000-8.2%$44/sqft |
Source: RE/MAX Preferred Group #1487452 Report a problem | ||
| 3/13/2017 | Listed for sale | $49,000$47/sqft |
Source: RE/MAX Preferred Group #1487452 Report a problem | ||
| 2/21/2017 | Pending sale | $49,000$47/sqft |
Source: RE/MAX Preferred Group #1487452 Report a problem | ||
| 1/4/2017 | Price change | $49,000+8.9%$47/sqft |
Source: RE/MAX Preferred Group #1487452 Report a problem | ||
| 12/8/2016 | Price change | $45,000+7.1%$44/sqft |
Source: RE/MAX Preferred Group #1487452 Report a problem | ||
| 11/10/2016 | Price change | $42,000-14.3%$41/sqft |
Source: RE/MAX Preferred Group #1487452 Report a problem | ||
| 10/14/2016 | Price change | $49,000+8.9%$47/sqft |
Source: RE/MAX Preferred Group #1487452 Report a problem | ||
| 8/9/2016 | Pending sale | $45,000$44/sqft |
Source: RE/MAX Preferred Group #1487452 Report a problem | ||
| 7/31/2016 | Price change | $45,000-18.2%$44/sqft |
Source: RE/MAX Preferred Group #1487452 Report a problem | ||
| 6/13/2016 | Price change | $55,000-15.4%$53/sqft |
Source: RE/MAX Preferred Group #1487452 Report a problem | ||
| 6/11/2016 | Price change | $65,000-7.1%$63/sqft |
Source: RE/MAX Preferred Group #1487452 Report a problem | ||
| 3/31/2016 | Listed for sale | $70,000-4.1%$68/sqft |
Source: RE/MAX Preferred Group #1487452 Report a problem | ||
| 12/11/2007 | Sold | $73,000+29.2%$71/sqft |
Source: Cincy MLS #1088651 Report a problem | ||
| 10/31/1996 | Sold | $56,500$55/sqft |
Source: Cincy MLS #562356 Report a problem | ||
Public tax history
| Year | Property taxes | Tax assessment |
|---|---|---|
| 2025 | $1,024 +0.7% | $27,460 |
| 2024 | $1,017 +1% | $27,460 |
| 2023 | $1,007 +5.2% | $27,460 +37% |
| 2022 | $958 +15.5% | $20,050 +1.6% |
| 2021 | $829 -3.9% | $19,740 |
| 2020 | $862 +35.4% | $19,740 +56.8% |
| 2019 | $637 +1.9% | $12,590 |
| 2018 | $625 -1% | $12,590 |
| 2017 | $631 +116.7% | $12,590 +13.8% |
| 2016 | $291 -47.5% | $11,060 |
| 2015 | $555 -46.3% | $11,060 |
| 2014 | $1,033 | $11,060 -48.9% |
| 2013 | $1,033 -0.3% | $21,640 |
| 2012 | $1,036 | $21,640 -15.6% |
| 2011 | $1,036 +16.1% | $25,641 |
| 2010 | $892 +3.1% | $25,641 |
| 2009 | $865 -5.9% | $25,641 -7.7% |
| 2008 | $919 -4.4% | $27,787 +20.7% |
| 2007 | $962 -1.2% | $23,031 |
| 2006 | $974 +2.8% | $23,031 |
| 2005 | $948 +1.4% | $23,031 +4.8% |
| 2004 | $934 +12.4% | $21,977 |
| 2003 | $831 +5.8% | $21,977 |
| 2002 | $786 +2.2% | $21,977 +12.6% |
| 2001 | $769 +0.4% | $19,520 |
| 2000 | $766 | $19,520 |
Find assessor info on the county website
Monthly payment
Est. payment
Payment breakdown
Explore the cost of this home by adjusting the details. Changes won't be saved.Climate risks
Neighborhood: 45014
Nearby schools
GreatSchools rating
- 7/10Fairfield South Elementary SchoolGrades: K-5Distance: 1.3 mi
- 5/10Fairfield Middle SchoolGrades: 6-8Distance: 1.9 mi
- 5/10Fairfield High SchoolGrades: 9-12Distance: 2.9 mi
- $117,8002 bd1 ba930 sqft1605 Gelhot Dr APT 57, Fairfield, OH 45014Off Market
- $130,6002 bd2 ba1k sqft1605 Gelhot Dr APT 58, Fairfield, OH 45014Off Market
- $124,7002 bd2 ba1k sqft1605 Gelhot Dr APT 59, Hamilton, OH 45014Off Market

- $130,0002 bd2 ba930 sqft1605 Gelhot Dr APT 60, Fairfield, OH 45014Sold
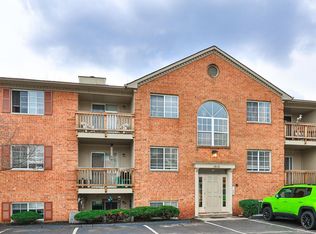
- $100,0002 bd2 ba930 sqft1605 Gelhot Dr APT 61, Fairfield, OH 45014Sold
- $128,0002 bd2 ba1k sqft1605 Gelhot Dr APT 62, Fairfield, OH 45014Off Market
- $132,9002 bd2 ba1k sqft1605 Gelhot Dr APT 63, Fairfield, OH 45014Off Market
- $118,3002 bd1 ba930 sqft1605 Gelhot Dr APT 65, Fairfield, OH 45014Off Market
A local agent can set up tours, give advice and negotiate with sellers.
A local lender can help you make sure your offer is ready when you are.
Similar homes
- $138,0002 bd2 ba1k sqft1572 Gelhot Dr APT 127, Fairfield, OH 45014For Sale

 MLS ID #1889659, Amy D Barkett, Coldwell Banker Realty. Cincy MLS
 - $137,0002 bd2 ba930 sqft1575 Gelhot Dr APT 85, Fairfield, OH 45014For Sale
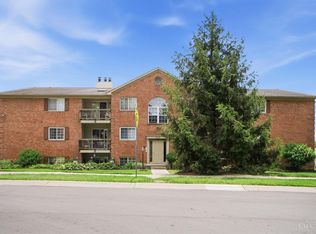 MLS ID #1884154, Elizabeth Gerbus Akeley, Comey & Shepherd. Cincy MLS
 - $165,0002 bd2 ba998 sqft12171 Regency Run Ct #2171-1, Cincinnati, OH 45240For Sale

 MLS ID #966485, Leslie Spurlock, C21-Thacker & Associates, Inc.. DABR MLS
 - $134,9002 bd2 ba930 sqft1572 Gelhot Dr APT 121, Fairfield, OH 45014For Sale
 MLS ID #1889669, Olzhas Dairbekov, Coldwell Banker Realty. Cincy MLS
 - $139,0002 bd2 ba1k sqft1594 Gelhot Dr APT 79, Fairfield, OH 45014For SaleMLS ID #1871661, Donna Blankenship, The Six Realty, LLC. Cincy MLS
- $135,0002 bd2 ba1k sqft1575 Gelhot Dr APT 90, Fairfield, OH 45014For SaleMLS ID #1876594, Todd E. Helton, RE/MAX Incompass. Cincy MLS
- $149,9993 bd2 ba1.3k sqft3700 Mack Rd APT 10, Fairfield, OH 45014For SaleMLS ID #1887817, Simranjit Singh, NavX Realty, LLC. Cincy MLS
- $139,9992 bd1 ba990 sqft10 Sunnyside Dr #15DG, Fairfield, OH 45014For SaleMLS ID #1884164, Michael A. Frye, Coldwell Banker Realty. Cincy MLS
- $165,0002 bd2 ba998 sqft12171 Regency Run Ct APT 1, Cincinnati, OH 45240For SaleMLS ID #1890319, Leslie Spurlock, Century 21 Thacker & Assoc.. Cincy MLS
- $136,0002 bd2 ba1k sqft3920 Mack Rd APT 110, Fairfield, OH 45014For SaleMLS ID #1874228, Scott A. Marvin, Team Results Realty. Cincy MLS
- $182,9002 bd2 ba1.2k sqft118 High Ridge Ct, Fairfield, OH 45014For SaleMLS ID #1889330, Melissa Webster, Sibcy Cline, Inc.. Cincy MLS
- $132,0002 bd1 ba932 sqft5453 Camelot Dr APT 42, Fairfield, OH 45014For SaleMLS ID #958437, Dawne Chapman, Coldwell Banker Realty. DABR MLS
- $179,9002 bd4 ba1.5k sqft1610 Gelhot Dr APT 207, Fairfield, OH 45014For SaleMLS ID #1866074, Kathie L. Smith, Sibcy Cline, Inc.. Cincy MLS
- $159,0002 bd2 ba1k sqft11753 Rose Lane, Springdale, OH 45246For SaleMLS ID #1884625, Nicholas Motz. eXp Realty
- $154,9002 bd2 ba942 sqft1605 Augusta Blvd APT 181, Fairfield, OH 45014For SaleMLS ID #1885496, Lei Liu, OwnerLand Realty, Inc.. Cincy MLS
- $150,0003 bd1 ba900 sqft2117 Cardinal Ave, Fairfield, OH 45014For SaleMLS ID #1886659, Michael R. Wallet, Keller Williams Seven Hills Re. Cincy MLS
- $155,0002 bd2 ba1.1k sqft9800 Regatta Dr Unit 101, Cincinnati, OH 45252For SaleMLS ID #1884242, Emma L. Berger, Sibcy Cline, Inc.. Cincy MLS
- $156,0002 bd2 ba1.1k sqft3367 Hidden Creek Dr Unit 49, Cincinnati, OH 45251For SaleMLS ID #1879281, Lori O. Schafer, Keller Williams Seven Hills Re. Cincy MLS
- $--3 bd1 ba912 sqft588 Valley View Dr, Hamilton, OH 45013AuctionAuction.com 2
- $159,9002 bd2 ba1.1k sqft4281 Defender Drive, Colerain Twp, OH 45252For SaleMLS ID #1874932, Ashley M. Mueller. eXp Realty
