Beautifully end unit townhome with 4-bedroom, 3.5-bath townhome in Bluffdale's Bringhurst Station community. One of the standout features of this floor plan is the impressive vaulted family room, creating an open, spacious feel that sets it apart from similar townhomes in the community. Rather than placing the fourth bedroom above the family room, this home features the fourth bedroom in the finished basement-allowing for soaring ceilings and added volume throughout the main living space. This basement area also does not have to be a 4th bedroom and can act as an additional basement family room or living space. Offering approximately 2,331 square feet, the home features stylish cabinetry, upgraded countertops, stainless steel appliances, a family room ceiling fan, and a tankless water heater. The primary suite includes vaulted ceilings, a walk-in closet, and plenty of natural light. Enjoy mountain views, nearby walking and biking trails, parks, playgrounds, and convenient access to the Jordan River Parkway. Ideally located near the Point of the Mountain with easy access to I-15, FrontRunner, shopping, dining, Mountain View Village, and both Salt Lake and Utah Counties. A spacious, upgraded floor plan in a great Bluffdale location. Square footage figures are provided as a courtesy estimate only and were obtained from County Records. Buyer is advised to obtain an independent measurement.
For sale
$484,999
16052 S Bodmin Way, Bluffdale, UT 84065
4beds
2,331sqft
Townhouse
Built in 2020
1,306 Square Feet Lot
$483,000 Zestimate®
$208/sqft
$123/mo HOA
What's special
Stylish cabinetryMountain viewsEnd unit townhomeStainless steel appliancesFamily room ceiling fanTankless water heaterSpacious upgraded floor plan
- 15 days
- 204
- 21
Zillow last checked:
Listing updated:
Listed by:
Collin Brinkerhoff 801-341-9491,
Evolve Real Estate & Management LLC,
Wesley Zufelt,
Evolve Real Estate & Management LLC
Source: UtahRealEstate.com,MLS#: 2188589
Facts & features
Interior
Bedrooms & bathrooms
- Bedrooms: 4
- Bathrooms: 4
- Full bathrooms: 2
- 3/4 bathrooms: 1
- 1/2 bathrooms: 1
- Partial bathrooms: 1
Rooms
- Room types: Master Bathroom, Great Room
Primary bedroom
- Level: Second
Heating
- Central, >= 95% efficiency
Cooling
- Central Air
Appliances
- Included: Disposal, Gas Range, Free-Standing Range
- Laundry: Electric Dryer Hookup
Features
- Walk-In Closet(s), Vaulted Ceiling(s)
- Flooring: Carpet, Hardwood, Tile
- Windows: Blinds, Double Pane Windows
- Basement: Full
- Has fireplace: No
Interior area
- Total structure area: 2,331
- Total interior livable area: 2,331 sqft
- Finished area above ground: 1,605
- Finished area below ground: 726
Property
Parking
- Total spaces: 6
- Parking features: Garage - Attached
- Attached garage spaces: 2
- Uncovered spaces: 4
Features
- Stories: 3
- Patio & porch: Patio, Open Patio
- Pool features: Association
- Fencing: Partial
- Has view: Yes
- View description: Mountain(s), Valley
Lot
- Size: 1,306 Square Feet
- Features: Curb & Gutter, Sprinkler: Auto-Full
- Residential vegetation: Landscaping: Full
Details
- Parcel number: 3322251015
- Zoning: 1244
- Zoning description: Single-Family
Construction
Type & style
- Home type: Townhouse
- Property subtype: Townhouse
Materials
- Brick, Stucco, Cement Siding
- Roof: Asphalt
Condition
- Blt./Standing
- New construction: No
- Year built: 2020
- Major remodel year: 2024
Utilities & green energy
- Water: Culinary
- Utilities for property: Natural Gas Connected, Electricity Connected, Sewer Connected, Water Connected
Community & HOA
Community
- Features: Clubhouse, Sidewalks
- Subdivision: Bringhurst Station
HOA
- Has HOA: Yes
- Amenities included: Biking Trails, Clubhouse, Trail(s), Playground, Pool, Snow Removal
- HOA fee: $123 monthly
- HOA name: FCS Community Management
- HOA phone: 801-256-0465
Location
- Region: Bluffdale
Financial & listing details
- Price per square foot: $208/sqft
- Tax assessed value: $476,200
- Annual tax amount: $2,283
- Date on market: 8/13/2026
- Listing terms: Cash,Conventional,FHA,VA Loan
- Acres allowed for irrigation: 0
- Electric utility on property: Yes
- Road surface type: Paved
Estimated market value
$483,000
$459,000 - $507,000
Not available
Price history
| Date | Event | Price |
|---|---|---|
| 10/1/2026 | Listed for sale | $484,999$208/sqft |
Source:  UtahRealEstate.com #2188589 Report a problem UtahRealEstate.com #2188589 Report a problem | ||
Public tax history
| Year | Property taxes | Tax assessment |
|---|---|---|
| 2025 | $2,284 +0.7% | $261,910 +5.5% |
| 2024 | $2,268 -4.2% | $248,325 +4.5% |
| 2023 | $2,367 -6.3% | $237,600 -1.8% |
| 2022 | $2,525 +22.8% | $242,000 +31.6% |
| 2021 | $2,056 | $183,920 |
Find assessor info on the county website
Monthly payment
Est. payment
Payment breakdown
Explore the cost of this home by adjusting the details. Changes won't be saved.Climate risks
Neighborhood: 84065
Nearby schools
Schools provided by the listing agent
- Elementary: Mountain Point
- Middle: Hidden Valley
- High: Riverton
- District: Jordan
Source: UtahRealEstate.com. This data may not be complete. We recommend contacting the local school district to confirm school assignments for this home.

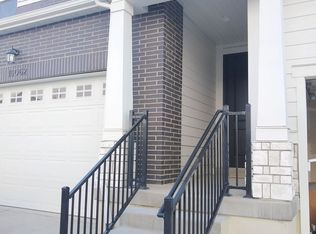
Similar homes
- $495,0004 bd4 ba2.4k sqft16074 S Bodmin Way, Bluffdale, UT 84065For Sale
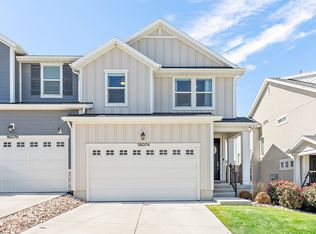
 MLS ID #2184358, Shelly Mathie, Better Homes and Gardens Real Estate Momentum (Lehi). UtahRealEstate.com
 - $474,9994 bd4 ba2.4k sqft16056 S Bodmin Way W, Riverton, UT 84065For Sale
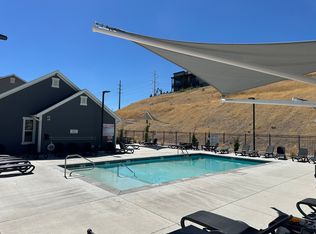 MLS ID #2179483, Collin Brinkerhoff, Evolve Real Estate & Management LLC. UtahRealEstate.com
 - $494,0004 bd4 ba2.4k sqft16338 S Truss Dr #831, Bluffdale, UT 84065For Sale
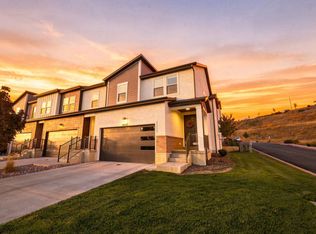 MLS ID #2181651, Nora Eldred, Real Broker, LLC. UtahRealEstate.com
 - $475,0003 bd3 ba2.2k sqft16322 S Truss Dr, Bluffdale, UT 84065For Sale
 MLS ID #2186281, Jennifer Yeo, Presidio Real Estate. UtahRealEstate.com
 - $485,0005 bd4 ba2.4k sqft16422 S Bull Spring Ln #920, Bluffdale, UT 84065For SaleMLS ID #2185179, Layne Thompson, KW WESTFIELD. UtahRealEstate.com
- $505,0004 bd3 ba2k sqft15538 S Jubilation Dr, Bluffdale, UT 84065For SaleMLS ID #2185559, Patricia Rivera, Utah Key Real Estate, LLC (Beehive). UtahRealEstate.com
- $435,0003 bd4 ba1.8k sqft1028 W Painted Horse Ln S #334, Bluffdale, UT 84065For SaleMLS ID #2191022, Raeanne H Wright, Equity Real Estate (Solid). UtahRealEstate.com
- $480,0003 bd3 ba2.2k sqft15195 S Tack Way, Bluffdale, UT 84065For SaleMLS ID #2186247, Adam Kirkham, Summit Sotheby's International Realty. UtahRealEstate.com
- $459,9003 bd3 ba2.2k sqft15498 S Blue Gardens Ln, Bluffdale, UT 84065For SaleMLS ID #2188714, Nicholas Strong, Fieldstone Realty LLC. UtahRealEstate.com
- $480,0003 bd3 ba2.7k sqft1166 W Early Light Way, Bluffdale, UT 84065For SaleMLS ID #2170129, Verneita Whitehead, Unity Group Real Estate LLC. UtahRealEstate.com
- $454,9003 bd3 ba2k sqft15464 S Midnight View Way, Bluffdale, UT 84065For SaleMLS ID #2174375, Rachelle Woods, Alliance Group Real Estate, LLC. UtahRealEstate.com
- $385,0003 bd2 ba1.5k sqft986 W Cyan Valley Way S, Riverton, UT 84065For SaleMLS ID #2191506, Jill Ekstein, Windermere Real Estate (9th & 9th). UtahRealEstate.com
- $434,9003 bd3 ba2.3k sqft1268 W Cinch Way S, Riverton, UT 84065For SaleMLS ID #2169528, Bradyn Heap, KW Utah Realtors Keller Williams (Brickyard). UtahRealEstate.com
- $450,0004 bd4 ba2.4k sqft2490 N Cormac Pl W, Lehi, UT 84048For SaleMLS ID #2190878, Jeff Justice, Summit Sotheby's International Realty. UtahRealEstate.com
- $445,0003 bd3 ba1.7k sqft14764 S Rising Star Way W, Riverton, UT 84065For SaleMLS ID #2186280, Uepati Tauti, Real Broker, LLC. UtahRealEstate.com
- $417,9003 bd2 ba2.1k sqft1105 W Emerald Pools Ln, Bluffdale, UT 84065For SaleMLS ID #2182838, Michael Perry, Real Broker, LLC. UtahRealEstate.com
- $429,9003 bd3 ba2.1k sqft15018 S Wild Horse Way W, Riverton, UT 84065For SaleMLS ID #2181971, Collin Madsen, The Group Real Estate, LLC. UtahRealEstate.com
- $424,9003 bd3 ba2.1k sqft15091 S Reins Way W, Riverton, UT 84065For SaleMLS ID #2163583, Reed J Udy, Simple Choice Real Estate. UtahRealEstate.com
- $437,9003 bd3 ba1.8k sqft15059 S Reins Way, Bluffdale, UT 84065For SaleMLS ID #2173052, Linda S Flynn, Flynn Realty. UtahRealEstate.com
