Welcome to 1606 Fordham Circle in Altoona - a beautiful 4 bedroom, 3.5 bath home full of character and space, both inside and out. Situated on a flat, half-acre lot, this property offers the perfect blend of comfort, charm, and functionality. Step inside to find a warm and inviting layout, highlighted by a cozy family room featuring a fireplace, perfect for relaxing evenings or gathering with guests. The home offers generous living space throughout, including a finished basement that provides endless possibilities for a recreation area, home gym, or additional living quarters.
Outside, enjoy your own private retreat with a spacious deck overlooking the pool, ideal for summer entertaining or simply unwinding at the end of the day. An attached garage adds convenience, while the expansive yard offers plenty of room for outdoor activities, gardening, or future additions.
With its combination of character, modern comforts, and a prime setting, this home is one you won't want to miss.
Schedule your showing today!
Contingent
Price cut: $10K (5/6)
$339,900
1606 Fordham Cir, Altoona, PA 16602
4beds
4baths
2,420sqft
:
Get pre-qualified$2,141/mo
Single Family Residence
Built in 1993
0.5 Acres Lot
$331,400 Zestimate®
$140/sqft
$-- HOA
What's special
Finished basementAttached garageExpansive yardFlat half-acre lotPrivate retreatWarm and inviting layout
- 98 days |
- 627 |
- 21 |
Likely to sell faster than
Zillow last checked:
Listing updated:
Listed by:
Brennen Mccracken 814-312-7679,
Keller Williams Advantage Realty 814-272-3333
Source: Clearfield Jefferson AOR,MLS#: 08-8921
Facts & features
Interior
Bedrooms & bathrooms
- Bedrooms: 4
- Bathrooms: 4
Bathroom
- Level: First
Bathroom
- Level: Second
Bathroom
- Level: Second
Bathroom
- Level: Basement
Other
- Level: Second
Kitchen
- Level: First
Living room
- Level: First
Heating
- Forced Air, Natural Gas
Cooling
- Central Air
Appliances
- Included: Dishwasher, Washer, Refrigerator, Range, Microwave, Dryer
Features
- Has basement: Yes
Interior area
- Total structure area: 2,420
- Total interior livable area: 2,420 sqft
- Finished area above ground: 2,000
- Finished area below ground: 420
Property
Parking
- Total spaces: 1
- Parking features: Attached, Asphalt
- Attached garage spaces: 1
- Has uncovered spaces: Yes
- Details: Driveway: Paved
Features
- Levels: Two
- Stories: 2
- Patio & porch: Deck
Lot
- Size: 0.5 Acres
Details
- Additional structures: Shed(s)
- Parcel number: 140022F00800000
- Zoning: Residential
Construction
Type & style
- Home type: SingleFamily
- Property subtype: Single Family Residence
Materials
- Stick-Built, Vinyl Siding
- Foundation: Block
- Roof: Shingle
Condition
- Year built: 1993
Utilities & green energy
- Sewer: Municipality
- Water: Municipality
Community & HOA
Location
- Region: Altoona
Financial & listing details
- Price per square foot: $140/sqft
- Tax assessed value: $225,200
- Annual tax amount: $3,290
- Date on market: 4/20/2026
Estimated market value
$331,400
$315,000 - $348,000
$2,201/mo
Price history
| Date | Event | Price |
|---|---|---|
| 7/6/2026 | Contingent | $339,900$140/sqft |
Source:  Clearfield Jefferson AOR #08-8921 Report a problem Clearfield Jefferson AOR #08-8921 Report a problem | ||
| 5/6/2026 | Price change | $339,900-2.9%$140/sqft |
Source: Clearfield Jefferson AOR #08-8921 Report a problem | ||
| 4/20/2026 | Listed for sale | $349,900+6%$145/sqft |
Source: Clearfield Jefferson AOR #08-8921 Report a problem | ||
| 8/13/2025 | Sold | $330,000-2.9%$136/sqft |
Source:  Bright MLS #PABR2015664 Report a problem Bright MLS #PABR2015664 Report a problem | ||
| 7/17/2025 | Pending sale | $339,900$140/sqft |
Source: Bright MLS #PABR2015664 Report a problem | ||
| 7/8/2025 | Price change | $339,900-5.6%$140/sqft |
Source:  AHAR #77770 Report a problem AHAR #77770 Report a problem | ||
| 6/30/2025 | Listed for sale | $359,900+214.3%$149/sqft |
Source: AHAR #77770 Report a problem | ||
| 7/1/1993 | Sold | $114,500$47/sqft |
Source: Agent Provided Report a problem | ||
Public tax history
| Year | Property taxes | Tax assessment |
|---|---|---|
| 2025 | $3,290 +5% | $225,200 |
| 2024 | $3,133 +12.5% | $225,200 |
| 2023 | $2,786 +1.9% | $225,200 |
| 2022 | $2,734 +4.3% | $225,200 |
| 2021 | $2,622 +0.2% | $225,200 |
| 2020 | $2,617 +7.2% | $225,200 |
| 2018 | $2,441 | $225,200 |
| 2017 | -- | $225,200 +971.4% |
| 2016 | -- | $21,020 |
| 2015 | $976 | $21,020 |
Find assessor info on the county website
Monthly payment
Est. payment
Payment breakdown
Explore the cost of this home by adjusting the details. Changes won't be saved.Climate risks
Neighborhood: Greenwood
Nearby schools
GreatSchools rating
- 4/10Logan Elementary SchoolGrades: K-5Distance: 0.6 mi
- NAKimmel Alternative SchoolGrades: 7-12Distance: 1.4 mi
Schools provided by the listing agent
- District: Altoona
Source: Clearfield Jefferson AOR. This data may not be complete. We recommend contacting the local school district to confirm school assignments for this home.
- $25,500-- bd-- ba-- sqft1606 Fordham Cir, Altoona, PA 16602Off Market
- $333,3004 bd3 ba2k sqft1604 Fordham Cir, Altoona, PA 16602Off Market
- $281,600-- bd-- ba-- sqft1621 Saint Francis Ln, Altoona, PA 16602Off Market
- $268,500-- bd-- ba-- sqft1619 Saint Francis Ln, Altoona, PA 16602Off Market
- $271,5003 bd2 ba2k sqft1623 Saint Francis Ln, Altoona, PA 16602Off Market
- $14,900-- bd-- ba-- sqft1607 Fordham Cir, Altoona, PA 16602Off Market
- $298,300-- bd-- ba-- sqft1609 Fordham Cir, Altoona, PA 16602Off Market
- $302,100-- bd-- ba1.8k sqft1610 Fordham Cir, Altoona, PA 16602Off Market
A local agent can set up tours, give advice and negotiate with sellers.
Similar homes
- $319,0003 bd2 ba1.7k sqft1761 Princeton Rd, Altoona, PA 16602For Sale
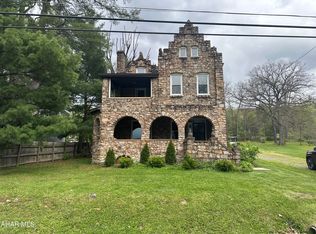 MLS ID #80091, Kathryn Seymore, Coldwell Banker Town & Country R.E.. AHAR
 - $334,9003 bd2 ba2k sqft5005 4th Ave, Altoona, PA 16602For Sale
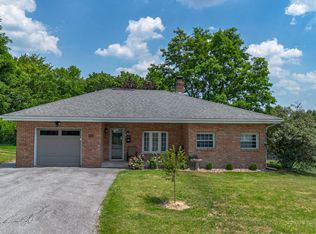 MLS ID #80604, Rachel Conrad, Perry Wellington Realty, LLC. AHAR
 - $245,0004 bd2 ba2.2k sqft168 Indiana Dr, Altoona, PA 16602For Sale
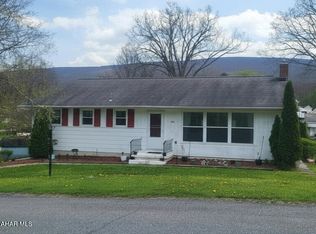 MLS ID #79877, Jaclyn Bretz, Coldwell Banker Town & Country R.E.. AHAR
 - $359,9004 bd2 ba2.7k sqft107 Axelle St, Hollidaysburg, PA 16648For Sale
 MLS ID #80737, Chelsey Stayer, Perry Wellington Realty, LLC. AHAR
 - $305,5004 bd3 ba2.1k sqft715 58th St, Altoona, PA 16601For SaleMLS ID #80644, Holly O'Connor, Howard Hanna Bardell Realty Altoona. AHAR
- $340,0003 bd1 ba2.2k sqft328 Avalon Rd, Altoona, PA 16601For SaleMLS ID #77601, Kathryn Seymore, Coldwell Banker Town & Country R.E.. AHAR
- $315,0003 bd2 ba1.6k sqft1453 Mill Run Rd, Altoona, PA 16601For SaleMLS ID #80157, Norman Fulton, Perry Wellington Realty, LLC. AHAR
- $239,9003 bd2 ba1.2k sqft413 S Dartmouth Ln, Altoona, PA 16602For SaleMLS ID #79544, Lacey Cunningham, Starr Realty Services. AHAR
- $190,0002 bd1 ba2.4k sqft656 S Temple Ln, Altoona, PA 16602For Sale
 MLS ID #PABR2015818, Megan Hand, Realty One Group Landmark. Bright MLS
 - $334,9004 bd3 ba2.5k sqft1010 Powell Ave, Cresson, PA 16630For SaleMLS ID #80513, Briana Pincherri, Radiate Real Estate, LLC. AHAR
- $280,0004 bd2 ba2.7k sqft300 Wordsworth Ave, Altoona, PA 16602For SaleMLS ID #79077, Jannell McKinney, Re/max Results Realty Group. AHAR
- $259,0003 bd1 ba1.5k sqft600 Baynton Ave, Altoona, PA 16602For SaleMLS ID #80618, Denise Young, 814 Realty Group Inc.. AHAR
- $215,0003 bd2 ba1.9k sqft602 E Grant Ave, Altoona, PA 16602For SaleMLS ID #PABR2016174, Wally Rossi, Coldwell Banker Town & Country Real Estate. Bright MLS
- $350,0003 bd3 ba2.2k sqft1513 Hillside Ct, Tyrone, PA 16686For SaleMLS ID #80599, Michelle Sharer, BHGRE GSA Realty Altoona. AHAR
- $269,9003 bd3 ba1.7k sqft411 Ridge Ave, Altoona, PA 16602For SaleMLS ID #PABR2015976, Kerry Gority, John Hill Real Estate. Bright MLS
- $229,9004 bd2 ba2k sqft211 Logan Blvd, Altoona, PA 16602For SaleMLS ID #PABR2016024, Christine Bouley, Coldwell Banker Town & Country Real Estate. Bright MLS
- $375,0005 bd2 ba2.4k sqft1438 Watts Rd, Ashville, PA 16613For SaleMLS ID #80211, Jessica Mastri, Re/max Results Realty Group. AHAR
- $268,9003 bd3 ba1.5k sqft505 E Wopsononock Ave, Altoona, PA 16601For SaleMLS ID #80524, Adam Conrad Team, Perry Wellington Realty, LLC. AHAR
- $214,9993 bd2 ba1.8k sqft1204 S 10th St, Altoona, PA 16602For SaleMLS ID #PABR2016124, Jacinto Valentin III, JAK Real Estate. Bright MLS
- $239,9003 bd2 ba1.2k sqft2810 14th St, Altoona, PA 16601For SaleMLS ID #80635, Jody Marks, John Hill Real Estate. AHAR
