$5,000 seller concession!! Welcome home to this stunning, fully renovated residence where every detail has been thoughtfully designed with today’s buyer in mind. From the moment you arrive, you’ll appreciate the modern curb appeal, spacious covered front porch, and attention to detail throughout. Step inside to an inviting open-concept floor plan featuring brand-new luxury vinyl plank flooring, recessed lighting, and designer finishes that create a bright, seamless living space perfect for entertaining. The show-stopping kitchen is the heart of the home, boasting Level 4 quartz countertops, all-new custom cabinetry, brand-new stainless steel appliances, elegant gold fixtures and hardware, stylish tile backsplash, and a large island with seating.
The beautifully updated bathrooms offer a luxury feel with custom tile surrounds, modern vanities, premium gold fixtures, and designer lighting. Every room has been refreshed with new fixtures, new lighting, and contemporary finishes, making this home truly move-in ready. Outside, enjoy a fully fenced backyard that’s perfect for kids, pets, or weekend gatherings. Conveniently located in a highly desirable school district, just minutes from Fort Bragg! This is the one you’ve been waiting for, schedule your tour today!
For sale
Price cut: $100 (8/7)
$239,900
1606 Grandview Dr, Fayetteville, NC 28314
4beds
1,464sqft
Single Family Residence
Built in 1972
-- sqft lot
$239,800 Zestimate®
$164/sqft
$-- HOA
What's special
Modern vanitiesDesigner finishesModern curb appealRecessed lightingDesigner lightingSpacious covered front porchShow-stopping kitchen
- 30 days |
- 1,433 |
- 146 |
Zillow last checked:
Listing updated:
Listed by:
PATRICK MCKOY,
JAI & COMPANY REALTY
Source: LPRMLS,MLS#: 766278 Originating MLS: Longleaf Pine Realtors
Originating MLS: Longleaf Pine RealtorsFacts & features
Interior
Bedrooms & bathrooms
- Bedrooms: 4
- Bathrooms: 2
- Full bathrooms: 2
Heating
- Heat Pump
Cooling
- Central Air
Appliances
- Included: Dishwasher, Electric Oven, Microwave, Refrigerator, Stainless Steel Appliance(s)
- Laundry: In Unit
Features
- Ceiling Fan(s), Dining Area, Separate/Formal Dining Room, Separate/Formal Living Room, Kitchen Island, Open Floorplan, Quartz Counters, Recessed Lighting, Tub Shower, Window Treatments
- Flooring: Luxury Vinyl Plank
- Windows: Blinds
- Basement: Crawl Space
- Has fireplace: No
- Fireplace features: None
Interior area
- Total interior livable area: 1,464 sqft
Property
Parking
- Total spaces: 1
- Parking features: Carport
- Carport spaces: 1
Features
- Patio & porch: Front Porch, Porch
- Exterior features: Fence, Porch
- Fencing: Back Yard
Lot
- Features: 1/4 to 1/2 Acre Lot
Details
- Parcel number: 9496490255
- Zoning description: SF10 - Single Family Res 10
- Special conditions: Standard
Construction
Type & style
- Home type: SingleFamily
- Architectural style: Ranch
- Property subtype: Single Family Residence
Materials
- Brick
Condition
- Good Condition
- New construction: No
- Year built: 1972
Utilities & green energy
- Sewer: Public Sewer
- Water: Public
Community & HOA
Community
- Subdivision: Southgate
HOA
- Has HOA: No
Location
- Region: Fayetteville
Financial & listing details
- Price per square foot: $164/sqft
- Tax assessed value: $187,900
- Annual tax amount: $2,271
- Date on market: 7/18/2026
- Cumulative days on market: 31 days
- Listing terms: Cash,Conventional,New Loan,VA Loan
- Inclusions: Refrigerator
- Exclusions: N/A
- Ownership: 3 months or less
Estimated market value
$239,800
$228,000 - $252,000
$1,664/mo
Price history
| Date | Event | Price |
|---|---|---|
| 8/7/2026 | Price change | $239,9000%$164/sqft |
Source:  LPRMLS #766278 Report a problem LPRMLS #766278 Report a problem | ||
| 8/2/2026 | Price change | $240,000-2%$164/sqft |
Source: LPRMLS #766278 Report a problem | ||
| 7/18/2026 | Listed for sale | $245,000+96%$167/sqft |
Source: LPRMLS #766278 Report a problem | ||
| 5/22/2026 | Sold | $125,000$85/sqft |
Source: Public Record Report a problem | ||
Public tax history
| Year | Property taxes | Tax assessment |
|---|---|---|
| 2025 | $2,271 +56.8% | $187,900 +170% |
| 2024 | $1,448 +6.4% | $69,600 |
| 2023 | $1,362 +8.3% | $69,600 |
| 2022 | $1,257 | $69,600 |
| 2021 | $1,257 | $69,600 -26.9% |
| 2020 | -- | $95,227 +36.8% |
| 2019 | $1,222 | $69,600 |
| 2018 | $1,222 | $69,600 |
| 2017 | $1,222 -7.1% | $69,600 -26.7% |
| 2016 | $1,315 +1% | $95,000 |
| 2015 | $1,302 +0.5% | $95,000 |
| 2014 | $1,295 +2.9% | $95,000 |
| 2013 | $1,258 | $95,000 |
| 2012 | $1,258 | $95,000 |
| 2011 | $1,258 | $95,000 |
| 2010 | -- | $95,000 |
| 2009 | -- | $95,000 +32.7% |
| 2008 | -- | $71,600 |
| 2007 | -- | $71,600 |
| 2006 | -- | $71,600 |
| 2005 | -- | -- |
| 2004 | -- | $71,600 |
| 2003 | -- | $71,600 +4.8% |
| 2002 | -- | $68,317 |
| 2001 | -- | $68,317 |
Find assessor info on the county website
Monthly payment
Est. payment
Payment breakdown
Explore the cost of this home by adjusting the details. Changes won't be saved.Climate risks
Neighborhood: Southgate
Nearby schools
GreatSchools rating
- 6/10Loyd E Auman ElementaryGrades: PK-5Distance: 0.5 mi
- 6/10Lewis Chapel MiddleGrades: 6-8Distance: 2.5 mi
- 4/10Seventy-First HighGrades: 9-12Distance: 0.8 mi
Schools provided by the listing agent
- Middle: Lewis Chapel Middle School
- High: Seventy-First Senior High
Source: LPRMLS. This data may not be complete. We recommend contacting the local school district to confirm school assignments for this home.
- $170,0003 bd2 ba1k sqft1608 Grandview Dr, Fayetteville, NC 28314Pending
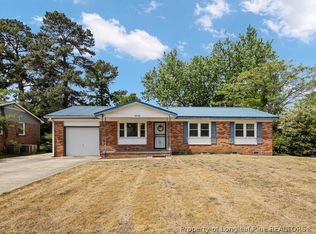
- $172,4003 bd2 ba1.7k sqft1604 Grandview Dr, Fayetteville, NC 28314Off Market
- $147,5003 bd1 ba1.4k sqft1317 Chilton Dr, Fayetteville, NC 28314Off Market
- $172,9003 bd2 ba1k sqft1610 Grandview Dr, Fayetteville, NC 28314Off Market

- $93,8003 bd1 ba1k sqft1602 Grandview Dr, Fayetteville, NC 28314Off Market
- $213,6004 bd2 ba1.5k sqft1313 Chilton Dr, Fayetteville, NC 28314Off Market
- $129,2003 bd1 ba1k sqft1321 Chilton Dr, Fayetteville, NC 28314Off Market
- $165,5003 bd2 ba1k sqft1607 Grandview Dr, Fayetteville, NC 28314Off Market
A local agent can set up tours, give advice and negotiate with sellers.
A local lender can help you make sure your offer is ready when you are.
Similar homes
- $--3 bd2 ba1.3k sqft6725 Cedar Chest Ct, Fayetteville, NC 28314Auction
 Auction.com 2
 - $240,0003 bd2 ba1.4k sqft1315 Oak Knolls Dr, Fayetteville, NC 28314For Sale
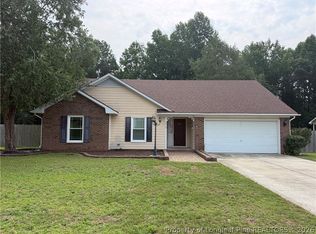 MLS ID #766774, MARVA LUCAS-MOORE, LUCASMOORE REALTY INC.. LPRMLS
 - $279,9973 bd4 ba2.1k sqft1515 Grandview Dr, Fayetteville, NC 28314For Sale

 MLS ID #10185890, Joshua Norman. Doorify MLS
 - $235,0003 bd2 ba1.3k sqft6823 Candlewood Dr, Fayetteville, NC 28314For Sale
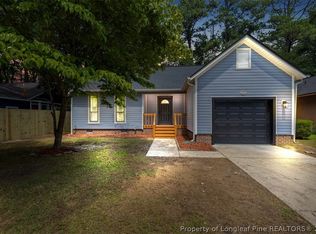 MLS ID #767705, PAOLA BLACKBURN, ON POINT REALTY. LPRMLS
 - $215,0003 bd2 ba1.4k sqft994 Wayside Rd, Fayetteville, NC 28314For SaleMLS ID #767711, FLOYD CHAMBERS, ON POINT REALTY. LPRMLS
- $250,0002 bd2 ba1.5k sqft5844 Waters Edge Dr, Fayetteville, NC 28314For SaleMLS ID #10186163, Thomas Ladane Shoupe. Doorify MLS
- $--3 bd2 ba1.6k sqft1425 Cantrell Ct, Fayetteville, NC 28314AuctionServiceLink Auction
- $219,9003 bd2 ba1.3k sqft7610 Southgate Rd, Fayetteville, NC 28314For SaleMLS ID #764279, KEOSHA BROWN, TALENTED 10TH PROPERTIES. LPRMLS
- $235,0004 bd7 ba1.6k sqft7301 Ryan St, Fayetteville, NC 28314For SaleMLS ID #761046, YOLANDA DUTARY, RE/MAX CHOICE. LPRMLS
- $255,0003 bd2 ba1.8k sqft6142 Wynnwood Dr, Fayetteville, NC 28314For SaleMLS ID #767673, KRYSTINA WILLARD, LPT REALTY LLC. LPRMLS
- $243,5003 bd2 ba1.5k sqft1602 Ferndell Dr, Fayetteville, NC 28314For SaleMLS ID #765797, JAMES "ALEX" MCFADYEN, COLDWELL BANKER ADVANTAGE - FAYETTEVILLE. LPRMLS
- $189,9003 bd2 ba1.1k sqft6874 Kingsgate Dr, Fayetteville, NC 28314For SaleMLS ID #767775, STEVE METARELIS, OFFERPAD BROKERAGE. LPRMLS
- $240,0003 bd2 ba1.6k sqft533 Offing Dr, Fayetteville, NC 28314For SaleMLS ID #10182045, Angie Cole. Doorify MLS
- $--3 bd-- ba1.1k sqft7329 Hyannis Dr, Fayetteville, NC 28304AuctionAuction.com 2
- $189,9003 bd2 ba1.3k sqft1310 Chilton Dr, Fayetteville, NC 28314For SaleMLS ID #764084, NATASHA EYADA, LPT REALTY LLC. LPRMLS
- $225,0003 bd2 ba1.6k sqft7012 Salinas Ct, Fayetteville, NC 28314For SaleMLS ID #766510, MARY GRIFFIN, REALTY ONE GROUP LIBERTY. LPRMLS
- $239,9003 bd2 ba1.6k sqft1628 Sweetgum Cir, Fayetteville, NC 28304For SaleMLS ID #764800, DANA FERMIN, NORTHGROUP REAL ESTATE. LPRMLS
- $239,9003 bd2 ba1.2k sqft5944 Dalton Rd, Fayetteville, NC 28314For SaleMLS ID #766365, PAMELA WIGGS, BROWN PROPERTY GROUP. LPRMLS
- $220,0003 bd2 ba1.3k sqft6873 Kingsgate Dr, Fayetteville, NC 28314For SaleMLS ID #765755, THE BOOTS AT HOME TEAM POWERED BY EASTERN PINE REALTY GROUP, EASTERN PINE REALTY GROUP. LPRMLS
- $187,5003 bd2 ba1k sqft1705 Grandview Dr, Fayetteville, NC 28314For SaleMLS ID #765693, MITCHEAL DELVALLE, CENTURY 21 Family Realty. LPRMLS
