Luxurious finishesCozy fireplace with dumbwaiterCommercial refrigeratorOversized windowsOpen-concept layoutCustom cabinetryVaulted ceilings Dreamy Lakefront Pool Estate – Spacious, Serene & Stunning! Welcome to your forever home—where peaceful mornings, unforgettable gatherings, and endless memories await! This remarkable 5-bedroom, 5-bath custom-built pool estate offers over 6,000 square feet of thoughtfully designed living space, nestled on more 1.2 acres of beautifully landscaped grounds with private waterfront access to majestic Lake George. This home is being sold furnished with all the toys. 22 ft Southwind Deck boat w/ trailer, 2 Yamaha VX Wave runners’ w/ trailer. Gravley 52-inch zero turn mower, TMY 264 Tractor. BUYERS AGENT WELCOME- As you enter the grand foyer, you're greeted with warmth and natural light that fills every corner of this home. The open-concept layout flows effortlessly from room to room, with vaulted ceilings, oversized windows, and luxurious finishes that make this home as inviting as it is impressive. Highlights Include: 5 spacious bedrooms (including a dreamy owner's suite) 5 full bathrooms with premium tile work and high-end fixtures. Chef’s kitchen with solid surface countertops, gas commercial stove/oven, commercial refrigerator, custom cabinetry, and a massive center island—perfect for entertaining. Multiple living and family spaces, formal dining room, and cozy fireplace with dumbwaiter. Bonus office or game room for work or play Large oversized decks with a covered porch the length of the home. 400-amp electrical service to home. Emergency generator hook up, full house operation. 2 well systems- Custom water purification system, softener, reverse osmosis New A/C units – 2024 Security cameras 2000sq ft. 6 car garage 30-amp RV hook ups for easy hookup and storage. 300ft seawall installed – 2021 Private boat ramp Step outside and enjoy your private paradise. The resort-style pool and spa are surrounded by lush palms, banana trees, mature oaks, and tranquil lake breezes—your own backyard oasis. A second spa is located on the second-floor balcony. Love your toys! You will be thrilled with the massive 50x35 detached building, ideal for an RV, workshop, or boat storage—with room to spare! Several other sheds/Storage buildings Launch your kayak from your own boat ramp, fish from your own dock, or just relax by the water. This home offers direct lake access to Lake George, part of the St. Johns River system. With direct access to Silver Glenn Springs and multiple other natural springs, connecting you to endless Florida adventures. Ideally located in a quiet neighborhood with deeded access to new boat ramp—just minutes from nature preserves, dining, and historic small towns—yet a world away from the hustle and bustle. Whether you're seeking serenity, space, or style, this home delivers it all in one beautiful package. Schedule your private tour today and come experience what life by the lake is truly meant to be. $250,000.00 in concessions towards remodel, repairs or closing cost. BUYERS AGENT WELCOME- Must be Pre-Approved or Proof of Funds prior to a showing. It is a five-bed/5-bath two-story home on the canal going out to Lake George. The canal is 8’ deep/ sea wall 300' recently replaced. It has an upgraded 400-amp electrical service with two 200AMP electrical boxes.
For sale
$1,900,000
1607 Marty Dr, Pierson, FL 32180
5beds
5,400sqft
:
Get pre-qualified$12,218/mo
Single Family Residence
Built in 1991
1.39 Acres Lot
$1,763,400 Zestimate®
$352/sqft
$-- HOA
What's special
Luxurious finishesCozy fireplace with dumbwaiterCommercial refrigeratorOversized windowsOpen-concept layoutCustom cabinetryVaulted ceilings
- 30 days |
- 310 |
- 4 |
Zillow last checked:
Listing updated:
Listed by:
Mark Allen 407-207-4000,
REALTY INTERNATIONAL LLC 407-207-4000
Source: Stellar MLS,MLS#: O6420036 Originating MLS: Orlando Regional
Originating MLS: Orlando Regional
Facts & features
Interior
Bedrooms & bathrooms
- Bedrooms: 5
- Bathrooms: 5
- Full bathrooms: 5
Primary bedroom
- Features: Built-in Closet
- Level: First
Bedroom 2
- Features: Built-in Closet
- Level: First
Bedroom 3
- Features: Built-in Closet
- Level: First
Bedroom 4
- Features: Built-in Closet
- Level: First
Bathroom 5
- Features: Built-in Closet
- Level: First
Kitchen
- Level: First
Living room
- Level: First
Heating
- None
Cooling
- Central Air
Appliances
- Included: Other
- Laundry: Inside
Features
- Built-in Features, Ceiling Fan(s), Kitchen/Family Room Combo
- Flooring: Tile, Hardwood
- Has fireplace: Yes
- Fireplace features: Wood Burning
- Furnished: Yes
Interior area
- Total structure area: 5,400
- Total interior livable area: 5,400 sqft
Video & virtual tour
Property
Parking
- Total spaces: 2
- Parking features: Garage - Attached
- Attached garage spaces: 2
Features
- Levels: Two
- Stories: 2
- Exterior features: Balcony, Other, Private Yard
- Has private pool: Yes
- Pool features: In Ground, Screen Enclosure
- Has spa: Yes
- Spa features: Above Ground
- On waterfront: Yes
- Waterfront features: Canal - Freshwater, Boat Ramp - Private
Lot
- Size: 1.39 Acres
- Dimensions: 100 x 125
Details
- Parcel number: 580601000630
- Zoning: 01R3
- Special conditions: None
Construction
Type & style
- Home type: SingleFamily
- Property subtype: Single Family Residence
Materials
- Block
- Foundation: Block
- Roof: Other
Condition
- New construction: No
- Year built: 1991
Utilities & green energy
- Sewer: Septic Tank
- Water: Canal/Lake For Irrigation, Private
- Utilities for property: Electricity Available, Phone Available, Water Available
Community & HOA
Community
- Pet fee: $0 monthly
- Senior community: Yes
- Subdivision: SHELL HARBOR ESTATES
HOA
- Has HOA: No
Location
- Region: Pierson
Financial & listing details
- Price per square foot: $352/sqft
- Tax assessed value: $820,003
- Annual tax amount: $5,491
- Date on market: 6/25/2026
- Cumulative days on market: 30 days
- Ownership: Fee Simple
- Total actual rent: 0
- Electric utility on property: Yes
- Road surface type: Asphalt
Estimated market value
$1,763,400
$1.68M - $1.85M
$5,803/mo
Price history
| Date | Event | Price |
|---|---|---|
| 6/25/2026 | Listed for sale | $1,900,000-9.5%$352/sqft |
Source:  Stellar MLS #O6420036 Report a problem Stellar MLS #O6420036 Report a problem | ||
| 4/15/2026 | Listing removed | -- |
Source: Owner Report a problem | ||
| 1/15/2026 | Price change | $2,100,000-16%$389/sqft |
Source: Owner Report a problem | ||
| 12/9/2025 | Listed for sale | $2,500,000$463/sqft |
Source: Owner Report a problem | ||
| 10/26/2025 | Listing removed | -- |
Source: Owner Report a problem | ||
| 7/27/2025 | Listed for sale | $2,500,000+941.7%$463/sqft |
Source: Owner Report a problem | ||
| 4/30/2015 | Sold | $240,000-3.8%$44/sqft |
Source: Stellar MLS #V4701963 Report a problem | ||
| 3/26/2015 | Pending sale | $249,500$46/sqft |
Source: EXIT REALTY HOME TEAM #V4701963 Report a problem | ||
| 1/3/2015 | Price change | $249,500-16.3%$46/sqft |
Source: Exit Realty Home Team #1022325 Report a problem | ||
| 11/4/2014 | Price change | $298,000-14.4%$55/sqft |
Source: EXIT Realty Martin Group #1022325 Report a problem | ||
| 9/28/2014 | Listed for sale | $348,000+105.7%$64/sqft |
Source: Exit Realty Home Team #1022325 Report a problem | ||
| 5/19/2008 | Listing removed | $169,180$31/sqft |
Source: Homes & Land #G4628172 Report a problem | ||
| 4/5/2008 | Listed for sale | $169,180-19.4%$31/sqft |
Source: Homes & Land #G4628172 Report a problem | ||
| 5/28/2003 | Sold | $210,000$39/sqft |
Source: Public Record Report a problem | ||
Public tax history
| Year | Property taxes | Tax assessment |
|---|---|---|
| 2025 | $5,491 +1.5% | $336,498 +2.9% |
| 2024 | $5,410 +16.2% | $327,015 +15.2% |
| 2023 | $4,656 +1.6% | $283,839 +3% |
| 2022 | $4,583 | $275,572 +3% |
| 2021 | -- | $267,546 +24.6% |
| 2020 | $3,732 | $214,727 +22.3% |
| 2019 | $3,732 +19.1% | $175,602 +1.9% |
| 2018 | $3,132 +0.3% | $172,328 +2.1% |
| 2017 | $3,123 -0.1% | $168,784 +2.1% |
| 2016 | $3,125 +4.7% | $165,312 -24.5% |
| 2015 | $2,985 -29.7% | $218,908 +0.8% |
| 2014 | $4,249 | $217,171 +1.5% |
| 2013 | -- | $213,962 -7.1% |
| 2012 | -- | $230,191 +0.8% |
| 2011 | -- | $228,365 -8.7% |
| 2010 | -- | $250,142 -6.8% |
| 2009 | -- | $268,441 +3.1% |
| 2007 | -- | $260,362 -0.5% |
| 2006 | -- | $261,632 +6.1% |
| 2005 | -- | $246,614 +3% |
| 2004 | -- | $239,431 +3.6% |
| 2003 | -- | $231,080 +3% |
| 2002 | -- | $224,264 +13.4% |
| 2001 | -- | $197,737 +2.1% |
| 2000 | -- | $193,602 |
Find assessor info on the county website
Monthly payment
Est. payment
Payment breakdown
Explore the cost of this home by adjusting the details. Changes won't be saved.Climate risks
Neighborhood: 32180
Nearby schools
GreatSchools rating
- 5/10Pierson Elementary SchoolGrades: PK-5Distance: 4.6 mi
- 4/10T. Dewitt Taylor Middle-High SchoolGrades: 6-12Distance: 4.7 mi
- $5,250-- bd-- ba-- sqftMarty Dr, Pierson, FL 32180Off Market
- $5,250-- bd-- ba-- sqftMarty Dr, Pierson, FL 32180Off Market
- $206,9002 bd1 ba1k sqft1610 Caroline Dr, Pierson, FL 32180Off Market
- $5,250-- bd-- ba-- sqftMarty Dr, Pierson, FL 32180Off Market
- $73,1052 bd1 ba1k sqft1602 Caroline Dr, Pierson, FL 32180Off Market
- $199,7002 bd1 ba1k sqft1602 Caroline Dr, Pierson, FL 32180Off Market
- $57,0000.275 Acres1612 Caroline Dr, Pierson, FL 32180Off Market
- $--0.275 AcresCaroline Dr #56, Pierson, FL 32180Off Market
A local agent can set up tours, give advice and negotiate with sellers.
A local lender can help you make sure your offer is ready when you are.
Similar homes
- $2,500,0005 bd6 ba6.4k sqft350 Fox Hollow Farms Rd, Pierson, FL 32180For Sale
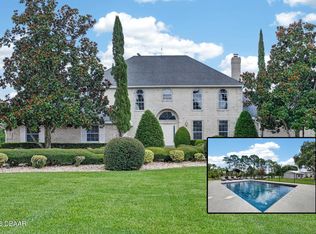
 MLS ID #1228297, Jonathan B Owens, Keller Williams Realty Florida Partners. DBAMLS
 - $1,800,0004 bd4 ba3.1k sqft56633 OTTER RD Road, Astor, FL 32102For Sale
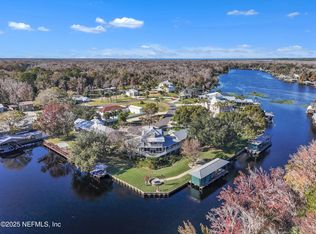 MLS ID #2122395, DONALD EUGENE TURNER. realMLS
 - $1,399,0007 bd4 ba3.6k sqft420 Roberts Rd, Pierson, FL 32180For Sale
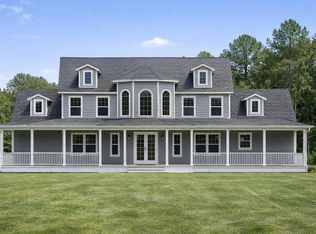
 MLS ID #NS1086872, Candace Cecil, LOCAL LIVING REALTY GROUP. Stellar MLS
 - $1,765,0004 bd6 ba5.4k sqft2110 Highland Park Rd, Deland, FL 32720For Sale
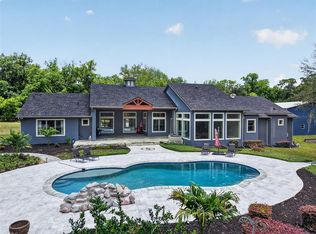 MLS ID #G5112498, Alaina Dimare, COAST TO COAST REAL ESTATE PRO. Stellar MLS
 - $1,114,9005 bd3 ba2.8k sqft1370 Buckles Rd, Pierson, FL 32180For SaleMLS ID #1225634, Ron Wysocarski, LPT Realty, LLC. DBAMLS
- $1,599,9005 bd4 ba6k sqft113 Spring Rise Cir, Bunnell, FL 32110For SaleMLS ID #1215492, Alex Rosser, Redfin Corporation. DBAMLS
- $1,350,0005 bd6 ba4k sqft517 S PROSPECT Street, Crescent City, FL 32112For SaleMLS ID #2143185, MARK BOUCHARD. realMLS
- $1,199,0007 bd7 ba4.5k sqft5444 N Us Highway 17, De Leon Springs, FL 32130For SaleMLS ID #1224241, Tammy Cherry, Charles Rutenberg Realty Orlando LLC. DBAMLS
- $974,9004 bd4 ba3.2k sqft1619 Magnolia Ave, Deland, FL 32724New ConstructionMLS ID #V4949976, Jim McFadzean, Jr, BUYING PARADISE LLC. Stellar MLS
- $974,9004 bd4 ba3.2k sqft1623 Magnolia Ave, Deland, FL 32724New ConstructionMLS ID #V4949978, Jim McFadzean, Jr, BUYING PARADISE LLC. Stellar MLS
- $1,200,0004 bd4 ba3.3k sqft1624 Greens Dairy Rd, Deland, FL 32720New ConstructionMLS ID #NS1086636, Courtney Pupa, LOCAL LIVING REALTY GROUP. Stellar MLS
- $1,200,0003 bd3 ba3k sqft108 Conifer Ln, Ormond Beach, FL 32174For SaleMLS ID #1222974, Cheri East, RE/MAX Signature. DBAMLS
