Welcome to 1607 Pepper Grove Lane, a beautifully upgraded home in the desirable Young Ranch community! This thoughtfully designed home offers modern finishes, an inviting layout, and exceptional indoor-outdoor living. The stunning primary bath has been transformed into a spa-inspired retreat featuring an oversized walk-in shower with dual showerheads, a freestanding soaking tub, and elegant tile finishes. The living area showcases a beautiful custom fireplace, while the kitchen features additional upgrades like added cabinetry. Step outside to your private oasis featuring a heated swimming pool, outdoor kitchen, a custom outdoor fireplace to name a few- perfect for entertaining or relaxing year round. Additional upgrades include an upgraded secondary bath with features like floor-to-ceiling tile. Conveniently located near I-0, shopping, dining, and major commuter routes. Experience The comfort, style and upgrades this house has to offer!
For sale
Price cut: $25K (10/31)
$500,000
1607 Pepper Grove Ln, Katy, TX 77494
4beds
2,434sqft
Single Family Residence
Built in 2020
9,038 Square Feet Lot
$488,300 Zestimate®
$205/sqft
$91/mo HOA
What's special
- 27 days
- 594
- 60
Likely to sell faster than
Zillow last checked:
Listing updated:
Listed by:
Blanca Romero TREC #0698913 832-404-8848,
CB&A, Realtors-Katy
Source: HAR,MLS#: 77306307
Facts & features
Interior
Bedrooms & bathrooms
- Bedrooms: 4
- Bathrooms: 3
- Full bathrooms: 3
Primary bedroom
- Level: First
- Area: 235.89
- Dimensions: 16'1"X14'8"
Bedroom
- Level: First
- Area: 130.83
- Dimensions: 13'1'X10'
Bedroom
- Level: First
- Area: 119.58
- Dimensions: 11'8"X10'3"
Bedroom
- Level: First
- Area: 120.08
- Dimensions: 10'11X11
Other
- Level: First
- Area: 136.67
- Dimensions: 13'8"X10
Other
- Level: First
Other
- Level: First
Breakfast
- Level: First
- Area: 128.33
- Dimensions: 11'8"X11
Dining room
- Level: First
Family room
- Level: First
Kitchen
- Level: First
Primary bath
- Level: First
Utility room
- Level: First
Heating
- Natural Gas
Cooling
- Ceiling Fan(s), Electric
Appliances
- Included: ENERGY STAR Qualified Appliances, Disposal, Freestanding Oven, Gas Oven, Microwave, Free-Standing Range, Gas Cooktop, Dishwasher, Exhaust Fan
- Laundry: Electric Dryer Hookup, Washer Hookup
Features
- Formal Entry/Foyer, High Ceilings, All Bedrooms Down, En-Suite Bath, Sitting Area, Walk-In Closet(s)
- Flooring: Carpet, Tile
- Windows: Insulated/Low-E windows
- Number of fireplaces: 2
- Fireplace features: Outside, Electric, Wood Burning
Interior area
- Total structure area: 2,434
- Total interior livable area: 2,434 sqft
Property
Parking
- Total spaces: 2
- Parking features: Attached
- Attached garage spaces: 2
Features
- Stories: 1
- Patio & porch: Covered, Patio/Deck, Porch
- Exterior features: Outdoor Kitchen, Sprinkler System
- Has private pool: Yes
- Pool features: Fiberglass, Heated, In Ground
- Fencing: Back Yard
Lot
- Size: 9,038 Square Feet
- Features: Back Yard, Subdivided, 0 Up To 1/4 Acre
Details
- Parcel number: 9800090010020914
Construction
Type & style
- Home type: SingleFamily
- Architectural style: Contemporary
- Property subtype: Single Family Residence
Materials
- Brick, Cement Siding, Stone
- Foundation: Slab
- Roof: Composition
Condition
- New construction: No
- Year built: 2020
Utilities & green energy
- Sewer: Public Sewer
- Water: Public
Green energy
- Green verification: ENERGY STAR Certified Homes, HERS Index Score
- Energy efficient items: Thermostat, HVAC, Other Energy Features
Community & HOA
Community
- Subdivision: Young Ranch
HOA
- Has HOA: Yes
- Amenities included: Clubhouse, Fitness Center, Jogging Path, Park, Picnic Area, Playground, Pool, Splash Pad, Trail(s)
- HOA fee: $1,090 annually
Location
- Region: Katy
Financial & listing details
- Price per square foot: $205/sqft
- Tax assessed value: $484,052
- Annual tax amount: $7,123
- Date on market: 10/9/2026
- Listing terms: Cash,Conventional,FHA,VA Loan
- Exclusions: Washer, Dryer, Refrigerators, Movie Screen, Projector, Television Outside, Wall Decor
- Road surface type: Concrete
Estimated market value
$488,300
$464,000 - $513,000
$3,494/mo
Price history
| Date | Event | Price |
|---|---|---|
| 10/31/2026 | Price change | $500,000-4.8%$205/sqft |
Source:  HAR #77306307 Report a problem | ||
| 10/10/2026 | Listed for sale | $525,000$216/sqft |
Source: HAR #77306307 Report a problem | ||
Public tax history
| Year | Property taxes | Tax assessment |
|---|---|---|
| 2025 | $7,123 +1.9% | $484,052 +7.2% |
| 2024 | $6,988 -31.5% | $451,608 -12% |
| 2023 | $10,206 +3.2% | $513,326 +14% |
| 2022 | $9,893 +39.5% | $450,480 +43% |
| 2021 | $7,093 +567.8% | $315,000 +578.9% |
| 2020 | $1,062 -3.9% | $46,400 |
| 2019 | $1,106 | $46,400 |
Find assessor info on the county website
Monthly payment
Est. payment
Payment breakdown
Explore the cost of this home by adjusting the details. Changes won't be saved.Climate risks
Neighborhood: Young Ranch
Nearby schools
Schools provided by the listing agent
- Elementary: Bryant Elementary School (Katy)
- Middle: Woodcreek Junior High School
- High: Katy High School
Source: HAR. This data may not be complete. We recommend contacting the local school district to confirm school assignments for this home.
Similar homes
- $500,0004 bd4 ba2.4k sqft28923 Daybreak Way, Katy, TX 77494For Sale
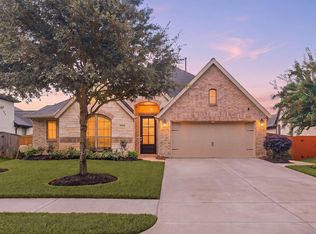 MLS ID #60579535, Kandice Fogle, Coldwell Banker Realty - Memorial Office. HAR
- $469,0005 bd4 ba2.8k sqft29031 Nectar Island Ln, Katy, TX 77494For Sale
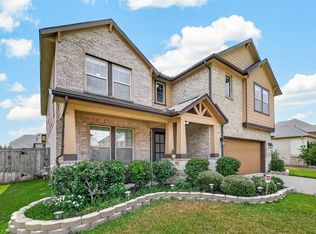 MLS ID #51180360, Andrew Trainer, CENTURY 21 Western Realty, Inc. HAR
- $515,0004 bd4 ba3.3k sqft28906 Davenport Dr, Katy, TX 77494For Sale
 MLS ID #82289478, Samantha Bacon, eXp Realty LLC. HAR
- $468,0004 bd3 ba2.6k sqft28714 Wildthorne Ct, Katy, TX 77494For Sale
 MLS ID #40699756, Lynette Lew, Better Homes and Gardens Real Estate Gary Greene - Memorial. HAR
