Don't miss your chance to own this beautiful new construction home in Shelby, NC! Situated on a spacious 1.64-acre lot, this thoughtfully designed home offers 1,325 sq. ft. of modern living space with 3 bedrooms and 2 bathrooms.
Step inside to find 9-foot ceilings and an inviting open-concept floor plan that seamlessly connects the living room, dining area, and kitchen—perfect for entertaining and everyday living. The living room features a stunning accent fireplace wall, creating a warm and stylish focal point.
The kitchen is designed to impress with 42-inch white cabinetry, a striking blue tile backsplash that beautifully contrasts the crisp white cabinets, and plenty of workspace for cooking and gathering. A dedicated laundry room adds convenience to your daily routine.
Located in a prime Shelby location, you'll enjoy the perfect balance of privacy and convenience. The home is just minutes from restaurants, shopping, supermarkets, hospitals, and other everyday amenities, making daily errands and dining out a breeze.
With modern finishes, a functional layout, and 1.64 acres of land to enjoy, this home offers the ideal combination of comfort, style, and location. Schedule your showing today and make this beautiful new construction your new home!
Under contract-no show
$294,900
1608 Beam Dr, Shelby, NC 28152
3beds
1,325sqft
:
Get pre-qualified$1,799/mo
Single Family Residence
Built in 2026
1.64 Acres Lot
$294,900 Zestimate®
$223/sqft
$-- HOA
What's special
Stunning accent fireplace wallModern finishesDedicated laundry roomStriking blue tile backsplashInviting open-concept floor planFunctional layout
- 42 days |
- 38 |
- 1 |
Likely to sell faster than
Zillow last checked:
Listing updated:
Listed by:
Jhoselin Dionicio Arzat jhoselind.realtor@gmail.com,
River Realty Group
Source: Canopy MLS as distributed by MLS GRID,MLS#: 4395261
Facts & features
Interior
Bedrooms & bathrooms
- Bedrooms: 3
- Bathrooms: 2
- Full bathrooms: 2
- Main level bedrooms: 3
Primary bedroom
- Features: En Suite Bathroom, Split BR Plan, Tray Ceiling(s), Walk-In Closet(s)
- Level: Main
Bedroom s
- Features: Ceiling Fan(s), Split BR Plan
- Level: Main
Bedroom s
- Features: Ceiling Fan(s), Split BR Plan
- Level: Main
Bathroom full
- Level: Main
Dining room
- Features: Open Floorplan
- Level: Main
Kitchen
- Features: Kitchen Island, Open Floorplan
- Level: Main
Living room
- Features: Cathedral Ceiling(s), Ceiling Fan(s), Open Floorplan
- Level: Main
Heating
- Heat Pump
Cooling
- Ceiling Fan(s), Central Air
Appliances
- Included: Dishwasher, Disposal, Electric Range, Exhaust Hood
- Laundry: Laundry Room
Features
- Kitchen Island, Open Floorplan
- Flooring: Laminate
- Doors: French Doors, Insulated Door(s)
- Windows: Insulated Windows
- Has basement: No
- Attic: Pull Down Stairs
- Fireplace features: Living Room
Interior area
- Total structure area: 1,325
- Total interior livable area: 1,325 sqft
- Finished area above ground: 1,325
- Finished area below ground: 0
Property
Parking
- Parking features: Driveway
- Has uncovered spaces: Yes
Features
- Levels: One
- Stories: 1
- Patio & porch: Deck, Front Porch
Lot
- Size: 1.64 Acres
Details
- Parcel number: 54707
- Zoning: R10
- Special conditions: Standard
Construction
Type & style
- Home type: SingleFamily
- Property subtype: Single Family Residence
Materials
- Vinyl
- Foundation: Crawl Space
Condition
- New construction: Yes
- Year built: 2026
Utilities & green energy
- Sewer: Septic Installed
- Water: City
Community & HOA
Community
- Security: Carbon Monoxide Detector(s)
- Subdivision: None
Location
- Region: Shelby
Financial & listing details
- Price per square foot: $223/sqft
- Tax assessed value: $17,982
- Annual tax amount: $179
- Date on market: 6/19/2026
- Cumulative days on market: 41 days
- Listing terms: Cash,Conventional,FHA,VA Loan
- Road surface type: Concrete, Paved
Estimated market value
$294,900
$280,000 - $310,000
$1,840/mo
Price history
| Date | Event | Price |
|---|---|---|
| 6/25/2026 | Pending sale | $294,900$223/sqft |
Source:  Canopy MLS as distributed by MLS GRID #4395261 Report a problem Canopy MLS as distributed by MLS GRID #4395261 Report a problem | ||
| 6/19/2026 | Listed for sale | $294,900+1452.1%$223/sqft |
Source: Canopy MLS as distributed by MLS GRID #4395261 Report a problem | ||
| 7/17/2023 | Sold | $19,000-4.5%$14/sqft |
Source: Canopy MLS as distributed by MLS GRID #4028744 Report a problem | ||
| 6/1/2023 | Pending sale | $19,900$15/sqft |
Source: Canopy MLS as distributed by MLS GRID #CAR4028744 Report a problem | ||
| 5/26/2023 | Listed for sale | $19,900$15/sqft |
Source: Canopy MLS as distributed by MLS GRID #CAR4028744 Report a problem | ||
| 5/16/2023 | Pending sale | $19,900$15/sqft |
Source: Canopy MLS as distributed by MLS GRID #CAR4028744 Report a problem | ||
| 5/10/2023 | Listed for sale | $19,900$15/sqft |
Source: Canopy MLS as distributed by MLS GRID #CAR4028744 Report a problem | ||
Public tax history
| Year | Property taxes | Tax assessment |
|---|---|---|
| 2025 | $179 -4% | $17,982 +15.7% |
| 2024 | $186 | $15,540 |
| 2023 | $186 | $15,540 |
| 2022 | $186 | $15,540 |
| 2021 | $186 +17% | $15,540 +20.7% |
| 2020 | $159 | $12,876 |
| 2019 | $159 | $12,876 |
| 2018 | $159 +2.1% | $12,876 |
| 2017 | $156 | $12,876 |
| 2016 | $156 | $12,876 |
| 2015 | $156 | $12,876 |
| 2014 | $156 | $12,876 |
| 2013 | -- | $12,876 |
| 2012 | -- | $12,876 |
| 2011 | -- | $12,876 |
| 2010 | -- | $12,876 |
| 2008 | -- | $12,876 +16% |
| 2007 | -- | $11,100 |
| 2006 | -- | $11,100 |
| 2005 | -- | $11,100 |
Find assessor info on the county website
Monthly payment
Est. payment
Payment breakdown
Explore the cost of this home by adjusting the details. Changes won't be saved.Climate risks
Neighborhood: 28152
Nearby schools
GreatSchools rating
- 4/10Township Three Elementary SchoolGrades: PK-5Distance: 3.4 mi
- 4/10Crest Mid School Of TechnologyGrades: 6-8Distance: 4.8 mi
- 9/10Cleveland County Early College High SchoolGrades: 9-12Distance: 2.7 mi
Schools provided by the listing agent
- Elementary: Township Three
- Middle: Crest
- High: Crest
Source: Canopy MLS as distributed by MLS GRID. This data may not be complete. We recommend contacting the local school district to confirm school assignments for this home.
- $181,800-- bd-- ba-- sqft1610 Beam Dr #1, Shelby, NC 28152Off Market
- $235,0003 bd3 ba2.1k sqft1610 Beam Dr, Shelby, NC 28152Sold

- $199,4003 bd2 ba2k sqft1604 Beam Dr, Grover, NC 28152Off Market
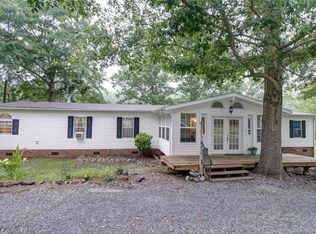
- $---- bd-- ba-- sqft1602 Beam Dr, Shelby, NC 28152Off Market
- $253,400-- bd-- ba2.4k sqft1607 Beam Dr, Shelby, NC 28152Off Market
- $210,0002 bd1 ba911 sqft1616 Beam Dr, Shelby, NC 28152Sold
- $263,5003 bd3 ba2.3k sqft1548 Beam Dr, Shelby, NC 28152Off Market
- $6,561-- bd-- ba-- sqftCarver St, Shelby, NC 28152Off Market
A local agent can set up tours, give advice and negotiate with sellers.
Similar homes
- $277,9003 bd2 ba1.2k sqft1618 Eaves Rd, Shelby, NC 28152New Construction

 MLS ID #4389221, Brittany Austin, Coldwell Banker Mountain View. Canopy MLS as distributed by MLS GRID
 - $299,9003 bd3 ba1.6k sqft1906 Rucker Rd, Shelby, NC 28152New Construction
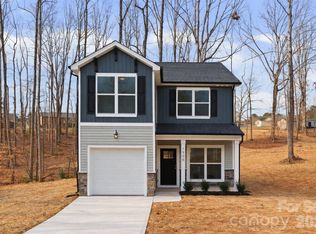 MLS ID #4406152, Brett Carraway, Northstar Real Estate, LLC. Canopy MLS as distributed by MLS GRID
 - $334,9003 bd2 ba1.4k sqft1168 Granite Dr, Shelby, NC 28152New Construction
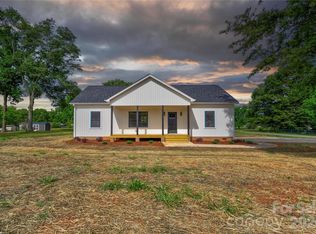 MLS ID #4383048, Sherry Horn, Keller Williams Ballantyne Area. Canopy MLS as distributed by MLS GRID
 - $269,9303 bd3 ba1.5k sqft432 Luna Ln, Shelby, NC 28152New Construction
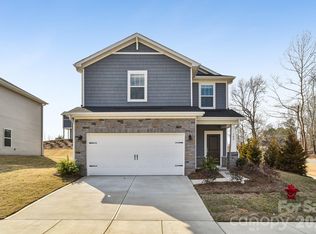 MLS ID #4394312, Jimmy McClurg, Meritage Homes of the Carolinas. Canopy MLS as distributed by MLS GRID
 - $299,9003 bd2 ba1.4k sqft1410 Deborah Cir, Shelby, NC 28150New ConstructionMLS ID #4207250, Jeremy Howard, Keller Williams South Park. Canopy MLS as distributed by MLS GRID
- $284,4104 bd3 ba1.9k sqft205 Alden Ct, Shelby, NC 28152New ConstructionCanopy MLS as distributed by MLS GRID
- $279,0004 bd2 ba1.7k sqft1003 W Sumter St, Shelby, NC 28150For SaleMLS ID #4394841, Violet Arth, Coldwell Banker Mountain View. Canopy MLS as distributed by MLS GRID
- $279,7803 bd3 ba1.7k sqft434 Luna Ln, Shelby, NC 28152New ConstructionCanopy MLS as distributed by MLS GRID
- $250,0003 bd2 ba1.5k sqft420 Clegg St, Shelby, NC 28150For SaleMLS ID #4407660, Chad Kessinger, Keller Williams Unified. Canopy MLS as distributed by MLS GRID
- $284,9953 bd3 ba1.4k sqft319 Grice St, Shelby, NC 28150New ConstructionMLS ID #4377750, Daniel Tart, Costello Real Estate and Investments LLC. Canopy MLS as distributed by MLS GRID
- $349,0004 bd2 ba1.6k sqft220 Nancy Dr, Shelby, NC 28152New ConstructionMLS ID #4406153, Brett Carraway, Northstar Real Estate, LLC. Canopy MLS as distributed by MLS GRID
- $281,9003 bd2 ba1.3k sqft1798 David Dr, Shelby, NC 28150New ConstructionMLS ID #4379235, Shelly Jones, EXP Realty LLC. Canopy MLS as distributed by MLS GRID
- $260,0004 bd4 ba1.3k sqft3024 Poplar Cir, Shelby, NC 28152New ConstructionMLS ID #4324954, Derek Yelton, Whitetail Properties Real Estate LLC. Canopy MLS as distributed by MLS GRID
- $285,0003 bd3 ba1.4k sqft1003 Hunter Valley Rd, Shelby, NC 28150For SaleMLS ID #4376070, Alex Jaffe, NorthGroup Real Estate LLC. Canopy MLS as distributed by MLS GRID
- $220,0003 bd2 ba1.5k sqft1205 S Lafayette St, Shelby, NC 28152For SaleMLS ID #4309488, Michael Wong, RE/MAX Executive. Canopy MLS as distributed by MLS GRID
- $299,0003 bd2 ba1.5k sqft223 Rodeo Dr, Shelby, NC 28150New ConstructionCanopy MLS as distributed by MLS GRID
- $304,9003 bd2 ba1.3k sqft704 Willow Estates Dr, Shelby, NC 28150New ConstructionCanopy MLS as distributed by MLS GRID
- $309,9994 bd3 ba1.7k sqft231 W Grover St, Shelby, NC 28150For SaleMLS ID #4404688, Doug Smith, Mainstay Brokerage LLC. Canopy MLS as distributed by MLS GRID
- $304,9003 bd2 ba1.3k sqft708 Willow Estates Dr, Shelby, NC 28150New ConstructionCanopy MLS as distributed by MLS GRID
- $225,0003 bd3 ba1.3k sqft518 Ligon St, Shelby, NC 28150New ConstructionMLS ID #4404241, Angie Castro, Monarch Group Realty. Canopy MLS as distributed by MLS GRID
