Welcome to this beautifully maintained 2-bedroom, 2-bathroom attached single-family residence in Pomona's gated Village Gate community. At 913 square feet, this turnkey home offers a smart, single-story layout that's ideal for first-time buyers or downsizers looking to simplify without giving up comfort or style.
Inside, quality laminate flooring runs throughout, and the open kitchen overlooks the family room, where a large glass slider leads out to the backyard and fills the space with natural light. Both bedrooms are generously sized, and the primary suite stands out with its own fully remodeled ensuite bathroom. A bonus sunroom adds flexible living space, perfect as a home office, study, or quiet retreat. Inside laundry comes complete with included washer and dryer, and each home enjoys its own private garage or carport.
Village Gate's gated grounds include two large community pools, and the location is hard to beat. Quick access to the 10, 57, 210, and 60 freeways puts Fairplex, hospitals, shopping, and dining all close by. With the HOA covering water and trash, this home delivers true low-maintenance, single-story living. Move-in ready and easy to fall in love with. Schedule your private showing today.
Pending
Listed by: BLDG Realty • Michael Velez • Contact: 909-247-0374
$475,000
1608 Byron Ct, Pomona, CA 91768
2beds
913sqft
:
Get pre-qualified$3,448/mo
Single Family Residence
Built in 1987
2,472 Square Feet Lot
$477,500 Zestimate®
$520/sqft
$250/mo HOA
What's special
- 11 days |
- 58 |
- 0 |
Likely to sell faster than
Zillow last checked:
Listing updated:
Listed by:
Michael Velez DRE #01155209 909-247-0374,
BLDG Realty
Source: CRMLS,MLS#: TR26132261 Originating MLS: California Regional MLS
Originating MLS: California Regional MLSFacts & features
Interior
Bedrooms & bathrooms
- Bedrooms: 2
- Bathrooms: 2
- Full bathrooms: 2
- Main level bathrooms: 2
- Main level bedrooms: 2
Rooms
- Room types: Sunroom
Bathroom
- Features: Remodeled, Tub Shower, Upgraded
Kitchen
- Features: Granite Counters, Kitchen/Family Room Combo
Heating
- Central
Cooling
- Central Air
Appliances
- Included: Dishwasher, Disposal, Gas Range, Range Hood
- Laundry: Washer Hookup, Gas Dryer Hookup, Inside
Features
- Ceiling Fan(s)
- Flooring: Bamboo, Laminate
- Doors: Sliding Doors
- Windows: Blinds, Double Pane Windows, Drapes
- Has fireplace: No
- Fireplace features: None
- Common walls with other units/homes: 1 Common Wall
Interior area
- Total interior livable area: 913 sqft
Property
Parking
- Total spaces: 4
- Parking features: Covered, Driveway, Garage, Garage Door Opener, Tandem
- Attached garage spaces: 2
- Carport spaces: 1
- Covered spaces: 3
- Uncovered spaces: 1
Features
- Levels: One
- Stories: 1
- Entry location: Front
- Patio & porch: Covered, Open, Patio, Screened
- Pool features: Community, Association
- Has spa: Yes
- Spa features: Association, Community
- Fencing: Block,Wood
- Has view: Yes
- View description: Hills
Lot
- Size: 2,472 Square Feet
- Features: Zero Lot Line
Details
- Additional structures: Storage
- Parcel number: 8355032092
- Special conditions: Standard
Construction
Type & style
- Home type: SingleFamily
- Architectural style: Contemporary
- Property subtype: Single Family Residence
- Attached to another structure: Yes
Materials
- Wood Siding
- Foundation: Permanent
- Roof: Tile
Condition
- Turnkey
- New construction: No
- Year built: 1987
Utilities & green energy
- Sewer: Public Sewer
- Water: See Remarks
- Utilities for property: Cable Available, Electricity Connected, Natural Gas Connected, Phone Available, Sewer Connected, Water Connected
Community & HOA
Community
- Features: Biking, Curbs, Fishing, Golf, Hiking, Pool
- Security: Security Gate
HOA
- Has HOA: Yes
- Amenities included: Clubhouse, Pool, Pet Restrictions, Spa/Hot Tub, Tennis Court(s), Trash, Water
- HOA fee: $250 monthly
- HOA name: Village Gate
- HOA phone: 909-621-5941
Location
- Region: Pomona
Financial & listing details
- Price per square foot: $520/sqft
- Tax assessed value: $366,375
- Annual tax amount: $5,039
- Date on market: 6/17/2026
- Cumulative days on market: 11 days
- Listing terms: Cash,Conventional,FHA,VA Loan
- Inclusions: Laundry Washer and Dryer, Stove, Dishwasher.
Estimated market value
$477,500
$454,000 - $501,000
$2,540/mo
Price history
| Date | Event | Price |
|---|---|---|
| 7/22/2026 | Pending sale | $475,000$520/sqft |
Source:  CRMLS #TR26132261 Report a problem CRMLS #TR26132261 Report a problem | ||
| 7/2/2026 | Contingent | $475,000$520/sqft |
Source: CRMLS #TR26132261 Report a problem | ||
| 6/17/2026 | Listed for sale | $475,000+47.5%$520/sqft |
Source: CRMLS #TR26132261 Report a problem | ||
| 5/1/2018 | Sold | $322,000-2.4%$353/sqft |
Source: Public Record Report a problem | ||
| 4/3/2018 | Pending sale | $330,000$361/sqft |
Source: IRN Realty #AR18048235 Report a problem | ||
| 3/3/2018 | Listed for sale | $330,000+37.5%$361/sqft |
Source: IRN Realty #AR18048235 Report a problem | ||
| 10/31/2014 | Sold | $240,000+84.6%$263/sqft |
Source: Public Record Report a problem | ||
| 8/7/2008 | Sold | $130,000-42.7%$142/sqft |
Source: Public Record Report a problem | ||
| 10/10/2007 | Sold | $226,698-19.3%$248/sqft |
Source: Public Record Report a problem | ||
| 6/30/2005 | Sold | $281,000+27.7%$308/sqft |
Source: Public Record Report a problem | ||
| 9/13/2004 | Sold | $220,000+34.1%$241/sqft |
Source: Public Record Report a problem | ||
| 2/27/2004 | Sold | $164,000$180/sqft |
Source: Public Record Report a problem | ||
Public tax history
| Year | Property taxes | Tax assessment |
|---|---|---|
| 2025 | $5,039 +8.8% | $366,375 +2% |
| 2024 | $4,630 +2.1% | $359,192 +2% |
| 2023 | $4,536 +1.6% | $352,150 +2% |
| 2022 | $4,465 +2.3% | $345,246 +2% |
| 2021 | $4,364 +0.4% | $338,477 +1% |
| 2020 | $4,345 | $335,008 +2% |
| 2019 | $4,345 +34.2% | $328,440 +29.6% |
| 2018 | $3,236 | $253,502 +2% |
| 2017 | $3,236 +1.8% | $248,532 +2% |
| 2016 | $3,180 +4.7% | $243,660 +1.5% |
| 2015 | $3,036 +67.6% | $240,000 +75.7% |
| 2014 | $1,812 | $136,560 +24.1% |
| 2012 | -- | $110,000 |
| 2011 | -- | $110,000 |
| 2010 | -- | $110,000 -15.4% |
| 2009 | -- | $130,000 -55.9% |
| 2008 | -- | $295,000 +0.9% |
| 2007 | -- | $292,352 +2% |
| 2006 | -- | $286,620 +27.7% |
| 2005 | -- | $224,400 +48.6% |
| 2004 | -- | $151,000 +49.6% |
| 2003 | -- | $100,957 +2% |
| 2002 | -- | $98,978 +4% |
| 2000 | -- | $95,136 |
Find assessor info on the county website
Monthly payment
Est. payment
Payment breakdown
Explore the cost of this home by adjusting the details. Changes won't be saved.Climate risks
Neighborhood: 91768
Nearby schools
GreatSchools rating
- 3/10Arroyo Elementary SchoolGrades: K-6Distance: 0.3 mi
- 7/10Marshall Middle SchoolGrades: 6-8Distance: 0.4 mi
- 4/10Ganesha High SchoolGrades: 9-12Distance: 0.5 mi
Schools provided by the listing agent
- Elementary: Arroyo
- Middle: Marshall
- High: Ganesha
Source: CRMLS. This data may not be complete. We recommend contacting the local school district to confirm school assignments for this home.
- $478,2003 bd2 ba906 sqft1604 Byron Ct, Pomona, CA 91768Off Market
- $335,6002 bd2 ba913 sqft1612 Byron Ct, Pomona, CA 91768Off Market
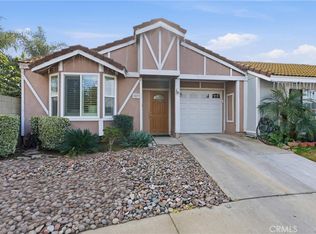
- $485,0002 bd2 ba913 sqft1602 Byron Ct, Pomona, CA 91768Sold
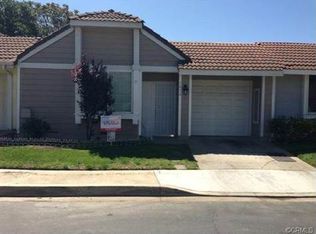
- $528,0003 bd2 ba906 sqft1616 Byron Ct, Pomona, CA 91768Off Market
- $438,2003 bd2 ba906 sqft1620 Byron Ct, Pomona, CA 91768Off Market
- $504,5002 bd2 ba1 sqft1340 Resort Ln, Pomona, CA 91768Off Market
- $416,5002 bd2 ba913 sqft1624 Byron Ct, Pomona, CA 91768Off Market
- $644,1003 bd1 ba1k sqft1561 Elwood St, Pomona, CA 91768Off Market
A local agent can set up tours, give advice and negotiate with sellers.
Similar homes
- $469,0002 bd2 ba1k sqft69 Town And Country Rd, Pomona, CA 91766For Sale
 MLS ID #TR26151242, Steve Gomez, Re/Max Top Producers. CRMLS
 - $499,8882 bd2 ba1k sqft2369 S Reservoir St, Pomona, CA 91766For Sale
 MLS ID #PW26140655, Priscilla Rael-Albin, RE/MAX New Dimension. CRMLS
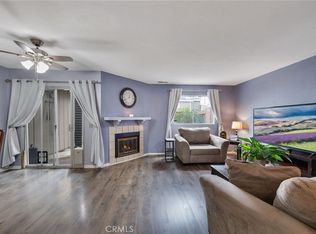
 - $485,0002 bd3 ba1.1k sqft2389 S Reservoir St, Pomona, CA 91766For Sale
 MLS ID #SW26096040, Jeff Rose, Berkshire Hathaway HomeServices California Properties. CRMLS
 - $496,0002 bd3 ba1.2k sqft32 Brownfield Ln, Pomona, CA 91766For Sale
 MLS ID #AR26133102, Yuling Lee, Treelane Realty Group Inc.. CRMLS
 - $469,9952 bd2 ba794 sqft22794 Lakeway Dr Unit 467, Diamond Bar, CA 91765For SaleMLS ID #TR26127184, Matthew Serrano, Re/Max Top Producers. CRMLS
- $466,0002 bd2 ba934 sqft22700 Lakeway Dr Unit 331, Diamond Bar, CA 91765For SaleMLS ID #TR26127309, Haixia Bian, Real Broker. CRMLS
- $499,0002 bd2 ba934 sqft22874 Hilton Head Dr, Diamond Bar, CA 91765For SaleMLS ID #WS26130531, JANINE LEE, KO TAI REALTY. CRMLS
- $488,8002 bd2 ba1k sqft740 E San Bernardino Rd APT 2, Covina, CA 91723For SaleMLS ID #CV26081575, Daniel Boyer, SOUTHLAND PROPERTIES. CRMLS
- $669,0003 bd2 ba1k sqft645 W Center St, Pomona, CA 91768For SaleMLS ID #WS26104762, ANGEL CHEN, Pinnacle Real Estate Group. CRMLS
- $508,8883 bd2 ba1.1k sqft528 Derby Rd, San Dimas, CA 91773For SaleMLS ID #CV26137238, Hercules Goes, The R.R. Network. CRMLS
- $450,0003 bd2 ba1.3k sqft10468 Calico Ct, Montclair, CA 91763For SaleMLS ID #AR26150475, Autumn Yuan, Re/Max Premier Prop Arcadia. CRMLS
- $559,0003 bd2 ba1.3k sqft69 Brownfield Ln, Pomona, CA 91766For SaleMLS ID #OC26087273, Jeannette Sattler, Berkshire Hathaway H.S.C.P. CRMLS
- $424,0002 bd2 ba981 sqft4900 N Grand Ave APT 349, Covina, CA 91724For SaleMLS ID #SB26114149, Frank Kenny, eXp Realty of Greater Los Angeles, Inc.. CRMLS
- $499,0002 bd2 ba1k sqft2151 E Aroma Dr, West Covina, CA 91791For SaleMLS ID #TR26125131, Cindy Wang, Universal Elite Inc.. CRMLS
- $499,9003 bd2 ba1.2k sqft2025 E Aroma Dr, West Covina, CA 91791For SaleMLS ID #AR26143650, Jerry Sun, RE/MAX Premier Properties. CRMLS
- $448,0002 bd1 ba910 sqft13104 Glen Ct Unit 30, Chino Hills, CA 91709For SaleMLS ID #OC26109063, Maysim Mondegaran, Coldwell Banker Realty. CRMLS
- $520,0003 bd3 ba1.2k sqft3575 Whistler Ave, El Monte, CA 91732For SaleMLS ID #DW26134332, Toni Ayala, Century 21 Allstars. CRMLS
- $499,0002 bd2 ba1.3k sqft4900 N Grand Ave APT 130, Covina, CA 91724For SaleMLS ID #BB26074532, Naira Ambar, Ethos International Real Estate. CRMLS
- $510,0002 bd2 ba1k sqft1666 Puente Ave, Baldwin Park, CA 91706For SaleMLS ID #CV26147047, Briana Rizo, MERIDIAN CAPITAL REAL ESTATE. CRMLS
- $448,0002 bd2 ba930 sqft18725 E Arrow Hwy APT 40, Covina, CA 91722For SaleMLS ID #CV26094457, Lizett Nutter, Refined Realty Group. CRMLS
Local buyer's agents are ready to help
