Why wait to build when you could move into Greystone immediately and be located in the center of the community with no additional construction on your street? Now is your opportunity to own this beautiful, two year old twin overlooking the Woodlands Clubhouse with a spotlight lit expansive adjacent open lot to accommodate picnics, kid’s play and other outdoor fun. This gorgeous home features many upgrades. The attached garage houses two cars comfortably. When entering the home through the garage, settle in at the arrival center which features great storage for outerwear, shoes and seating. Subsequent to removing your shoes at the arrival center after a hard day's work, stop in the powder room to freshen up before dinner. Guests can enter through the opulent front door leading to a flex space with upgraded additional LED lights that can be utilized as a formal dining room or office. The great room is spacious and can accommodate large furniture with an upgraded white and grey stone surround fireplace with mantle, fireplace blower and remote. There is a ceiling fan hookup, multiple windows, tall glass double doors off the dining area to the deck with gas grill stub-out. The kitchen with pantry closet is equipped with many upgrades such as a large SS farmhouse sink, deluxe II 5 burner gas stove, remote control hood fan, large 4x12 subway tile backsplash, white cabinets, SS refrigerator and additional LED ceiling lights over the dining area. Marvelous wood floors run throughout the entire first floor and upstairs hall and loft. The craftsman style railing and turned stairs lead you up to the second floor with 9’ ceilings. All bedrooms are generously laid out with the large primary bedroom containing a tray ceiling and 4 large windows giving way to natural light. The primary bath with upgraded tile, vast cabinetry, linen closet and roman shower comprised of dual shower heads and upgraded tiled floor gives way to a massive closet for all your clothing needs. The second floor laundry houses the technology center and makes it convenient to contain all laundry on the 2nd floor. All bedrooms on the second floor have ceiling fan hook ups. The inviting hall bath has a large vanity with upgraded tile and whole house ventilation fan. Most TV areas in the home have additional outlets mounted on wall for flat screen TVs. The glass door leading to the finished basement invites you to a possible in-law suite, kids play area, man cave, gym or crafting area with bedroom and full bathroom. **This home has been pet-free since construction for those who have allergies. ** **NID Assessment has been paid in full.** Only minutes from the West Chester Borough and convenient to major routes, situated on a 100 year-old estate, this community is set amid a 163-acre nature preserve with three lakes, approximately seven miles of trails, and gorgeous stone bridges that cross winding creeks. Within the community, down Aram Drive, is a brand-new elementary school. On the outer edges of the development is the township park, skateboard park and Wawa. Ride your bikes or walk your kids to school. "OWNER IS A LICENSED REAL ESTATE SALESPERSON"
Sold for $799,900
$799,900
1608 Phillips Dr, West Chester, PA 19380
4beds
3,477sqft
Single Family Residence
Built in 2022
-- sqft lot
$837,100 Zestimate®
$230/sqft
$4,487 Estimated rent
Home value
$837,100
$795,000 - $879,000
$4,487/mo
Zestimate® history
Owner options
List your home for rent
$4,487/mo
Rent Zestimate®
Find your next renter with Zillow Rental Manager. Plus, with online applications, you can quickly screen prospective tenants – for free.
$4,487/mo
Rent Zestimate®
Refinance and save
$5,322/mo
Est. payment
Refinancing to a lower rate could help reduce your monthly payments and save thousands over the life of the loan.
$5,322/mo
Est. payment
Explore your selling options
Work with a Zillow partner agent
Leverage their expertise and Zillow's premium Showcase listings to get your home seen by more buyers.
Get startedList with your own agent
Get your home in front of millions of buyers by listing it on Zillow.
Learn how to do itSell it yourself
Take full control of how buyers see your home on Zillow by listing For Sale by Owner (FSBO).
List your homeWhat's special
Zillow last checked:
Listing updated:
Listed by:
Donna Colona 215-399-6695,
Springer Realty Group
Bought with:
Reggie Hunt, RS147116A
Kurfiss Sotheby's International Realty
Source: Bright MLS,MLS#: PACT2072092
Facts & features
Interior
Bedrooms & bathrooms
- Bedrooms: 4
- Bathrooms: 4
- Full bathrooms: 3
- 1/2 bathrooms: 1
- Main level bathrooms: 1
Rooms
- Room types: Dining Room, Primary Bedroom, Bedroom 2, Bedroom 3, Kitchen, Study, Great Room, Loft, Recreation Room
Basement
- Area: 1016
Heating
- Forced Air, Propane
Cooling
- Central Air, Exhaust Fan, Electric
Appliances
- Included: Microwave, Cooktop, Dishwasher, Disposal, Energy Efficient Appliances, Exhaust Fan, Oven, Range Hood, Stainless Steel Appliance(s), Water Heater
- Laundry: Upper Level
Features
- Combination Kitchen/Living, Open Floorplan, Kitchen Island, Primary Bath(s), Pantry, Upgraded Countertops, Ceiling Fan(s), Recessed Lighting, Walk-In Closet(s), Other, Dining Area, 9'+ Ceilings, Tray Ceiling(s), Dry Wall
- Flooring: Hardwood, Ceramic Tile, Carpet, Wood
- Windows: Double Pane Windows, Energy Efficient, Low Emissivity Windows, Screens, Window Treatments
- Basement: Finished,Sump Pump
- Number of fireplaces: 1
- Fireplace features: Gas/Propane, Stone, Other
Interior area
- Total structure area: 3,477
- Total interior livable area: 3,477 sqft
- Finished area above ground: 2,461
- Finished area below ground: 1,016
Property
Parking
- Total spaces: 4
- Parking features: Garage Faces Front, Asphalt, Attached, Driveway
- Attached garage spaces: 2
- Uncovered spaces: 2
Accessibility
- Accessibility features: None
Features
- Levels: Two
- Stories: 2
- Patio & porch: Deck
- Exterior features: Sidewalks, Flood Lights, Lighting
- Pool features: None
Lot
- Features: Adjoins - Open Space, Corner Lot
Details
- Additional structures: Above Grade, Below Grade
- Parcel number: 5203J0441
- Zoning: R-3B ZONE C RESIDENTIAL
- Special conditions: Standard
Construction
Type & style
- Home type: SingleFamily
- Architectural style: Carriage House
- Property subtype: Single Family Residence
- Attached to another structure: Yes
Materials
- Blown-In Insulation, Asphalt, HardiPlank Type, Vinyl Siding, Stone, Frame
- Foundation: Concrete Perimeter
- Roof: Architectural Shingle
Condition
- Excellent
- New construction: No
- Year built: 2022
Details
- Builder model: Northshire
- Builder name: NVHomes
Utilities & green energy
- Electric: 200+ Amp Service
- Sewer: Public Sewer, Grinder Pump
- Water: Public
- Utilities for property: Propane - Community, Broadband
Community & HOA
Community
- Subdivision: Greystone
HOA
- Has HOA: Yes
- Amenities included: Jogging Path
- Services included: Common Area Maintenance, Lawn Care Front, Lawn Care Rear, Lawn Care Side, Snow Removal, Trash
- HOA fee: $194 monthly
- HOA name: GREYSTONE COMMUNITY ASSOCIATION INC.
Location
- Region: West Chester
- Municipality: WEST GOSHEN TWP
Financial & listing details
- Price per square foot: $230/sqft
- Tax assessed value: $301,660
- Annual tax amount: $8,612
- Date on market: 8/27/2024
- Listing agreement: Exclusive Agency
- Listing terms: Cash,Conventional
- Inclusions: Tv Mount Over Fireplace, Ceiling Fans
- Exclusions: Tvs
- Ownership: Fee Simple
Price history
| Date | Event | Price |
|---|---|---|
| 10/11/2024 | Sold | $799,900$230/sqft |
Source:  Bright MLS #PACT2072092 Report a problem Bright MLS #PACT2072092 Report a problem | ||
| 10/1/2024 | Pending sale | $799,900$230/sqft |
Source: Bright MLS #PACT2072092 Report a problem | ||
| 9/3/2024 | Contingent | $799,900$230/sqft |
Source: Bright MLS #PACT2072092 Report a problem | ||
| 8/27/2024 | Listed for sale | $799,900+19.3%$230/sqft |
Source: Bright MLS #PACT2072092 Report a problem | ||
| 5/24/2022 | Sold | $670,360+37.9%$193/sqft |
Source: Bright MLS #PACT2014774 Report a problem | ||
| 1/11/2022 | Sold | $486,000-27%$140/sqft |
Source: Public Record Report a problem | ||
| 1/4/2022 | Pending sale | $665,365$191/sqft |
Source: Bright MLS #PACT2014774 Report a problem | ||
Public tax history
| Year | Property taxes | Tax assessment |
|---|---|---|
| 2025 | $9,018 +2.1% | $301,660 |
| 2024 | $8,833 +1% | $301,660 |
| 2023 | $8,744 +902.5% | $301,660 +902.5% |
| 2022 | $872 +1.3% | $30,090 |
| 2021 | $861 +138.1% | $30,090 |
| 2020 | $362 | $30,090 |
Find assessor info on the county website
Neighborhood: 19380
Nearby homes
- $805,9004 bd3 ba3.6k sqft1605 Phillips Dr, West Chester, PA 19380Off Market
- $800,4004 bd3 ba3.7k sqft1607 Phillips Dr, West Chester, PA 19380Off Market
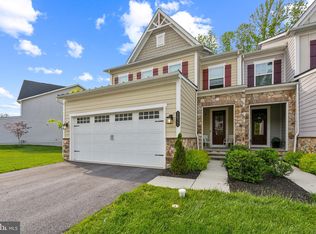
- $850,0005 bd4 ba3.7k sqft1622 Phillips Dr, West Chester, PA 19380Sold
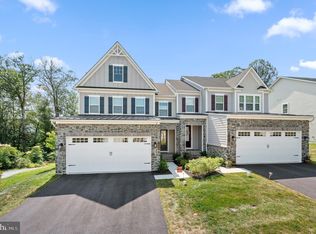
- $820,0004 bd4 ba3.5k sqft1609 Phillips Dr, West Chester, PA 19380Sold
- $770,0004 bd4 ba3.5k sqft1614 Phillips Dr, West Chester, PA 19380Sold
- $835,0004 bd4 ba3.5k sqft1616 Phillips Dr, West Chester, PA 19380Sold
- $860,0004 bd4 ba3.6k sqft1629 Phillips Dr, West Chester, PA 19380Sold
- $815,0004 bd4 ba3.6k sqft1619 Phillips Dr, West Chester, PA 19380Sold
Nearby schools
GreatSchools rating
- 7/10Fern Hill Elementary SchoolGrades: K-5Distance: 1.3 mi
- 6/10E N Peirce Middle SchoolGrades: 6-8Distance: 1.2 mi
- 8/10West Chester Henderson High SchoolGrades: 9-12Distance: 1.6 mi
Schools provided by the listing agent
- Elementary: Greystone
- District: West Chester Area
Source: Bright MLS. This data may not be complete. We recommend contacting the local school district to confirm school assignments for this home.
Get a cash offer in 3 minutes
Find out how much your home could sell for in as little as 3 minutes with a no-obligation cash offer.
Estimated market value
$837,100
Get a cash offer in 3 minutes
Find out how much your home could sell for in as little as 3 minutes with a no-obligation cash offer.
Estimated market value
$837,100
- Pennsylvania
- Chester County
- West Chester
- 19380
- 1608 Phillips Dr
Nearby cities
Nearby neighborhoods
Nearby zip codes
Other West Chester Topics
