Introducing 1609 Phillips Drive, a captivating 4-bedroom, 3.5-bathroom residence nestled in the sought-after West Chester area. This home is perfectly situated on a premium lot backing up to the serene woods and nature walk, offering a harmonious blend of natural beauty and modern comfort. Step inside to discover a thoughtfully designed interior, professionally painted in February 2024 that exudes a fresh and inviting ambiance throughout. The heart of the home is the family room, where a gas fireplace creates a warm and welcoming focal point, perfect for cozy evenings and entertaining guests. The well-equipped kitchen is a chef's delight, boasting modern appliances, ample storage, and a seamless flow into the dining area, making it an ideal space for both everyday meals and special occasions. The home office off the kitchen provides a quiet space for work or study, ensuring productivity and convenience. The upper level offers three generously sized bedrooms and a versatile loft area, perfect for a playroom, media room, or additional workspace. Each bedroom offers great storage and comfort, making it easy to unwind and relax. One of the standout features of this home is the walk-out fully finished basement, complete with an in-law suite. This additional living space is perfect for guests or extended family. Step outside to the back deck, where a SunSetter retractable awning with a lighting system awaits, providing a delightful outdoor oasis for al fresco dining, relaxation, and taking in the picturesque views of the surrounding nature. For the environmentally conscious homeowner, the garage is hard-wired for EV charging, offering the convenience of powering up electric vehicles right at home. Conveniently located near schools, shopping, dining, and entertainment, this home offers the perfect balance of privacy and accessibility. Don’t miss the chance to make this exceptional property your forever home and experience the best of West Chester living.
Sold for $820,000
$820,000
1609 Phillips Dr, West Chester, PA 19380
4beds
3,574sqft
Single Family Residence
Built in 2022
2,200 Square Feet Lot
$871,600 Zestimate®
$229/sqft
$4,401 Estimated rent
Home value
$871,600
$811,000 - $933,000
$4,401/mo
Zestimate® history
Owner options
List your home for rent
$4,401/mo
Rent Zestimate®
Find your next renter with Zillow Rental Manager. Plus, with online applications, you can quickly screen prospective tenants – for free.
$4,401/mo
Rent Zestimate®
Refinance and save
$5,446/mo
Est. payment
Refinancing to a lower rate could help reduce your monthly payments and save thousands over the life of the loan.
$5,446/mo
Est. payment
Explore your selling options
Work with a Zillow partner agent
Leverage their expertise and Zillow's premium Showcase listings to get your home seen by more buyers.
Get startedList with your own agent
Get your home in front of millions of buyers by listing it on Zillow.
Learn how to do itSell it yourself
Take full control of how buyers see your home on Zillow by listing For Sale by Owner (FSBO).
List your homeWhat's special
Zillow last checked:
Listing updated:
Listed by:
Lenka Holgren 215-870-3168,
Compass RE
Bought with:
Gary Nichols, RM050193A
Absolute Real Estate Chesco
Source: Bright MLS,MLS#: PACT2073288
Facts & features
Interior
Bedrooms & bathrooms
- Bedrooms: 4
- Bathrooms: 4
- Full bathrooms: 3
- 1/2 bathrooms: 1
- Main level bathrooms: 1
Rooms
- Room types: Dining Room, Primary Bedroom, Bedroom 2, Bedroom 3, Kitchen, Study, Great Room, Loft, Recreation Room
Basement
- Area: 900
Heating
- Forced Air, Natural Gas
Cooling
- Central Air, Other
Appliances
- Included: Microwave, Cooktop, Dishwasher, Disposal, Energy Efficient Appliances, Exhaust Fan, Oven, Oven/Range - Gas, Range Hood, Stainless Steel Appliance(s), Water Heater
- Laundry: Upper Level
Features
- Dry Wall
- Flooring: Carpet, Ceramic Tile, Hardwood
- Windows: Double Pane Windows, Energy Efficient, Low Emissivity Windows, Screens
- Basement: Full,Finished
- Number of fireplaces: 1
Interior area
- Total structure area: 3,574
- Total interior livable area: 3,574 sqft
- Finished area above ground: 2,674
- Finished area below ground: 900
Property
Parking
- Total spaces: 2
- Parking features: Garage Faces Front, Attached
- Attached garage spaces: 2
Accessibility
- Accessibility features: None
Features
- Levels: Two
- Stories: 2
- Exterior features: Sidewalks
- Pool features: None
Lot
- Size: 2,200 Square Feet
Details
- Additional structures: Above Grade, Below Grade
- Parcel number: 5203J0470
- Zoning: RESDIENTIAL
- Special conditions: Standard
Construction
Type & style
- Home type: SingleFamily
- Architectural style: Carriage House
- Property subtype: Single Family Residence
- Attached to another structure: Yes
Materials
- Vinyl Siding, Aluminum Siding
- Foundation: Concrete Perimeter
Condition
- Excellent
- New construction: No
- Year built: 2022
Details
- Builder model: Haverford
- Builder name: NVHomes
Utilities & green energy
- Sewer: Public Sewer
- Water: Public
Community & HOA
Community
- Subdivision: Greystone
HOA
- Has HOA: Yes
- Amenities included: Jogging Path
- Services included: Common Area Maintenance, Lawn Care Front, Lawn Care Rear, Lawn Care Side
- HOA fee: $194 monthly
Location
- Region: West Chester
- Municipality: WEST GOSHEN TWP
Financial & listing details
- Price per square foot: $229/sqft
- Tax assessed value: $354,970
- Annual tax amount: $8,346
- Date on market: 10/4/2024
- Listing agreement: Exclusive Agency
- Listing terms: Cash,Conventional,FHA,VA Loan
- Inclusions: Ask Agent
- Exclusions: Ask Agent
- Ownership: Fee Simple
Price history
| Date | Event | Price |
|---|---|---|
| 1/8/2025 | Sold | $820,000-1.2%$229/sqft |
Source:  Bright MLS #PACT2073288 Report a problem Bright MLS #PACT2073288 Report a problem | ||
| 12/7/2024 | Pending sale | $830,000$232/sqft |
Source: Bright MLS #PACT2073288 Report a problem | ||
| 11/18/2024 | Contingent | $830,000$232/sqft |
Source: Bright MLS #PACT2073288 Report a problem | ||
| 11/12/2024 | Price change | $830,000-2.4%$232/sqft |
Source: Bright MLS #PACT2073288 Report a problem | ||
| 10/28/2024 | Price change | $850,000-2.3%$238/sqft |
Source: Bright MLS #PACT2073288 Report a problem | ||
| 10/4/2024 | Listed for sale | $870,000+2.6%$243/sqft |
Source: Bright MLS #PACT2073288 Report a problem | ||
| 12/15/2022 | Sold | $848,345+4.8%$237/sqft |
Source: Bright MLS #PACT2021456 Report a problem | ||
| 4/1/2022 | Pending sale | $809,650$227/sqft |
Source: Bright MLS #PACT2021456 Report a problem | ||
Public tax history
| Year | Property taxes | Tax assessment |
|---|---|---|
| 2025 | $10,612 +2.1% | $354,970 |
| 2024 | $10,395 +1091.7% | $354,970 +1079.7% |
| 2023 | $872 | $30,090 |
| 2022 | $872 +1.3% | $30,090 |
| 2021 | $861 +138.1% | $30,090 |
| 2020 | $362 | $30,090 |
Find assessor info on the county website
Neighborhood: 19380
Nearby homes
- $800,4004 bd3 ba3.7k sqft1607 Phillips Dr, West Chester, PA 19380Off Market
- $805,9004 bd3 ba3.6k sqft1605 Phillips Dr, West Chester, PA 19380Off Market
- $850,0005 bd4 ba3.7k sqft1622 Phillips Dr, West Chester, PA 19380Sold
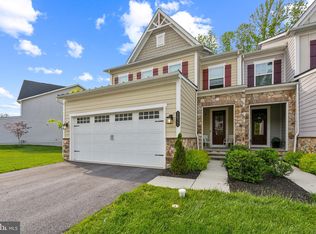
- $799,9004 bd4 ba3.4k sqft1608 Phillips Dr, West Chester, PA 19380Sold
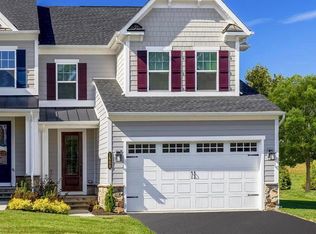
- $770,0004 bd4 ba3.5k sqft1614 Phillips Dr, West Chester, PA 19380Sold
- $815,0004 bd4 ba3.6k sqft1619 Phillips Dr, West Chester, PA 19380Sold
- $835,0004 bd4 ba3.5k sqft1616 Phillips Dr, West Chester, PA 19380Sold
- $860,0004 bd4 ba3.6k sqft1629 Phillips Dr, West Chester, PA 19380Sold
Nearby schools
GreatSchools rating
- 7/10Fern Hill Elementary SchoolGrades: K-5Distance: 1.3 mi
- 6/10E N Peirce Middle SchoolGrades: 6-8Distance: 1.2 mi
- 8/10West Chester Henderson High SchoolGrades: 9-12Distance: 1.6 mi
Schools provided by the listing agent
- District: West Chester Area
Source: Bright MLS. This data may not be complete. We recommend contacting the local school district to confirm school assignments for this home.
Get a cash offer in 3 minutes
Find out how much your home could sell for in as little as 3 minutes with a no-obligation cash offer.
Estimated market value
$871,600
Get a cash offer in 3 minutes
Find out how much your home could sell for in as little as 3 minutes with a no-obligation cash offer.
Estimated market value
$871,600
- Pennsylvania
- Chester County
- West Chester
- 19380
- 1609 Phillips Dr
Nearby cities
Nearby neighborhoods
Nearby zip codes
Other West Chester Topics
