Welcome to 1614 Phillips Drive — a stunning 2022-built twin home offering refined, turn-key living in the highly sought-after Greystone Community of West Chester. This sophisticated residence spans 3,574 finished square feet and features 4 bedrooms, 3.5 bathrooms, and a fully finished basement. Just outside your doorstep, enjoy nearly seven miles of scenic trails, stone bridges, tranquil creeks, lakes, dams, and access to a nearby township park, skate park, and more—all set within a breathtaking 163-acre nature preserve. Best of all, you're only minutes from vibrant West Chester Borough and major commuter routes. Inside, you're welcomed by soaring 10-foot ceilings and wide-plank hardwood flooring that stretch across the main level, creating a bright and upscale atmosphere. At the front of the home, a versatile flex room—currently used as a serene yoga space—can easily function as a private home office or reading nook. The heart of the home is the chef’s kitchen, featuring an expansive quartz island, top-tier stainless steel appliances including a wall oven, built-in microwave, gas cooktop, and stylish white shaker cabinetry. A large walk-in pantry provides excellent organization, while the sunlit great room opens seamlessly to the rear deck, perfect for indoor-outdoor entertaining or peaceful evenings at home. Upstairs, 9-foot ceilings continue the open feel. The primary suite serves as a true retreat with a tray ceiling, large windows, and a spa-like en-suite bathroom complete with a walk-in shower, dual vanities with ample storage, and two oversized, custom-designed walk-in closets. Generously sized secondary bedrooms, a well-appointed hall bath, and a conveniently located second-floor laundry room complete the upper level. The finished basement significantly expands your living space and includes a full bathroom—ideal for a home theater, gym, guest suite, or playroom. The two-car garage connects directly to a functional mudroom with built-in cubbies and seating to help keep everything organized. While the NVHomes Twin Collection at Greystone is a sold-out success, this home gives you the rare chance to join one of West Chester’s most desirable and amenity-rich communities. If you’re looking for modern style, thoughtful design, and access to nature right outside your door, 1614 Phillips Drive is the one. Schedule your showing today.
Sold for $770,000
$770,000
1614 Phillips Dr, West Chester, PA 19380
4beds
3,574sqft
Townhouse
Built in 2022
2,200 Square Feet Lot
$781,500 Zestimate®
$215/sqft
$4,202 Estimated rent
Home value
$781,500
$735,000 - $828,000
$4,202/mo
Zestimate® history
Owner options
List your home for rent
$4,202/mo
Rent Zestimate®
Find your next renter with Zillow Rental Manager. Plus, with online applications, you can quickly screen prospective tenants – for free.
$4,202/mo
Rent Zestimate®
Refinance and save
$5,135/mo
Est. payment
Refinancing to a lower rate could help reduce your monthly payments and save thousands over the life of the loan.
$5,135/mo
Est. payment
Explore your selling options
Work with a Zillow partner agent
Leverage their expertise and Zillow's premium Showcase listings to get your home seen by more buyers.
Get startedList with your own agent
Get your home in front of millions of buyers by listing it on Zillow.
Learn how to do itSell it yourself
Take full control of how buyers see your home on Zillow by listing For Sale by Owner (FSBO).
List your homeWhat's special
Zillow last checked:
Listing updated:
Listed by:
Peter Stefanatos 610-781-7003,
Compass RE,
Co-Listing Agent: Lisie B Abrams 215-779-5765,
Compass RE
Bought with:
Mr. Gary A Mercer SR., RS164185L
LPT Realty, LLC
Gary Mercer Jr., RS292297
LPT Realty, LLC
Source: Bright MLS,MLS#: PACT2109652
Facts & features
Interior
Bedrooms & bathrooms
- Bedrooms: 4
- Bathrooms: 4
- Full bathrooms: 3
- 1/2 bathrooms: 1
- Main level bathrooms: 1
Basement
- Area: 900
Heating
- Forced Air, Natural Gas
Cooling
- Central Air
Appliances
- Included: Stainless Steel Appliance(s), Washer, Dishwasher, Dryer, Disposal, Oven, Oven/Range - Gas, Microwave, Water Heater
- Laundry: Washer In Unit, Dryer In Unit
Features
- Kitchen Island, Upgraded Countertops, Pantry, Air Filter System, 9'+ Ceilings
- Flooring: Hardwood, Wood
- Basement: Finished
- Has fireplace: No
Interior area
- Total structure area: 3,574
- Total interior livable area: 3,574 sqft
- Finished area above ground: 2,674
- Finished area below ground: 900
Property
Parking
- Total spaces: 2
- Parking features: Garage Faces Front, Inside Entrance, Asphalt, Attached
- Attached garage spaces: 2
- Has uncovered spaces: Yes
Accessibility
- Accessibility features: None
Features
- Levels: Three
- Stories: 3
- Pool features: None
Lot
- Size: 2,200 Square Feet
Details
- Additional structures: Above Grade, Below Grade
- Parcel number: 5203J0444
- Zoning: RES
- Special conditions: Standard
Construction
Type & style
- Home type: Townhouse
- Architectural style: Carriage House
- Property subtype: Townhouse
Materials
- Vinyl Siding, Aluminum Siding, Wood Siding, Shingle Siding
- Foundation: Other
- Roof: Pitched
Condition
- Excellent
- New construction: No
- Year built: 2022
Utilities & green energy
- Sewer: Public Sewer
- Water: Community
Community & HOA
Community
- Subdivision: Greystone
HOA
- Has HOA: Yes
- Services included: Maintenance Grounds, Road Maintenance, Snow Removal
- HOA fee: $200 monthly
Location
- Region: West Chester
- Municipality: WEST GOSHEN TWP
Financial & listing details
- Price per square foot: $215/sqft
- Tax assessed value: $305,070
- Annual tax amount: $9,319
- Date on market: 9/16/2025
- Listing agreement: Exclusive Right To Sell
- Inclusions: Oven / Range, Refrigerator, Dishwasher, Disposal, Microwave, Washer, Dryer, Smart / Premium Thermostat (nest, Ecobee, Etc...)
- Exclusions: Beaded Boho Chandelier In Great Room, Ombre Wood Bead Chandelier In Primary Bedroom, Erin Fetherston Dulcette Pendant Light Fixture In Yoga Room, Anthropologie Hanging Egg Chair In Great Room
- Ownership: Fee Simple
Price history
| Date | Event | Price |
|---|---|---|
| 1/16/2026 | Sold | $770,000-3.6%$215/sqft |
Source:  Bright MLS #PACT2109652 Report a problem Bright MLS #PACT2109652 Report a problem | ||
| 12/7/2025 | Contingent | $799,000$224/sqft |
Source: Bright MLS #PACT2109652 Report a problem | ||
| 11/2/2025 | Price change | $799,000-1.7%$224/sqft |
Source: Bright MLS #PACT2109652 Report a problem | ||
| 10/2/2025 | Price change | $813,000-1.5%$227/sqft |
Source: Bright MLS #PACT2109652 Report a problem | ||
| 9/16/2025 | Listed for sale | $824,990-1.2%$231/sqft |
Source: Bright MLS #PACT2109652 Report a problem | ||
| 9/16/2025 | Listing removed | $834,900$234/sqft |
Source: Bright MLS #PACT2103030 Report a problem | ||
| 8/12/2025 | Price change | $834,900-1.7%$234/sqft |
Source: Bright MLS #PACT2103030 Report a problem | ||
| 8/6/2025 | Price change | $848,999-0.1%$238/sqft |
Source: Bright MLS #PACT2103030 Report a problem | ||
| 7/15/2025 | Price change | $849,990-1.7%$238/sqft |
Source: Bright MLS #PACT2103030 Report a problem | ||
| 7/5/2025 | Listed for sale | $865,000+12%$242/sqft |
Source: Bright MLS #PACT2103030 Report a problem | ||
| 9/21/2022 | Sold | $772,330$216/sqft |
Source: Public Record Report a problem | ||
Public tax history
| Year | Property taxes | Tax assessment |
|---|---|---|
| 2025 | $9,120 +2.1% | $305,070 |
| 2024 | $8,933 +1% | $305,070 |
| 2023 | $8,843 +913.9% | $305,070 +913.9% |
| 2022 | $872 +1.3% | $30,090 |
| 2021 | $861 +138.1% | $30,090 |
| 2020 | $362 | $30,090 |
Find assessor info on the county website
Neighborhood: 19380
Nearby homes
- $835,0004 bd4 ba3.5k sqft1616 Phillips Dr, West Chester, PA 19380Sold

- $850,0005 bd4 ba3.7k sqft1622 Phillips Dr, West Chester, PA 19380Sold
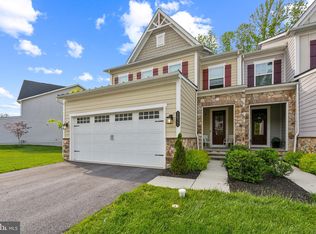
- $860,0004 bd4 ba3.6k sqft1629 Phillips Dr, West Chester, PA 19380Sold
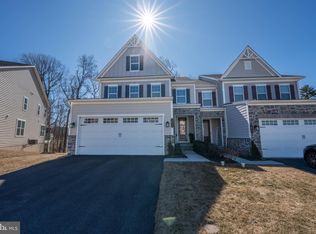
- $815,0004 bd4 ba3.6k sqft1619 Phillips Dr, West Chester, PA 19380Sold

- $820,0004 bd4 ba3.5k sqft1609 Phillips Dr, West Chester, PA 19380Sold
- $799,9004 bd4 ba3.4k sqft1608 Phillips Dr, West Chester, PA 19380Sold
- $220,970-- bd-- ba-- sqftAshbridge Rd, West chester, PA 19380Off Market
- $800,4004 bd3 ba3.7k sqft1607 Phillips Dr, West Chester, PA 19380Off Market
Nearby schools
GreatSchools rating
- 7/10Fern Hill Elementary SchoolGrades: K-5Distance: 1.3 mi
- 6/10E N Peirce Middle SchoolGrades: 6-8Distance: 1.2 mi
- 8/10West Chester Henderson High SchoolGrades: 9-12Distance: 1.6 mi
Schools provided by the listing agent
- Elementary: Greystone
- Middle: E.n. Peirce
- High: B. Reed Henderson
- District: West Chester Area
Source: Bright MLS. This data may not be complete. We recommend contacting the local school district to confirm school assignments for this home.
Get a cash offer in 3 minutes
Find out how much your home could sell for in as little as 3 minutes with a no-obligation cash offer.
Estimated market value
$781,500
Get a cash offer in 3 minutes
Find out how much your home could sell for in as little as 3 minutes with a no-obligation cash offer.
Estimated market value
$781,500
- Pennsylvania
- Chester County
- West Chester
- 19380
- 1614 Phillips Dr
Nearby cities
Nearby neighborhoods
Nearby zip codes
Other West Chester Topics
