Avoid the stress of building and move right into this sophisticated, turnkey Haverford model twin carriage home by NVHomes, completed in 2022. Set in the sought-after Greystone community of West Goshen Township, this expansive home features over 3,700 square feet of living space across three levels, including six generously sized bedrooms and four elegantly finished bathrooms. From the moment you arrive, you’ll be struck by the home’s curb appeal and welcoming front entrance. Step inside through the welcoming foyer and discover an open-concept floor plan adorned with refined millwork, designer upgrades, and impressive upgrades throughout. Just off the foyer, a main floor bedroom/private study with French doors offers the perfect flex space for a bedroom, remote work, reading, or a quiet retreat. At the heart of the home lies a chef’s dream kitchen—thoughtfully designed with classic wood cabinetry, sleek quartz countertops, stainless steel appliances, and a spacious island ideal for casual dining or entertaining. Pendant and recessed lighting enhance the space, while the adjacent sunlit dining area opens to a composite deck, offering a seamless indoor-outdoor living experience. Flowing seamlessly from the kitchen, the living room offers a cozy gas fireplace and plenty of room to relax or host guests. Elegant white plantation shutters adorn the windows, adding a touch of sophistication. A full bathroom with a glass-enclosed shower and a functional mudroom with garage access and EVSE round out the main level, blending everyday convenience with thoughtful design. Upstairs, the primary suite delivers a peaceful retreat with its tray ceiling, 2 walk-in closets, and a spa-like bathroom featuring an oversized double quartz vanity, private water closet, and luxurious walk-in shower with built-in bench. Three additional bedrooms provide generous space and share a well-appointed full hall bath with a shower/tub combination. The second-floor laundry room adds ease to daily routines. The fully finished lower level offers remarkable versatility, featuring a sixth bedroom with a study area that can remain open or be enclosed with sliding doors, a fourth full bathroom, and expansive space ideal for a media room, home gym, playroom, or guest suite—the possibilities are truly endless. Situated on a beautiful lot with wooded views, the home’s rear outdoor spaces offer a quiet escape for morning coffee, evening dining, or simply enjoying the natural setting. Best of all, the Neighborhood Improvement District (NID) fee of $50,000 has already been paid in full, giving you peace of mind and added value. Located just minutes from West Chester Borough, you’ll enjoy easy access to award-winning restaurants, charming shops, scenic parks, and commuter routes to major destinations. 1622 Phillips Drive offers a rare opportunity to own a turnkey luxury home in one of Chester County’s most desirable neighborhoods—schedule your showing today and experience it for yourself!
Sold for $850,000
$850,000
1622 Phillips Dr, West Chester, PA 19380
5beds
3,774sqft
Single Family Residence
Built in 2022
2,200 Square Feet Lot
$882,800 Zestimate®
$225/sqft
$4,313 Estimated rent
Home value
$882,800
$830,000 - $945,000
$4,313/mo
Zestimate® history
Owner options
List your home for rent
$4,313/mo
Rent Zestimate®
Find your next renter with Zillow Rental Manager. Plus, with online applications, you can quickly screen prospective tenants – for free.
$4,313/mo
Rent Zestimate®
Refinance and save
$5,643/mo
Est. payment
Refinancing to a lower rate could help reduce your monthly payments and save thousands over the life of the loan.
$5,643/mo
Est. payment
Explore your selling options
Work with a Zillow partner agent
Leverage their expertise and Zillow's premium Showcase listings to get your home seen by more buyers.
Get startedList with your own agent
Get your home in front of millions of buyers by listing it on Zillow.
Learn how to do itSell it yourself
Take full control of how buyers see your home on Zillow by listing For Sale by Owner (FSBO).
List your homeWhat's special
Zillow last checked:
Listing updated:
Listed by:
Kim Seaman 610-304-5177,
Coldwell Banker Realty
Bought with:
Michael Ciunci, RS301836
KW Greater West Chester
Source: Bright MLS,MLS#: PACT2097930
Facts & features
Interior
Bedrooms & bathrooms
- Bedrooms: 5
- Bathrooms: 4
- Full bathrooms: 4
- Main level bathrooms: 1
Rooms
- Room types: Dining Room, Primary Bedroom, Bedroom 2, Bedroom 3, Kitchen, Study, Great Room, Loft, Recreation Room
Primary bedroom
- Level: Upper
- Area: 272 Square Feet
- Dimensions: 17 x 16
Bedroom 2
- Level: Upper
- Area: 180 Square Feet
- Dimensions: 15 x 12
Bedroom 3
- Level: Upper
- Area: 132 Square Feet
- Dimensions: 11 x 12
Dining room
- Level: Main
- Area: 126 Square Feet
- Dimensions: 14 x 9
Great room
- Level: Main
- Area: 300 Square Feet
- Dimensions: 15 x 20
Kitchen
- Level: Main
- Area: 182 Square Feet
- Dimensions: 14 x 13
Loft
- Level: Upper
- Area: 168 Square Feet
- Dimensions: 14 x 12
Recreation room
- Level: Lower
- Area: 585 Square Feet
- Dimensions: 15 x 39
Study
- Level: Main
- Area: 168 Square Feet
- Dimensions: 14 x 12
Heating
- Forced Air, Propane
Cooling
- Central Air, Other
Appliances
- Included: Microwave, Cooktop, Dishwasher, Disposal, Oven, Oven/Range - Gas, Range Hood, Stainless Steel Appliance(s), Water Heater
- Laundry: Upper Level
Features
- Windows: Double Pane Windows
- Basement: Finished
- Number of fireplaces: 1
Interior area
- Total structure area: 3,774
- Total interior livable area: 3,774 sqft
- Finished area above ground: 2,674
- Finished area below ground: 1,100
Property
Parking
- Total spaces: 2
- Parking features: Garage Faces Front, Attached
- Attached garage spaces: 2
Accessibility
- Accessibility features: None
Features
- Levels: Two
- Stories: 2
- Patio & porch: Deck
- Exterior features: Sidewalks
- Pool features: None
Lot
- Size: 2,200 Square Feet
Details
- Additional structures: Above Grade, Below Grade
- Parcel number: 5203J0448
- Zoning: RESIDENTIAL
- Special conditions: Standard
Construction
Type & style
- Home type: SingleFamily
- Architectural style: Carriage House
- Property subtype: Single Family Residence
- Attached to another structure: Yes
Materials
- Vinyl Siding, Stone
- Foundation: Concrete Perimeter
- Roof: Shingle
Condition
- Excellent
- New construction: No
- Year built: 2022
Details
- Builder model: Haverford
- Builder name: NVHomes
Utilities & green energy
- Sewer: Public Sewer
- Water: Public
Community & HOA
Community
- Subdivision: Greystone
HOA
- Has HOA: Yes
- Amenities included: Jogging Path
- Services included: Common Area Maintenance, Maintenance Grounds
- HOA fee: $194 monthly
- HOA name: GREYSTONE
Location
- Region: West Chester
- Municipality: WEST GOSHEN TWP
Financial & listing details
- Price per square foot: $225/sqft
- Tax assessed value: $292,130
- Annual tax amount: $8,733
- Date on market: 5/14/2025
- Listing agreement: Exclusive Right To Sell
- Listing terms: Cash,Conventional
- Exclusions: Current Washer, Dryer And Kitchen Refrigerator. Washer And Dryer Will Be Replaced With Different Set.
- Ownership: Fee Simple
Price history
| Date | Event | Price |
|---|---|---|
| 6/24/2025 | Sold | $850,000-1.2%$225/sqft |
Source:  Bright MLS #PACT2097930 Report a problem Bright MLS #PACT2097930 Report a problem | ||
| 5/23/2025 | Contingent | $860,000$228/sqft |
Source: Bright MLS #PACT2097930 Report a problem | ||
| 5/14/2025 | Listed for sale | $860,000+16.3%$228/sqft |
Source: Bright MLS #PACT2097930 Report a problem | ||
| 4/1/2022 | Sold | $739,560+3.4%$196/sqft |
Source: Bright MLS #PACT2006078 Report a problem | ||
| 8/23/2021 | Pending sale | $715,265$190/sqft |
Source: Bright MLS #PACT2006078 Report a problem | ||
Public tax history
| Year | Property taxes | Tax assessment |
|---|---|---|
| 2025 | $8,733 +2.1% | $292,130 |
| 2024 | $8,554 +1% | $292,130 |
| 2023 | $8,468 +870.9% | $292,130 +870.9% |
| 2022 | $872 +1.3% | $30,090 |
| 2021 | $861 +138.1% | $30,090 |
| 2020 | $362 | $30,090 |
Find assessor info on the county website
Neighborhood: 19380
Nearby homes
- $770,0004 bd4 ba3.5k sqft1614 Phillips Dr, West Chester, PA 19380Sold

- $835,0004 bd4 ba3.5k sqft1616 Phillips Dr, West Chester, PA 19380Sold

- $860,0004 bd4 ba3.6k sqft1629 Phillips Dr, West Chester, PA 19380Sold
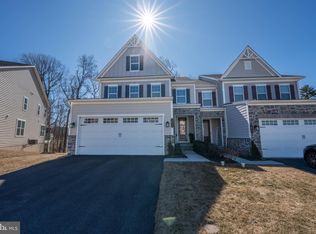
- $820,0004 bd4 ba3.5k sqft1609 Phillips Dr, West Chester, PA 19380Sold
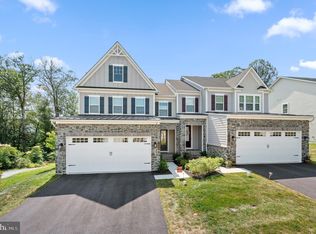
- $799,9004 bd4 ba3.4k sqft1608 Phillips Dr, West Chester, PA 19380Sold
- $800,4004 bd3 ba3.7k sqft1607 Phillips Dr, West Chester, PA 19380Off Market
- $815,0004 bd4 ba3.6k sqft1619 Phillips Dr, West Chester, PA 19380Sold
- $805,9004 bd3 ba3.6k sqft1605 Phillips Dr, West Chester, PA 19380Off Market
Nearby schools
GreatSchools rating
- 7/10Fern Hill Elementary SchoolGrades: K-5Distance: 1.3 mi
- 6/10E N Peirce Middle SchoolGrades: 6-8Distance: 1.2 mi
- 8/10West Chester Henderson High SchoolGrades: 9-12Distance: 1.6 mi
Schools provided by the listing agent
- District: West Chester Area
Source: Bright MLS. This data may not be complete. We recommend contacting the local school district to confirm school assignments for this home.
Get a cash offer in 3 minutes
Find out how much your home could sell for in as little as 3 minutes with a no-obligation cash offer.
Estimated market value
$882,800
Get a cash offer in 3 minutes
Find out how much your home could sell for in as little as 3 minutes with a no-obligation cash offer.
Estimated market value
$882,800
- Pennsylvania
- Chester County
- West Chester
- 19380
- 1622 Phillips Dr
Nearby cities
Nearby neighborhoods
Nearby zip codes
Other West Chester Topics
