This isn’t just a house—it’s the total package. Built in 2022 with high-end, custom finishes, this home feels practically brand new. Located in the incredible Greystone community with special approval for Greystone Elementary, you’re getting top-tier education access along with some seriously impressive neighborhood perks—tennis courts, a 13-mile walking/biking trail, and a great sense of community. Entering on a private street into the cul-de-sac, you’re met with a scene straight out of a dream—tree-lined serenity, stunning homes, and a sense of arrival that just feels right .Pull into your 2-car driveway and attached garage, step inside, and get ready to be wowed. The open-concept layout is flooded with natural light, and the kitchen? A dream. Think sleek quartz countertops, premium appliances, a massive island, and tons of storage—whether you're hosting or just whipping up a quick meal, this space delivers. Upstairs, the primary suite is next-level. You get not one, but TWO oversized walk-in closets, plus a spa-like bathroom with dual vanities and a walk-in shower. The additional 3 bedrooms are just as spacious, offering plenty of flexibility for whatever you need. But wait until you see the basement. This fully finished, extra-spacious lower level adds a whole new dimension to the home. Whether you're looking for the ultimate entertainment space, a home gym, or a guest suite, this basement delivers. And with a full bathroom included, it's completely functional for whatever you need. Outside, the backyard and kitchen patio are built for relaxing—whether you're firing up the grill or just taking in the peaceful surroundings. This property is the ultimate private escape—tucked away, out of sight, and all yours to enjoy with full privacy. And with all the community amenities at your fingertips, you’ve got the best of both worlds: modern luxury and an active, vibrant lifestyle. This home is move-in ready, stylish, and loaded with upgrades—all it needs is you. Don’t wait—schedule your tour today!
Sold for $860,000
$860,000
1629 Phillips Dr, West Chester, PA 19380
4beds
3,683sqft
Single Family Residence
Built in 2022
-- sqft lot
$903,100 Zestimate®
$234/sqft
$4,338 Estimated rent
Home value
$903,100
$840,000 - $966,000
$4,338/mo
Zestimate® history
Owner options
List your home for rent
$4,338/mo
Rent Zestimate®
Find your next renter with Zillow Rental Manager. Plus, with online applications, you can quickly screen prospective tenants – for free.
$4,338/mo
Rent Zestimate®
Refinance and save
$5,701/mo
Est. payment
Refinancing to a lower rate could help reduce your monthly payments and save thousands over the life of the loan.
$5,701/mo
Est. payment
Explore your selling options
Work with a Zillow partner agent
Leverage their expertise and Zillow's premium Showcase listings to get your home seen by more buyers.
Get startedList with your own agent
Get your home in front of millions of buyers by listing it on Zillow.
Learn how to do itSell it yourself
Take full control of how buyers see your home on Zillow by listing For Sale by Owner (FSBO).
List your homeWhat's special
Sleek quartz countertopsTennis courtsGuest suiteHigh-end custom finishesBackyard and kitchen patioPremium appliancesFlooded with natural light
Zillow last checked:
Listing updated:
Listed by:
Leo Day 610-745-5092,
Compass RE
Bought with:
Pete Rossi, RS330778
Redfin Corporation
Source: Bright MLS,MLS#: PACT2092980
Facts & features
Interior
Bedrooms & bathrooms
- Bedrooms: 4
- Bathrooms: 4
- Full bathrooms: 3
- 1/2 bathrooms: 1
- Main level bathrooms: 1
Rooms
- Room types: Dining Room, Primary Bedroom, Bedroom 2, Bedroom 3, Kitchen, Study, Great Room, Loft, Recreation Room
Primary bedroom
- Level: Upper
- Area: 272 Square Feet
- Dimensions: 17 x 16
Bedroom 2
- Level: Upper
- Area: 180 Square Feet
- Dimensions: 15 x 12
Bedroom 3
- Level: Upper
- Area: 132 Square Feet
- Dimensions: 11 x 12
Dining room
- Level: Main
- Area: 126 Square Feet
- Dimensions: 14 x 9
Great room
- Level: Main
- Area: 300 Square Feet
- Dimensions: 15 x 20
Kitchen
- Level: Main
- Area: 182 Square Feet
- Dimensions: 14 x 13
Loft
- Level: Upper
- Area: 168 Square Feet
- Dimensions: 14 x 12
Recreation room
- Level: Lower
- Area: 585 Square Feet
- Dimensions: 15 x 39
Study
- Level: Main
- Area: 168 Square Feet
- Dimensions: 14 x 12
Heating
- Forced Air, Propane
Cooling
- Central Air, Other
Appliances
- Included: Microwave, Cooktop, Dishwasher, Disposal, Energy Efficient Appliances, Exhaust Fan, Oven, Oven/Range - Gas, Range Hood, Stainless Steel Appliance(s), Water Heater
- Laundry: Upper Level
Features
- Dry Wall
- Flooring: Carpet, Ceramic Tile, Hardwood
- Windows: Double Pane Windows, Energy Efficient, Low Emissivity Windows, Screens
- Basement: Finished
- Has fireplace: No
Interior area
- Total structure area: 3,683
- Total interior livable area: 3,683 sqft
- Finished area above ground: 2,713
- Finished area below ground: 970
Property
Parking
- Total spaces: 2
- Parking features: Garage Faces Front, Attached
- Attached garage spaces: 2
Accessibility
- Accessibility features: None
Features
- Levels: Two
- Stories: 2
- Exterior features: Sidewalks
- Pool features: None
Details
- Additional structures: Above Grade, Below Grade
- Parcel number: 5203J0460
- Zoning: RESIDENTIAL
- Special conditions: Standard
Construction
Type & style
- Home type: SingleFamily
- Architectural style: Carriage House
- Property subtype: Single Family Residence
- Attached to another structure: Yes
Materials
- Blown-In Insulation, Asphalt, HardiPlank Type, Vinyl Siding
- Foundation: Stone, Slab
Condition
- Excellent
- New construction: No
- Year built: 2022
Details
- Builder model: Haverford
- Builder name: NVHomes
Utilities & green energy
- Sewer: Public Sewer, Grinder Pump
- Water: Public
Community & HOA
Community
- Subdivision: Greystone
HOA
- Has HOA: Yes
- Amenities included: Jogging Path, Tennis Court(s)
- Services included: Common Area Maintenance, Lawn Care Front, Lawn Care Rear, Lawn Care Side
- HOA fee: $188 monthly
- HOA name: GREYSTONE
Location
- Region: West Chester
- Municipality: WEST GOSHEN TWP
Financial & listing details
- Price per square foot: $234/sqft
- Tax assessed value: $286,200
- Annual tax amount: $8,556
- Date on market: 3/11/2025
- Listing agreement: Exclusive Agency
- Listing terms: Cash,Conventional,FHA,VA Loan
- Inclusions: Refrigerator, Washer, Dryer
- Ownership: Fee Simple
Price history
| Date | Event | Price |
|---|---|---|
| 4/24/2025 | Sold | $860,000-4.4%$234/sqft |
Source:  Bright MLS #PACT2092980 Report a problem Bright MLS #PACT2092980 Report a problem | ||
| 3/30/2025 | Pending sale | $900,000$244/sqft |
Source: Bright MLS #PACT2092980 Report a problem | ||
| 3/11/2025 | Listed for sale | $900,000+19.1%$244/sqft |
Source: Bright MLS #PACT2092980 Report a problem | ||
| 1/14/2022 | Sold | $755,555$205/sqft |
Source: Bright MLS #PACT2000762 Report a problem | ||
| 6/21/2021 | Pending sale | $755,555$205/sqft |
Source: Bright MLS #PACT2000762 Report a problem | ||
Public tax history
| Year | Property taxes | Tax assessment |
|---|---|---|
| 2025 | $8,556 +2.1% | $286,200 |
| 2024 | $8,381 -17.6% | $286,200 -18.4% |
| 2023 | $10,165 +1065.4% | $350,670 +1065.4% |
| 2022 | $872 +1.3% | $30,090 |
| 2021 | $861 +138.1% | $30,090 |
| 2020 | $362 | $30,090 |
Find assessor info on the county website
Neighborhood: 19380
Nearby homes
- $835,0004 bd4 ba3.5k sqft1616 Phillips Dr, West Chester, PA 19380Sold

- $770,0004 bd4 ba3.5k sqft1614 Phillips Dr, West Chester, PA 19380Sold

- $850,0005 bd4 ba3.7k sqft1622 Phillips Dr, West Chester, PA 19380Sold
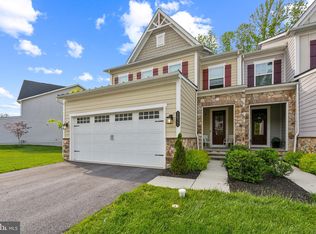
- $815,0004 bd4 ba3.6k sqft1619 Phillips Dr, West Chester, PA 19380Sold

- $220,970-- bd-- ba-- sqftAshbridge Rd, West chester, PA 19380Off Market
- $820,0004 bd4 ba3.5k sqft1609 Phillips Dr, West Chester, PA 19380Sold
- $917,9004 bd4 ba3.6k sqft1642 Phillips Dr, West Chester, PA 19380Off Market
- $799,9004 bd4 ba3.4k sqft1608 Phillips Dr, West Chester, PA 19380Sold
Nearby schools
GreatSchools rating
- 7/10Fern Hill Elementary SchoolGrades: K-5Distance: 1.3 mi
- 6/10E N Peirce Middle SchoolGrades: 6-8Distance: 1.2 mi
- 8/10West Chester Henderson High SchoolGrades: 9-12Distance: 1.6 mi
Schools provided by the listing agent
- District: West Chester Area
Source: Bright MLS. This data may not be complete. We recommend contacting the local school district to confirm school assignments for this home.
Get a cash offer in 3 minutes
Find out how much your home could sell for in as little as 3 minutes with a no-obligation cash offer.
Estimated market value
$903,100
Get a cash offer in 3 minutes
Find out how much your home could sell for in as little as 3 minutes with a no-obligation cash offer.
Estimated market value
$903,100
- Pennsylvania
- Chester County
- West Chester
- 19380
- 1629 Phillips Dr
Nearby cities
Nearby neighborhoods
Nearby zip codes
Other West Chester Topics
