Looking for a new home in 2025? You can own this stunning 2022-built home in the prestigious Greystone Community- newer construction without the wait! This practically brand-new residence offers an open-concept floor plan, 4 spacious bedrooms, 3.5 baths, and a fully finished basement designed to meet all your living needs. As you step inside, you'll be greeted by hardwood floors flowing throughout the main level, leading to a private office complete with custom built-ins. The kitchen is a showstopper with its large center island, stainless steel appliances, built-in wall oven and microwave, gas cooktop, white cabinetry with black hardware, and a stylish white tile backsplash. A custom built walk-in pantry offers added storage, while the dining space boasts abundant natural light from oversized windows and door opening up to the back deck. The second floor, with its 9-foot ceilings, features generously sized bedrooms, including a primary suite with a tray ceiling, four large windows, an en-suite bathroom with a walk-in shower, ample cabinetry, and two massive walk-in closets custom designed and installed. The second-floor laundry room makes chores a breeze, and the hallway bath is thoughtfully designed with modern finishes. Downstairs, a finished basement awaits your personal touch—perfect as a second living space, playroom, gym, or creative retreat. A full bathroom on this level adds convenience. The attached two-car garage connects to a mudroom with a locker-style setup for outerwear, shoes, and seating. Located just minutes from West Chester Borough and major routes, this home is surrounded by seven miles of trails, stone bridges, and scenic creeks. Enjoy the nearby township park, skateboard park, and even a Wawa for everyday needs. With its modern finishes, upgrades, and family-friendly community amenities, this home truly has it all. Schedule your tour today and start living your dream in Greystone!
Sold for $835,000
$835,000
1616 Phillips Dr, West Chester, PA 19380
4beds
3,574sqft
Single Family Residence
Built in 2022
2,200 Square Feet Lot
$880,100 Zestimate®
$234/sqft
$4,335 Estimated rent
Home value
$880,100
$818,000 - $942,000
$4,335/mo
Zestimate® history
Owner options
List your home for rent
$4,335/mo
Rent Zestimate®
Find your next renter with Zillow Rental Manager. Plus, with online applications, you can quickly screen prospective tenants – for free.
$4,335/mo
Rent Zestimate®
Refinance and save
$4,545/mo
Est. payment
Refinancing to a lower rate could help reduce your monthly payments and save thousands over the life of the loan.
$4,545/mo
Est. payment
Explore your selling options
Work with a Zillow partner agent
Leverage their expertise and Zillow's premium Showcase listings to get your home seen by more buyers.
Get startedList with your own agent
Get your home in front of millions of buyers by listing it on Zillow.
Learn how to do itSell it yourself
Take full control of how buyers see your home on Zillow by listing For Sale by Owner (FSBO).
List your homeWhat's special
Creative retreatScenic creeksFinished basementModern finishesAttached two-car garageOversized windowsAbundant natural light
Zillow last checked:
Listing updated:
Listed by:
Molly Caso 484-883-7246,
Keller Williams Real Estate -Exton
Bought with:
Erica Lundmark, AB069154
Coldwell Banker Realty
Source: Bright MLS,MLS#: PACT2088732
Facts & features
Interior
Bedrooms & bathrooms
- Bedrooms: 4
- Bathrooms: 4
- Full bathrooms: 3
- 1/2 bathrooms: 1
- Main level bathrooms: 1
Basement
- Area: 900
Heating
- Forced Air, Natural Gas
Cooling
- Central Air, Electric
Appliances
- Included: Water Heater, Electric Water Heater
Features
- Basement: Finished
- Has fireplace: No
Interior area
- Total structure area: 3,574
- Total interior livable area: 3,574 sqft
- Finished area above ground: 2,674
- Finished area below ground: 900
Property
Parking
- Total spaces: 2
- Parking features: Garage Faces Front, Attached
- Attached garage spaces: 2
Accessibility
- Accessibility features: None
Features
- Levels: Two
- Stories: 2
- Pool features: None
Lot
- Size: 2,200 Square Feet
Details
- Additional structures: Above Grade, Below Grade
- Parcel number: 5203J0445
- Zoning: RESIDENTIAL
- Special conditions: Standard
Construction
Type & style
- Home type: SingleFamily
- Architectural style: Carriage House
- Property subtype: Single Family Residence
- Attached to another structure: Yes
Materials
- Vinyl Siding, Aluminum Siding
- Foundation: Concrete Perimeter
Condition
- New construction: No
- Year built: 2022
Utilities & green energy
- Sewer: Public Sewer
- Water: Public
Community & HOA
Community
- Subdivision: Greystone
HOA
- Has HOA: Yes
- Amenities included: Jogging Path
- Services included: Common Area Maintenance, Lawn Care Front, Lawn Care Rear, Lawn Care Side
- HOA fee: $194 monthly
- HOA name: GREYSTONE COMMUNITY ASSOCIATION INC.
Location
- Region: West Chester
- Municipality: WEST GOSHEN TWP
Financial & listing details
- Price per square foot: $234/sqft
- Tax assessed value: $331,760
- Annual tax amount: $9,715
- Date on market: 1/5/2025
- Listing agreement: Exclusive Right To Sell
- Listing terms: Cash,Conventional,FHA,VA Loan
- Ownership: Fee Simple
Price history
| Date | Event | Price |
|---|---|---|
| 3/24/2025 | Sold | $835,000$234/sqft |
Source:  Bright MLS #PACT2088732 Report a problem Bright MLS #PACT2088732 Report a problem | ||
| 1/13/2025 | Contingent | $835,000$234/sqft |
Source: Bright MLS #PACT2088732 Report a problem | ||
| 1/5/2025 | Listed for sale | $835,000+13.3%$234/sqft |
Source: Bright MLS #PACT2088732 Report a problem | ||
| 4/12/2022 | Sold | $737,250+1.6%$206/sqft |
Source: Bright MLS #PACT2006734 Report a problem | ||
| 9/1/2021 | Pending sale | $725,530$203/sqft |
Source: Bright MLS #PACT2006734 Report a problem | ||
Public tax history
| Year | Property taxes | Tax assessment |
|---|---|---|
| 2025 | $9,918 +2.1% | $331,760 |
| 2024 | $9,715 +1% | $331,760 |
| 2023 | $9,617 +1002.6% | $331,760 +1002.6% |
| 2022 | $872 +1.3% | $30,090 |
| 2021 | $861 +138.1% | $30,090 |
| 2020 | $362 | $30,090 |
Find assessor info on the county website
Neighborhood: 19380
Nearby homes
- $860,0004 bd4 ba3.6k sqft1629 Phillips Dr, West Chester, PA 19380Sold
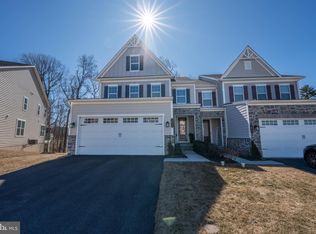
- $770,0004 bd4 ba3.5k sqft1614 Phillips Dr, West Chester, PA 19380Sold

- $850,0005 bd4 ba3.7k sqft1622 Phillips Dr, West Chester, PA 19380Sold
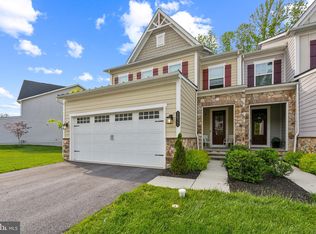
- $815,0004 bd4 ba3.6k sqft1619 Phillips Dr, West Chester, PA 19380Sold

- $220,970-- bd-- ba-- sqftAshbridge Rd, West chester, PA 19380Off Market
- $820,0004 bd4 ba3.5k sqft1609 Phillips Dr, West Chester, PA 19380Sold
- $799,9004 bd4 ba3.4k sqft1608 Phillips Dr, West Chester, PA 19380Sold
- $795,3004 bd3 ba3.7k sqft1607 Phillips Dr, West Chester, PA 19380Off Market
Nearby schools
GreatSchools rating
- 7/10Fern Hill Elementary SchoolGrades: K-5Distance: 1.3 mi
- 6/10E N Peirce Middle SchoolGrades: 6-8Distance: 1.2 mi
- 8/10West Chester Henderson High SchoolGrades: 9-12Distance: 1.6 mi
Schools provided by the listing agent
- District: West Chester Area
Source: Bright MLS. This data may not be complete. We recommend contacting the local school district to confirm school assignments for this home.
Get a cash offer in 3 minutes
Find out how much your home could sell for in as little as 3 minutes with a no-obligation cash offer.
Estimated market value
$880,100
Get a cash offer in 3 minutes
Find out how much your home could sell for in as little as 3 minutes with a no-obligation cash offer.
Estimated market value
$880,100
- Pennsylvania
- Chester County
- West Chester
- 19380
- 1616 Phillips Dr
Nearby cities
Nearby neighborhoods
Nearby zip codes
Other West Chester Topics
