Discover your dream home in Long Valley! Explore the ''Oasis'' floorplan Including a private casita with single level living featuring 4 bedrooms, 3rd car garage, and a private casita with a bedroom, and washer/dryer hookups. The ADU is perfect space to use as a rental or for hosting family/friends. Call now to ask about our builder incentives and closing cost.
Pending
$604,990
1608 Stair Case Way S #4181, Washington, UT 84780
4beds
2,215sqft
Single Family Residence
Built in 2026
6,969 Square Feet Lot
$-- Zestimate®
$273/sqft
$50/mo HOA
What's special
- 7 days
- 1
- 0
Zillow last checked:
Listing updated:
Listed by:
Anthony Engel 801-440-8147,
D.R. Horton, Inc,
Joseph C Ayers,
D.R. Horton, Inc
Source: UtahRealEstate.com,MLS#: 2188434
Facts & features
Interior
Bedrooms & bathrooms
- Bedrooms: 4
- Bathrooms: 4
- Full bathrooms: 3
- 1/2 bathrooms: 1
- Partial bathrooms: 1
- Main level bedrooms: 4
Rooms
- Room types: Second Kitchen
Heating
- Central
Cooling
- Central Air
Appliances
- Included: Microwave, Double Oven, Gas Oven, Oven, Countertop Range, Built-In Range
Features
- Separate Bath/Shower, Walk-In Closet(s), In-Law Floorplan, Vaulted Ceiling(s), Smart Thermostat
- Flooring: Carpet
- Doors: Sliding Doors
- Windows: Double Pane Windows
- Has fireplace: No
Interior area
- Total structure area: 2,215
- Total interior livable area: 2,215 sqft
- Finished area above ground: 2,215
Property
Parking
- Total spaces: 3
- Parking features: Garage - Attached
- Attached garage spaces: 3
- Details: Common RV Parking
Features
- Stories: 1
- Patio & porch: Covered, Covered Patio
- Has private pool: Yes
- Pool features: Gunite, In Ground, Pool/Spa Combo, Association
Lot
- Size: 6,969 Square Feet
- Features: Curb & Gutter, Sprinkler: Auto-Part, Drip Irrigation: Auto-Part
- Residential vegetation: Xeriscaped
Details
- Parcel number: WSRELV54181
- Zoning description: Single-Family
Construction
Type & style
- Home type: SingleFamily
- Architectural style: Rambler/Ranch
- Property subtype: Single Family Residence
Materials
- Brick, Stucco
- Foundation: Slab
- Roof: Tile
Condition
- Und. Const.
- New construction: Yes
- Year built: 2026
Details
- Warranty included: Yes
Utilities & green energy
- Sewer: Public Sewer, Sewer: Public
- Water: Culinary
- Utilities for property: Natural Gas Connected, Electricity Connected, Water Connected
Community & HOA
Community
- Features: Clubhouse, Sidewalks
- Security: Video Door Bell(s)
HOA
- Has HOA: Yes
- Amenities included: Biking Trails, RV Parking, Controlled Access, Fire Pit, Trail(s), Playground, Pool
- HOA fee: $50 monthly
- HOA name: CAM
Location
- Region: Washington
Financial & listing details
- Price per square foot: $273/sqft
- Annual tax amount: $2,387
- Date on market: 5/22/2026
- Listing terms: Cash,Conventional,FHA,VA Loan,USDA Loan
- Inclusions: Microwave, Range, Video Door Bell(s), Smart Thermostat(s)
- Acres allowed for irrigation: 0
- Electric utility on property: Yes
- Road surface type: Paved
Estimated market value
Not available
Estimated sales range
Not available
Not available
Price history
| Date | Event | Price |
|---|---|---|
| 9/30/2026 | Pending sale | $604,990$273/sqft |
Source:  UtahRealEstate.com #2188434 Report a problem UtahRealEstate.com #2188434 Report a problem | ||
Public tax history
Tax history is unavailable.
Monthly payment
Est. payment
Payment breakdown
Explore the cost of this home by adjusting the details. Changes won't be saved.Climate risks
Neighborhood: 84780
Nearby schools
Schools provided by the listing agent
- Elementary: Horizon
- Middle: Pine View Middle
- High: Pine View
- District: Washington
Source: UtahRealEstate.com. This data may not be complete. We recommend contacting the local school district to confirm school assignments for this home.
Similar homes
- $620,0005 bd3 ba2.9k sqft411 N Sage Crest Dr, Washington, UT 84780For Sale
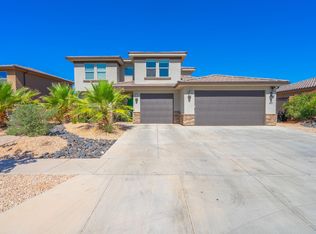 MLS ID #26-273071, Misty Greathouse, PRESIDIO REAL ESTATE ST GEORGE. WCBR
 - $525,0003 bd2 ba2.1k sqft23 N Shadow Ridge Dr, Washington, UT 84780For Sale
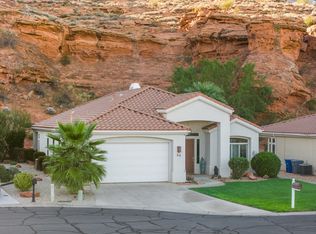 MLS ID #26-276761, Olivia L Bostwick, Engel & Volkers Salt Lake. WCBR
 - $600,0003 bd2 ba2k sqft884 W South Links Dr, Washington, UT 84780For Sale
 MLS ID #26-276506, Cody Ross, RED ROCK REAL ESTATE. WCBR
 - $570,0003 bd3 ba1.9k sqft384 S Bella Vista Dr, Washington, UT 84780For Sale
 MLS ID #26-274711, Aaron Sharp, UTAH LUXURY HOMES. WCBR
 - $649,9004 bd3 ba2.2k sqft972 E Coyote Crest Dr, Washington, UT 84780New Construction
 UtahRealEstate.com
