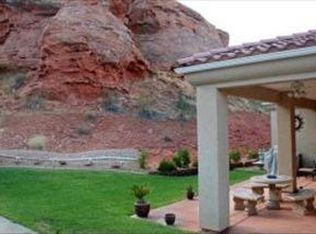
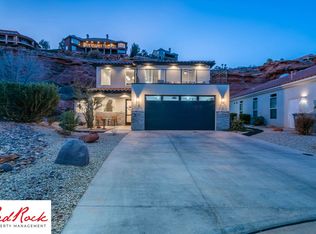
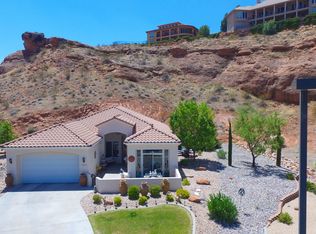
If you're looking for a home with that Southern Utah desert mountain feel, but still want to be close to golf, shopping and everything you need, this is such a great find. Custom built with 4x6 exterior walls and thoughtful details throughout--including beautiful leaded glass French doors--this is a home that has been incredibly well cared for and maintained.
The backyard is one of the best parts.
The Lions Head bluff rises right behind the home, creating a beautiful red rock and desert backdrop and a real connection to the outdoors. The oversized covered patio gives you plenty of room to enjoy it, whether you're having friends over or just sitting outside at the end of the day.
Inside, the home is bright and welcoming with big windows, a darling breakfast nook, a large kitchen that boasts upgraded cabients and a built in ice machine! An oversized great room that works so well for everyday living and entertaining. There are three bedrooms, including a fabulous primary suite, plus plenty of storage throughout.
The home is located in a small, gated, and well-kept community where residents share a great pool and so much of the yard maintenance is taken care of. It would be wonderful as a primary residence, but it also makes an awesome lock-and-leave second home--come enjoy Southern Utah and then simply lock the door and go.
Quiet location, timeless finishes, beautifully maintained and close to Green Springs Golf Course. This is one of those homes that just works.
For sale
$549,900
23 N Shadow Ridge Dr, Washington, UT 84780
3beds
2baths
2,167sqft
Single Family Residence
Built in 2002
3,484 Square Feet Lot
$537,300 Zestimate®
$254/sqft
$300/mo HOA
What's special
Oversized covered patioPlenty of storage throughoutDarling breakfast nookFabulous primary suiteBig windowsTimeless finishes
- 1 day
- 107
- 11
Zillow last checked:
Listing updated:
Listed by:
SUE GATCHELL 435-703-1352,
Real Broker, LLC,
SCOTT D GATCHELL,
Real Broker, LLC
Source: WCBR,MLS#: 26-275956
Facts & features
Interior
Bedrooms & bathrooms
- Bedrooms: 3
- Bathrooms: 2
Primary bedroom
- Level: Main
Bedroom 2
- Level: Main
Bedroom 3
- Level: Main
Bathroom
- Level: Main
Bathroom
- Level: Main
Kitchen
- Level: Main
Laundry
- Level: Main
Living room
- Level: Main
Heating
- Natural Gas
Cooling
- Central Air
Features
- Number of fireplaces: 1
Interior area
- Total structure area: 2,167
- Total interior livable area: 2,167 sqft
- Finished area above ground: 2,167
Property
Parking
- Total spaces: 2
- Parking features: Attached, Garage Door Opener
- Attached garage spaces: 2
Features
- Stories: 1
- Has view: Yes
- View description: Mountain(s)
Lot
- Size: 3,484 Square Feet
- Features: Curbs & Gutters, Level
Details
- Parcel number: WCAGS20
- Zoning description: Residential
Construction
Type & style
- Home type: SingleFamily
- Property subtype: Single Family Residence
Materials
- Stucco
- Foundation: Slab
- Roof: Tile
Condition
- Built & Standing
- Year built: 2002
Utilities & green energy
- Water: Culinary
- Utilities for property: Electricity Connected, Natural Gas Connected
Community & HOA
Community
- Subdivision: CHAPARRAL AT GREEN SPRING
HOA
- Has HOA: Yes
- Services included: Common Area Maintenance, Water, Gated
- HOA fee: $300 monthly
Location
- Region: Washington
Financial & listing details
- Price per square foot: $254/sqft
- Tax assessed value: $531,400
- Annual tax amount: $1,798
- Date on market: 9/10/2026
- Cumulative days on market: 3 days
- Listing terms: FHA,Conventional,Cash,1031 Exchange
- Inclusions: Wired for Cable, Window, Double Pane, Window Coverings, Water Softner, Owned, Walk-in Closet(s), Sprinkler, Full, Sprinkler, Auto, Refrigerator, Patio, Covered, Oven/Range, Freestnd, Outdoor Lighting, Microwave, Landscaped, Full, Dishwasher, Ceiling, Vaulted, Ceiling Fan(s), Bay/Box Windows, Bath, Sep Tub/Shwr
- Electric utility on property: Yes
- Road surface type: Paved
Estimated market value
$537,300
$510,000 - $564,000
$1,589/mo
Price history
| Date | Event | Price |
|---|---|---|
| 9/10/2026 | Listed for sale | $549,900+61.8%$254/sqft |
Source: WCBR #26-275956 Report a problem | ||
| 10/7/2019 | Listing removed | $339,900$157/sqft |
Source: REALTY ABSOLUTE #18-198434 Report a problem | ||
| 6/26/2019 | Pending sale | $339,900$157/sqft |
Source: REALTY ABSOLUTE #18-198434 Report a problem | ||
| 5/22/2019 | Price change | $339,900-1.2%$157/sqft |
Source: REALTY ABSOLUTE #18-198434 Report a problem | ||
| 4/11/2019 | Price change | $343,900-0.9%$159/sqft |
Source: REALTY ABSOLUTE #18-198434 Report a problem | ||
| 3/27/2019 | Price change | $346,900-1.7%$160/sqft |
Source: REALTY ABSOLUTE #18-198434 Report a problem | ||
| 1/8/2019 | Price change | $352,900-1.9%$163/sqft |
Source: REALTY ABSOLUTE #18-198434 Report a problem | ||
| 10/18/2018 | Listed for sale | $359,900$166/sqft |
Source: REALTY ABSOLUTE #18-198434 Report a problem | ||
Public tax history
| Year | Property taxes | Tax assessment |
|---|---|---|
| 2025 | $1,922 +1.8% | $292,270 +5% |
| 2024 | $1,887 -1.2% | $278,465 -2.9% |
| 2023 | $1,911 -4.6% | $286,770 +1.3% |
| 2022 | $2,004 +14.1% | $282,975 +39.5% |
| 2021 | $1,757 +13.2% | $202,895 +19.7% |
| 2020 | $1,552 -43.9% | $169,565 -42.6% |
| 2019 | $2,768 -2.7% | $295,300 +6.5% |
| 2018 | $2,844 +3.2% | $277,400 +3.2% |
| 2017 | $2,755 | $268,700 -4.4% |
| 2016 | $2,755 -12.3% | $281,000 +2.9% |
| 2015 | $3,142 | $273,000 +0.3% |
| 2014 | $3,142 -5.3% | $272,300 -0.8% |
| 2013 | $3,317 +1.9% | $274,500 +9.5% |
| 2012 | $3,255 -0.9% | $250,700 -0.6% |
| 2011 | $3,286 +6.4% | $252,100 +1.2% |
| 2010 | $3,088 +37.5% | $249,015 -2% |
| 2009 | $2,246 -16.7% | $254,015 -16.7% |
| 2008 | $2,696 | $304,970 +0.2% |
| 2006 | -- | $304,390 |
Find assessor info on the county website
Monthly payment
Est. payment
Payment breakdown
Explore the cost of this home by adjusting the details. Changes won't be saved.Climate risks
Neighborhood: 84780
Nearby schools
Schools provided by the listing agent
- Elementary: Sandstone Elementary
- Middle: Pine View Middle
- High: Pine View High
Source: WCBR. This data may not be complete. We recommend contacting the local school district to confirm school assignments for this home.