What's Special: Best Seller | 1st Floor Guest Bedroom | Cul-de-Sac Lot | Oversized Lot. New Construction – October Completion! Built by Taylor Morrison, America's Most Trusted Home Builder. Welcome to the Catalina at 1609 Caracalla Cove in Travisso! The Catalina blends upscale design with spaces made for fun and entertaining. A spacious upstairs game room offers endless possibilities, with plenty of room for billiards, foosball, and more. Ideal for hosting, this home also features a soaring great room with a fireplace, a formal dining room perfect for curated dinner parties, and an extended covered patio that invites outdoor enjoyment. Thoughtfully designed for both lively gatherings and refined entertaining, the Catalina delivers a lifestyle that feels both playful and sophisticated. Our luxury amenities are designed to help you unwind, stay active, and connect. The 9-acre Palazzo Clubhouse features a resort-style pool, fitness center, tennis courts, and year-round gathering spaces. The Forum adds even more indoor and outdoor recreation, while an onsite Lifestyle Director brings the community together with events for all ages. Additional Highlights Include: Gourmet kitchen 4, double 8' entry doors, 8' exterior door at downstairs bath, 15' 3-panel sliding door, fireplace, 3-car garage upgrade, 8' interior doors, extended primary suite and walk-in closet, freestanding soaking tub in primary suite and covered outdoor living 1. Photos are for representative purposes only.
Pending
$1,293,288
1609 Caracalla Cv, Leander, TX 78641
5beds
5,213sqft
Single Family Residence
Built in 2026
0.38 Acres Lot
$-- Zestimate®
$248/sqft
$90/mo HOA
What's special
Covered outdoor livingCul-de-sac lotSpacious upstairs game roomOversized lotGourmet kitchen
- 167 days
- 20
- 0
Zillow last checked:
Listing updated:
Listed by:
Bobbie Alexander (281) 619-8241,
Alexander Properties (281) 619-8241
Source: Unlock MLS,MLS#: 6010778
Facts & features
Interior
Bedrooms & bathrooms
- Bedrooms: 5
- Bathrooms: 6
- Full bathrooms: 5
- 1/2 bathrooms: 1
- Main level bedrooms: 2
Primary bedroom
- Features: Ceiling Fan(s), Walk-In Closet(s)
- Level: First
Bedroom
- Features: Full Bath, Walk-In Closet(s)
- Level: Second
Bedroom
- Features: Full Bath, Walk-In Closet(s)
- Level: Second
Bedroom
- Features: Shared Bath, Walk-In Closet(s)
- Level: Second
Bedroom
- Features: Full Bath, Walk-In Closet(s), Walk-in Shower
- Level: First
Primary bathroom
- Features: Quartz Counters, Double Vanity, Soaking Tub, Walk-In Closet(s), Walk-in Shower
- Level: First
Kitchen
- Features: Pantry, Kitchen Island, Quartz Counters, Dining Area, Gourmet Kitchen, Open to Family Room
- Level: First
Heating
- Central, Natural Gas, Zoned
Cooling
- Central Air, Electric, Zoned
Appliances
- Included: Built-In Electric Oven, Convection Oven, Gas Cooktop, Double Oven, RNGHD, Stainless Steel Appliance(s), Vented Exhaust Fan, Gas Water Heater, Tankless Water Heater
Features
- Built-in Features, Ceiling Fan(s), High Ceilings, Electric Dryer Hookup, In-Law Floorplan, Kitchen Island, Open Floorplan, Primary Bedroom on Main, Recessed Lighting, Soaking Tub, Walk-In Closet(s)
- Flooring: Carpet, Tile, Wood
- Windows: Double Pane Windows, Insulated Windows, Screens
- Number of fireplaces: 1
- Fireplace features: Family Room, Glass Doors
Interior area
- Total interior livable area: 5,213 sqft
Video & virtual tour
Property
Parking
- Total spaces: 3
- Parking features: Oversized, Tandem
- Garage spaces: 3
Accessibility
- Accessibility features: None
Features
- Levels: Two
- Stories: 2
- Patio & porch: Covered, Front Porch, Patio
- Exterior features: Gutters Full
- Pool features: None
- Fencing: See Remarks
- View description: None
- Waterfront features: None
Lot
- Size: 0.38 Acres
- Dimensions: 90 x 150
- Features: Cul-De-Sac, Sprinkler - Automatic
Details
- Additional structures: None
- Parcel number: 1609CaracallaCove
- Special conditions: Standard
Construction
Type & style
- Home type: SingleFamily
- Property subtype: Single Family Residence
Materials
- Foundation: Slab
- Roof: Composition
Condition
- To Be Built
- New construction: No
- Year built: 2026
Details
- Builder name: Taylor Morrison
Utilities & green energy
- Sewer: Municipal Utility District (MUD), Public Sewer
- Water: Municipal Utility District (MUD), Public
- Utilities for property: Cable Available, Electricity Connected, Internet-Fiber, Natural Gas Connected, Phone Available, Sewer Connected, Underground Utilities, Water Connected
Community & HOA
Community
- Features: Clubhouse, Cluster Mailbox, Common Grounds, Conference/Meeting Room, Curbs, Fishing, Fitness Center, Game Room, High Speed Internet, Hot Tub Community, Kitchen Facilities, Park, Pet Amenities, Picnic Area, Planned Social Activities, Playground, Pool, Sidewalks, Sport Court(s)/Facility, Street Lights, Suburban, Sundeck, Tennis Court(s), Trash Pickup - Door to Door, U-Verse, Underground Utilities
- Subdivision: Travisso
HOA
- Has HOA: Yes
- Services included: Common Area Maintenance, Maintenance Grounds, Maintenance Structure
- HOA fee: $540 semi-annually
- HOA name: Travisso Community HOA
Location
- Region: Leander
Financial & listing details
- Price per square foot: $248/sqft
- Date on market: 4/15/2026
- Listing terms: Cash,Conventional,FHA,VA Loan
- Electric utility on property: Yes
Estimated market value
Not available
Estimated sales range
Not available
Not available
Price history
| Date | Event | Price |
|---|---|---|
| 4/19/2026 | Pending sale | $1,293,288$248/sqft |
Source:  Unlock MLS #6010778 Report a problem Unlock MLS #6010778 Report a problem | ||
| 4/15/2026 | Listed for sale | $1,293,288$248/sqft |
Source:  Taylor Morrison Report a problem Taylor Morrison Report a problem | ||
Public tax history
Tax history is unavailable.
Monthly payment
Est. payment
Payment breakdown
Explore the cost of this home by adjusting the details. Changes won't be saved.Climate risks
Neighborhood: 78641
Nearby schools
Schools provided by the listing agent
- Elementary: CC Mason
- Middle: Running Brushy
- High: Cedar Park
- District: Leander ISD
Source: Unlock MLS. This data may not be complete. We recommend contacting the local school district to confirm school assignments for this home.

Similar homes
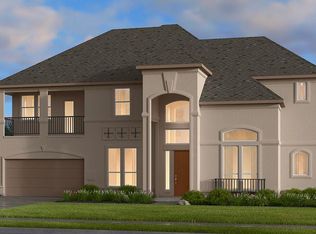
- $1,150,0005 bd6 ba5.2k sqft2513 Novara Trl, Leander, TX 78641Active
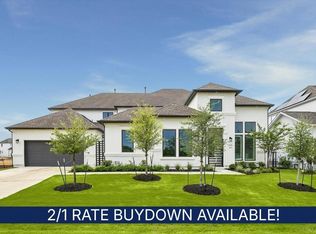
 MLS ID #6296562, Victor Nino, Realty of America, LLC. Unlock MLS
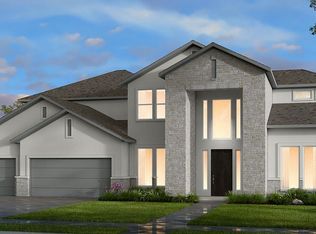
 - from $1,142,9905 bd6 ba5.2k sqftCatalina Plan, Travisso Florence Collection, Leander, TX 78641New Construction
 Taylor Morrison
 - $899,9995 bd6 ba4.5k sqft1316 Da Vinci Trl, Leander, TX 78641Active
 MLS ID #9070049, Jenny Law, Kuper Sotheby's Int'l Realty. Unlock MLS
 - $919,2205 bd5 ba4.1k sqft1505 Novara Trl, Leander, TX 78641Active
 Unlock MLS
 - $828,7065 bd5 ba4.2k sqft1524 Novara Trl, Leander, TX 78641ActiveUnlock MLS
- $950,0004 bd4 ba3.4k sqft2301 Fossetta Vw, Leander, TX 78641ActiveMLS ID #3801427, Jenny Law, Kuper Sotheby's Int'l Realty. Unlock MLS
- $999,9004 bd5 ba4.6k sqft5037 Carsoli Ln, Leander, TX 78641ActiveMLS ID #3487467, Tammy Davison, Compass RE Texas, LLC. Unlock MLS
- $1,725,0005 bd6 ba4.1k sqft3601 Easy Money St, Leander, TX 78641ActiveMLS ID #9732917, Christopher Bove, Compass RE Texas, LLC. Unlock MLS
- $1,099,9905 bd5 ba4.8k sqft1440 Riva Ridge Dr, Leander, TX 78641ActiveMLS ID #7031645, Srinivas Goduguluri, REKonnection, LLC. Unlock MLS
- $696,6135 bd4 ba3.2k sqft1328 Novara Trl, Leander, TX 78641ActiveUnlock MLS
- $875,0004 bd5 ba3.3k sqft908 Siena Sunset Rd, Leander, TX 78641ActiveMLS ID #8372307, Victor Nino, Realty of America, LLC. Unlock MLS
- $679,9614 bd5 ba3.4k sqft5133 Colombo Vw, Leander, TX 78641ActiveUnlock MLS
- $875,0005 bd5 ba3.9k sqft3417 Flat Iron Ct, Leander, TX 78641ActiveMLS ID #7069172, Ashley Darnell, Christies Intl Real Estate Lone Star. Unlock MLS
- $729,2014 bd4 ba3.2k sqft5212 La Spezia Way, Leander, TX 78641ActiveUnlock MLS
- $719,9004 bd4 ba3.2k sqft1928 Varese Path, Leander, TX 78641ActiveMLS ID #6946971, Shary Peck, Compass RE Texas, LLC. Unlock MLS
- $1,389,0004 bd5 ba4.1k sqft7605 Lantern View Dr, Jonestown, TX 78645ActiveMLS ID #3994152, Shelley Gross, NB Elite Realty. Unlock MLS
- $1,199,0005 bd7 ba5.1k sqft439 Wellborn Rd, Liberty Hill, TX 78642ActiveMLS ID #2307758, Erica Chidester, AGandy & Co.. Unlock MLS
- $1,250,0005 bd5 ba4.7k sqft321 Cumberland Cv, Georgetown, TX 78628ActiveMLS ID #1276015, Austin Standage, Venture Partners R.E.. Unlock MLS
