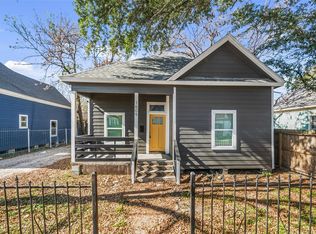
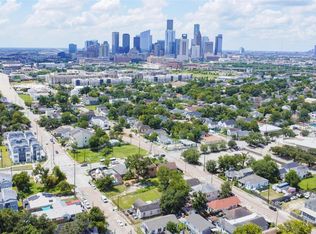
Bring your vision, your contractor, and a deep appreciation for history to 1609 Fulton St. Tucked away in the shadow of downtown Houston, this original Victorian home is a rare relic waiting for its next chapter. Let’s be clear: this residence needs a lot of love. However, for the savvy investor or the vintage enthusiast ready to roll up their sleeves, it represents a remarkable blank canvas with soul you just can't find in modern builds.
The historic character is evident from the curb, offering the architectural grit and potential that defines a true passion project. Whether you’re looking to restore its classic charm or execute a high-end modern transformation just minutes from the city's core, the bones are here to make it happen. Opportunities to grab a piece of Houston’s history at this price point are rare. If you’ve been searching for a project with significant upside, this is it. Grab your tool belt and come see the possibilities for yourself.
Pending
$200,000
1609 Fulton St, Houston, TX 77009
3beds
1,026sqft
Single Family Residence
Built in 1910
4,673 Square Feet Lot
$194,300 Zestimate®
$195/sqft
$-- HOA
What's special
Original victorian homeHistoric characterArchitectural grit
- 35 days
- 130
- 9
Likely to sell faster than
Zillow last checked:
Listing updated:
Listed by:
Jonathan Williamson TREC #0634044 713-299-7331,
Compass RE Texas, LLC - The Heights
Source: HAR,MLS#: 69382433
Facts & features
Interior
Bedrooms & bathrooms
- Bedrooms: 3
- Bathrooms: 2
- Full bathrooms: 2
Bedroom
- Level: First
- Area: 144
- Dimensions: 12x12
Bedroom
- Level: First
- Area: 144
- Dimensions: 12x12
Bedroom
- Level: Second
- Area: 144
- Dimensions: 12x12
Kitchen
- Level: First
Living room
- Level: First
Heating
- Window Unit
Cooling
- Ceiling Fan(s), Window Unit(s)
Appliances
- Laundry: Electric Dryer Hookup, Washer Hookup
Features
- 2 Bedrooms Down, 1 Bedroom Up
Interior area
- Total structure area: 1,026
- Total interior livable area: 1,026 sqft
Property
Features
- Stories: 2
Lot
- Size: 4,673 Square Feet
- Features: Subdivided, 0 Up To 1/4 Acre
Details
- Parcel number: 0031670000010
Construction
Type & style
- Home type: SingleFamily
- Architectural style: Traditional
- Property subtype: Single Family Residence
Materials
- Wood Siding
- Foundation: Pillar/Post/Pier
- Roof: Composition
Condition
- New construction: No
- Year built: 1910
Utilities & green energy
- Sewer: Public Sewer
- Water: Public
Community & HOA
Community
- Subdivision: Allen A C
Location
- Region: Houston
Financial & listing details
- Price per square foot: $195/sqft
- Tax assessed value: $216,895
- Annual tax amount: $4,525
- Date on market: 8/25/2026
- Listing terms: Cash,Conventional
Estimated market value
$194,300
$185,000 - $204,000
$2,029/mo
Price history
| Date | Event | Price |
|---|---|---|
| 9/2/2026 | Pending sale | $200,000$195/sqft |
Source:  HAR #69382433 Report a problem HAR #69382433 Report a problem | ||
| 8/25/2026 | Listed for sale | $200,000$195/sqft |
Source: HAR #69382433 Report a problem | ||
Public tax history
| Year | Property taxes | Tax assessment |
|---|---|---|
| 2025 | $41 +67.1% | $216,895 -0.2% |
| 2024 | $25 | $217,299 +3.9% |
| 2023 | -- | $209,129 +20.5% |
| 2022 | $761 | $173,525 +5.5% |
| 2021 | -- | $164,478 +3.6% |
| 2020 | $745 -63.7% | $158,761 +1.1% |
| 2019 | $2,050 +19.5% | $157,069 +20.9% |
| 2018 | $1,716 | $129,941 |
| 2017 | $1,716 +11.8% | $129,941 +16.4% |
| 2016 | $1,534 +12.5% | $111,668 +34.8% |
| 2015 | $1,363 | $82,842 +11% |
| 2014 | $1,363 | $74,632 |
| 2013 | -- | $74,632 +14.3% |
| 2012 | -- | $65,281 |
| 2011 | -- | $65,281 |
| 2010 | -- | $65,281 |
| 2009 | -- | $65,281 -15.8% |
| 2008 | -- | $77,509 +6.8% |
| 2007 | -- | $72,554 +16% |
| 2006 | -- | $62,543 |
| 2005 | -- | $62,543 +29.2% |
| 2004 | -- | $48,400 +19.8% |
| 2003 | -- | $40,400 +21.7% |
| 2002 | -- | $33,200 +23% |
| 2001 | -- | $27,000 +37.8% |
| 2000 | -- | $19,600 |
Find assessor info on the county website
Monthly payment
Est. payment
Payment breakdown
Explore the cost of this home by adjusting the details. Changes won't be saved.Climate risks
Neighborhood: Northside Village
Nearby schools
Schools provided by the listing agent
- Elementary: Sherman Elementary School
- Middle: Marshall Middle School (Houston)
- High: Northside High School
Source: HAR. This data may not be complete. We recommend contacting the local school district to confirm school assignments for this home.
Similar homes
- $185,0002 bd1 ba1.2k sqft2005 Chestnut St, Houston, TX 77009For Sale
 MLS ID #23843226, Malcom Manning, United Real Estate Austin. HAR
 - $250,0002 bd2 ba1.1k sqft901 Boundary St, Houston, TX 77009For Sale
 MLS ID #22848602, Jackie Zehl, Coldwell Banker Realty - Bellaire-Metropolitan. HAR
 - $249,0003 bd2 ba868 sqft1609 Chapman St, Houston, TX 77009For Sale
 MLS ID #21133668, Brant Phillips, eXp Realty LLC. HAR
 - $190,0002 bd1 ba1.1k sqft1917 Elysian St, Houston, TX 77026For Sale
 MLS ID #77927690, Zaida Benitez, Keller Williams Realty Southwest. HAR
