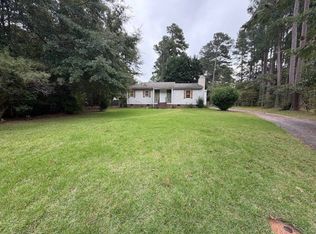
Welcome home! This charming 3-bedroom, 2-bath home is nestled in an established neighborhood in Rocky Mount and offers a wonderful combination of comfort, convenience, and functionality. Situated on a spacious quarter-acre lot, the property provides plenty of room to enjoy the outdoors. A standout feature is the large wired outbuilding in the backyard, perfect for a workshop, hobbies, storage, or additional workspace. Conveniently located near shopping, dining, and everyday amenities, this home offers easy access to everything you need while enjoying the comforts of neighborhood living. Don't miss your opportunity to make this home your own!
Pending
$175,000
1609 Homestead Road, Rocky Mount, NC 27804
3beds
1,402sqft
Single Family Residence
Built in 1981
0.26 Acres Lot
$175,100 Zestimate®
$125/sqft
$-- HOA
What's special
Spacious quarter-acre lot
- 13 days
- 448
- 63
Zillow last checked:
Listing updated:
Listed by:
Jason Walters Real Estate Team 252-360-1130,
EXP Realty LLC - C,
Jessica Farnall 919-344-8109,
EXP Realty LLC - C
Source: Hive MLS,MLS#: 100613133 Originating MLS: Rocky Mount Area Association of Realtors
Facts & features
Interior
Bedrooms & bathrooms
- Bedrooms: 3
- Bathrooms: 2
- Full bathrooms: 2
Rooms
- Room types: Master Bedroom, Bedroom 2, Bedroom 3, Living Room
Heating
- Gas Pack, Natural Gas
Cooling
- Central Air
Appliances
- Included: Refrigerator, Dishwasher, Gas Range
- Laundry: Dryer Hookup, Washer Hookup, In Kitchen
Features
- Vaulted Ceiling(s), Ceiling Fan(s), Eat-in Kitchen
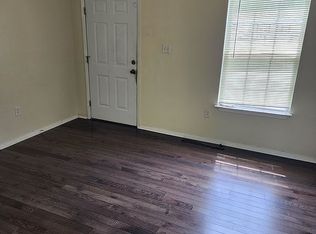
- Flooring: Carpet, Laminate, Tile
- Attic: None
- Has fireplace: Yes
Interior area
- Total structure area: 1,402
- Total interior livable area: 1,402 sqft
Property
Parking
- Parking features: Gravel, On Site
Features
- Levels: One
- Patio & porch: Deck, Porch, Side Porch
- Fencing: None
- View description: None
- Frontage type: See Remarks
Lot
- Size: 0.26 Acres
- Dimensions: 11151
Details
- Additional structures: Shed(s)
- Parcel number: 385217113713
- Zoning: RES
- Special conditions: Standard
Construction
Type & style
- Home type: SingleFamily
- Property subtype: Single Family Residence
Materials
- Vinyl Siding, Wood Frame
- Foundation: Crawl Space
- Roof: Shingle
Condition
- New construction: No
- Year built: 1981
Utilities & green energy
- Sewer: Public Sewer
- Water: Public
- Utilities for property: Natural Gas Connected, Sewer Connected, Water Connected
Community & HOA
Community
- Subdivision: Oakside
HOA
- Has HOA: No
- Amenities included: None
Location
- Region: Rocky Mount
Financial & listing details
- Price per square foot: $125/sqft
- Tax assessed value: $135,620
- Annual tax amount: $1,790
- Date on market: 10/29/2026
- Cumulative days on market: 13 days
- Listing agreement: Exclusive Right To Sell
- Listing terms: Cash,Conventional,FHA,VA Loan
Estimated market value
$175,100
$166,000 - $184,000
$1,541/mo
Price history
| Date | Event | Price |
|---|---|---|
| 10/30/2026 | Pending sale | $175,000$125/sqft |
Source: eXp Realty #10200663 Report a problem | ||
| 10/29/2026 | Listed for sale | $175,000+30.1%$125/sqft |
Source:  Hive MLS #100613133 Report a problem | ||
| 3/30/2020 | Sold | $134,500$96/sqft |
Source: Hive MLS #100201610 Report a problem | ||
| 2/10/2020 | Pending sale | $134,500$96/sqft |
Source: MOOREFIELD REAL ESTATE LLC #100201610 Report a problem | ||
| 1/28/2020 | Listed for sale | $134,500$96/sqft |
Source: MOOREFIELD REAL ESTATE LLC #100201610 Report a problem | ||
Public tax history
| Year | Property taxes | Tax assessment |
|---|---|---|
| 2024 | $854 +56% | $135,620 +65.9% |
| 2023 | $548 | $81,770 |
| 2022 | $548 | $81,770 |
| 2021 | $548 | $81,770 |
| 2020 | $548 | $81,770 |
| 2019 | $548 | $81,770 |
| 2018 | $548 | $81,770 |
| 2017 | $548 -14.3% | $81,770 -14.3% |
| 2015 | $640 | $95,454 |
| 2014 | $640 | $95,454 |
| 2012 | $640 | $95,454 |
| 2011 | $640 | $95,454 |
| 2010 | -- | $95,454 +12.5% |
| 2008 | $594 | $84,883 |
| 2007 | $594 | $84,883 |
| 2006 | -- | $84,883 |
| 2005 | -- | $84,883 |
| 2004 | -- | $84,883 |
| 2003 | -- | $84,883 |
| 2002 | -- | $84,883 |
| 2001 | -- | $84,883 +18.2% |
| 2000 | -- | $71,824 |
Find assessor info on the county website
Monthly payment
Est. payment
Payment breakdown
Explore the cost of this home by adjusting the details. Changes won't be saved.Climate risks
Neighborhood: 27804
Nearby schools
Schools provided by the listing agent
- Elementary: Hubbard
- Middle: Red Oak
- High: Northern Nash
Source: Hive MLS. This data may not be complete. We recommend contacting the local school district to confirm school assignments for this home.

Similar homes
- $149,9003 bd2 ba1.3k sqft141 Old Barn Ln, Rocky Mount, NC 27804For Sale
 MLS ID #12014658, Sheri Gregory, Top Brokerage, LLC. My State MLS
- $195,0003 bd2 ba1.1k sqft1112 Freer Dr, Rocky Mount, NC 27804For Sale By Owner
- $199,0003 bd3 ba1.5k sqft1805 Farmington Road, Rocky Mount, NC 27801For Sale

 MLS ID #100615268, Ashley Armstrong, Astrong Realty & Associates. Hive MLS
- $169,9003 bd2 ba1.2k sqft310 Braswell Street, Rocky Mount, NC 27804For Sale
 MLS ID #100599669, Zachary Bass, Keystone Realty, LLC. Hive MLS
- $175,0004 bd2 ba1.4k sqft409 N Mercer Street, Rocky Mount, NC 27801For SaleMLS ID #100615418, Tommie L Addison, Addison Insurance & Realty Co.. Hive MLS
- $199,9003 bd2 ba1.5k sqft109 Spinnaker Cove, Rocky Mount, NC 27804For SaleMLS ID #100564174, Joyner Silk Team, Market Leader Realty, LLC.. Hive MLS
- $199,0003 bd2 ba1.3k sqft1136 Old Forge Road, Rocky Mount, NC 27804For SaleMLS ID #100593584, Ted Stone, Stone Auction & Realty. Hive MLS
- $190,0003 bd2 ba1.4k sqft1219 W Thomas Street, Rocky Mount, NC 27804For SaleMLS ID #100596575, Sheena E. Williams, True Local Realty. Hive MLS
- $209,0004 bd3 ba1.5k sqft220 S Howell Street, Rocky Mount, NC 27804For SaleMLS ID #100614857, Reams Team, Reams Team Realty, LLC. Hive MLS
- $235,0003 bd2 ba1.4k sqft1501 Homestead Road, Rocky Mount, NC 27804For SaleMLS ID #100577112, Dee Porter, Fathom Realty NC LLC. Hive MLS
- $179,9003 bd2 ba1k sqft1562 Harper St, Rocky Mount, NC 27801For Sale
 MLS ID #10201001, Mayra Mendoza. Doorify MLS
- $174,7003 bd2 ba1.6k sqft109 Bayridge Court, Rocky Mount, NC 27803For SaleMLS ID #100607226, Adam Bartholomew, Moorefield Real Estate LLC. Hive MLS
- $219,9003 bd2 ba1.3k sqft404 Colon Drive, Rocky Mount, NC 27804For SaleMLS ID #100599816, Carole R Wilber, Century 21 Sterling Combs. Hive MLS
- $160,0002 bd2 ba1.1k sqft112 Willow Oaks Court, Rocky Mount, NC 27804For SaleMLS ID #100613539, Erica B Anderson, Team Anderson Realty. Hive MLS
- $164,9003 bd2 ba1.3k sqft4205 Carroll Avenue, Rocky Mount, NC 27804For SaleMLS ID #100597585, Judith A. Mesko, Fathom Realty NC LLC. Hive MLS
- $220,0003 bd3 ba1.6k sqft1804 Burnt Mill Road, Rocky Mount, NC 27804For SaleMLS ID #100595933, Tomeka Lynch, KW Wilson (Keller Williams Realty). Hive MLS
- $255,0003 bd2 ba1.3k sqft1948 Singletree Lane, Rocky Mount, NC 27804For SaleMLS ID #100614653, Lineberger Team, EXP Realty LLC - C. Hive MLS
- $224,9003 bd2 ba1.3k sqft1616 Greys Mill Road, Rocky Mount, NC 27804For SaleMLS ID #100610948, Trina Jones, Vylla Home. Hive MLS
- $134,9003 bd2 ba1.2k sqft2213 Hunter Hill Road, Rocky Mount, NC 27804For SaleMLS ID #100579792, Beth Hines, RE/MAX Southland Realty II. Hive MLS
- $229,9003 bd2 ba1.8k sqft1016 Niblick Drive, Rocky Mount, NC 27804For SaleMLS ID #100572945, Dawn Wallen, Boone, Hill, Allen & Ricks. Hive MLS
