Waterfront diamond in the rough! Perfectly positioned on a magnificent waterfront lot, this huge two-story retreat spans 7,000 sq ft on nearly an acre. Designed to capture the beauty of its serene surroundings, you will enjoy water views from almost every room! Boasting expansive living spaces and a private elevator for effortless access to both levels. The gourmet kitchen features a double oven, flowing beautifully into the entertaining spaces. The two-level enclosed porch allows you to soak in the views year-round! The huge primary suite offers a spa-like ensuite, while an upstairs den includes a handy kitchenette, two more bedrooms, an office and a room with your own tanning bed! Outside, there are several paths to the water and a detached 2-story space provides incredible potential for a guest house or office. Your waterfront paradise awaits your personal touches.
For sale
$1,200,000
1609 Shenstone Ct, Virginia Beach, VA 23455
6beds
7,068sqft
Single Family Residence
Built in 1946
-- sqft lot
$1,182,900 Zestimate®
$170/sqft
$-- HOA
What's special
Waterfront lotExpansive living spacesTwo more bedroomsDouble ovenHandy kitchenetteGourmet kitchenUpstairs den
- 70 days |
- 944 |
- 24 |
Zillow last checked:
Listing updated:
Listed by:
Christy Allen,
Real Broker LLC 855-450-0442,
Paul Decker,
Real Broker LLC
Source: REIN Inc.,MLS#: 10634485
Facts & features
Interior
Bedrooms & bathrooms
- Bedrooms: 6
- Bathrooms: 4
- Full bathrooms: 3
- 1/2 bathrooms: 1
Rooms
- Room types: 1st Floor BR, Breakfast Area, PBR with Bath, Office/Study, Rec Room, Utility Room, Workshop
Heating
- Forced Air
Cooling
- Central Air, Heat Pump
Appliances
- Included: Dishwasher, Electric Range, Refrigerator, Electric Water Heater
- Laundry: Dryer Hookup, Washer Hookup
Features
- Primary Sink-Double, Walk-In Closet(s), Ceiling Fan(s)
- Flooring: Carpet, Ceramic Tile
- Number of fireplaces: 1
Interior area
- Total interior livable area: 7,068 sqft
Property
Parking
- Parking features: Multi Car, Driveway
- Has uncovered spaces: Yes
Accessibility
- Accessibility features: Accessible Elevator Installed
Features
- Stories: 2
- Patio & porch: Screened Porch
- Exterior features: Balcony
- Pool features: Above Ground
- Has spa: Yes
- Spa features: Bath
- Fencing: Full,Fenced
- Has view: Yes
- View description: Water
- Has water view: Yes
- Water view: Water
- Waterfront features: Lake Front
Details
- Parcel number: 14696487280000
- Zoning: R40
Construction
Type & style
- Home type: SingleFamily
- Architectural style: Colonial
- Property subtype: Single Family Residence
Materials
- Vinyl Siding
- Foundation: Slab
- Roof: Asphalt Shingle
Condition
- New construction: No
- Year built: 1946
Utilities & green energy
- Sewer: City/County
- Water: City/County
- Utilities for property: Cable Hookup
Community & HOA
Community
- Subdivision: Lake Shores - 135
HOA
- Has HOA: No
Location
- Region: Virginia Beach
Financial & listing details
- Price per square foot: $170/sqft
- Tax assessed value: $1,262,500
- Annual tax amount: $12,310
- Date on market: 5/13/2026
Estimated market value
$1,182,900
$1.12M - $1.24M
$4,587/mo
Price history
Price history is unavailable.
Public tax history
| Year | Property taxes | Tax assessment |
|---|---|---|
| 2025 | $12,246 +3.3% | $1,262,500 +5.5% |
| 2024 | $11,850 +1.5% | $1,197,000 +1.5% |
| 2023 | $11,671 +7.6% | $1,178,900 +7.6% |
| 2022 | $10,847 +4.8% | $1,095,700 +4.8% |
| 2021 | $10,355 -6.7% | $1,046,000 +4.3% |
| 2020 | $11,105 +17% | $1,002,700 +5.9% |
| 2019 | $9,491 | $946,700 |
| 2018 | $9,491 +2% | $946,700 +2% |
| 2017 | $9,305 | $928,200 +4% |
| 2016 | -- | $892,600 +2.4% |
| 2015 | -- | $871,400 +11.6% |
| 2014 | -- | $781,100 +3.4% |
| 2013 | -- | $755,700 |
| 2012 | -- | $755,700 -4.7% |
| 2011 | -- | $793,300 -2.3% |
| 2010 | -- | $812,200 -16.4% |
| 2007 | -- | $971,848 +160.9% |
| 2006 | -- | $372,560 +15.5% |
| 2005 | -- | $322,640 +37.7% |
| 2004 | -- | $234,328 +13.3% |
| 2003 | -- | $206,824 |
| 2002 | -- | $206,824 +20.4% |
| 2001 | -- | $171,824 |
Find assessor info on the county website
Monthly payment
Est. payment
Payment breakdown
Explore the cost of this home by adjusting the details. Changes won't be saved.Climate risks
Neighborhood: Bayside
Nearby schools
GreatSchools rating
- 7/10Shelton Park Elementary SchoolGrades: PK-5Distance: 0.7 mi
- 6/10Independence Middle SchoolGrades: 6-8Distance: 2.2 mi
- 6/10Bayside High SchoolGrades: 9-12Distance: 2 mi
Schools provided by the listing agent
- Elementary: Shelton Park Elementary
- Middle: Independence Middle
- High: Bayside
Source: REIN Inc.. This data may not be complete. We recommend contacting the local school district to confirm school assignments for this home.
- $577,4003 bd2 ba1.8k sqft1613 Shenstone Ct, Virginia Beach, VA 23455Off Market
- $1,235,2005 bd6 ba5k sqft1608 Shenstone Ct, Virginia Beach, VA 23455Off Market
- $769,0004 bd2 ba2.8k sqft1612 Shenstone Ct, Virginia Beach, VA 23455Off Market
- $405,0004 bd2 ba2.4k sqft5157 Shenstone Dr, Virginia Beach, VA 23455Sold
- $2,016,8004 bd5 ba628 sqft1600 Shenstone Ct, Virginia Beach, VA 23455Off Market
- $656,9003 bd2 ba2.6k sqft5292 Shenstone Cir, Virginia Beach, VA 23455Off Market
- $829,6005 bd3 ba3.6k sqft1616 Shenstone Ct, Virginia Beach, VA 23455Off Market
- $950,3006 bd3 ba4.3k sqft5168 Shenstone Dr, Virginia Beach, VA 23455Off Market
A local agent can set up tours, give advice and negotiate with sellers.
Similar homes
- $1,195,0005 bd4 ba3.8k sqft4240 Battery Rd, Virginia Beach, VA 23455For Sale
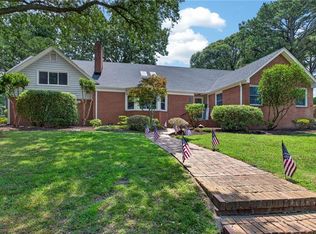 MLS ID #10642545, Sherri Beeckler. REIN Inc.
 - $1,100,0005 bd4 ba3.6k sqft3328 Eagle Nest Point, Virginia Beach, VA 23452For Sale
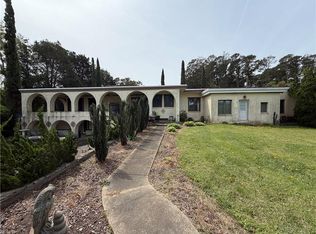 MLS ID #10630281, Patricia Saunders. REIN Inc.
 - $1,300,0005 bd6 ba3.9k sqft1188 Knights Bridge Ln, Virginia Beach, VA 23455For Sale
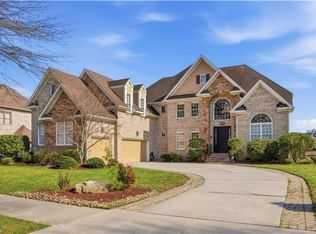 MLS ID #10624339, Chanda Chann. REIN Inc.
 - $1,250,0005 bd5 ba4k sqft1720 Hungers Parish Ct, Virginia Beach, VA 23455For Sale
 MLS ID #10643045, Mariyam Roshan. REIN Inc.
 - $984,9005 bd4 ba3.7k sqft4073 Bridgehampton Ln, Virginia Beach, VA 23455For Sale
 MLS ID #VAVB2000672, Jennifer Keenan, Berkshire Hathaway HomeServices RWTowne Realty. Bright MLS
 - $1,160,0005 bd3 ba4.1k sqft946 Quail Run Quay, Virginia Beach, VA 23452For SaleMLS ID #10635204, Deborah Baisden. REIN Inc.
- $1,449,9005 bd4 ba5.2k sqft1413 W Little Neck Rd, Virginia Beach, VA 23452For SaleMLS ID #10596707, Trevor Colley. REIN Inc.
- $900,0004 bd5 ba3.7k sqft4636 Church Point Pl, Virginia Beach, VA 23455For SaleMLS ID #10637389, Pat Swoope. REIN Inc.
- $1,399,9005 bd5 ba4k sqft3612 Matoaka Pl, Virginia Beach, VA 23452For SaleMLS ID #10637405, Jean Bowman. REIN Inc.
- $1,750,0005 bd5 ba5.1k sqft1212 Witchduck Bay Ct, Virginia Beach, VA 23455For SaleMLS ID #10641483, Suzanne House Roscher. REIN Inc.
- $1,299,9995 bd3 ba3.6k sqft1525 Southwick Rd, Virginia Beach, VA 23451For SaleMLS ID #10638008, Mila Elliott. REIN Inc.
- $1,380,0006 bd4 ba5.7k sqft1500 Chandon Cres, Virginia Beach, VA 23454For SaleMLS ID #10642478, Sharon Bai. REIN Inc.
- $1,275,0004 bd4 ba4.5k sqft2637 Wimbledon Point Dr, Virginia Beach, VA 23454For SaleMLS ID #10640635, Page Miyares. REIN Inc.
- $1,395,0007 bd5 ba7.2k sqft500 Sterling Rd, Virginia Beach, VA 23464For SaleMLS ID #10629239, Tammy Coleman. REIN Inc.
- $1,200,0006 bd4 ba4.9k sqft801 Dasa Leo Ct, Virginia Beach, VA 23456For SaleMLS ID #10638590, Anna Paduhovich. REIN Inc.
- $1,200,0006 bd4 ba4.9k sqft2276 Rio Rancho Dr, Virginia Beach, VA 23456For SaleMLS ID #10640581, June Surbaugh. REIN Inc.
- $1,025,0005 bd4 ba3.5k sqft1708 Rally Dr, Virginia Beach, VA 23454For SaleMLS ID #10640782, Julie Perkins. REIN Inc.
- $1,597,0006 bd5 ba4.4k sqft1026 Staceywood Ct, Virginia Beach, VA 23452For SaleMLS ID #10641066, Holly Fisher. REIN Inc.
- $1,190,0006 bd5 ba6.3k sqft4200 Quailshire Ct, Chesapeake, VA 23321For SaleMLS ID #10639205, Anna Paduhovich. REIN Inc.
- $1,595,0006 bd5 ba4.5k sqft504 Sandy Valley Ct, Virginia Beach, VA 23452For SaleMLS ID #10643294, Bethany White. REIN Inc.
