Virtually Staged. Under Construction. Under construction. A new single-story home built by DNE Development in Marion Oaks, Ocala, with 3 bedrooms, 2 full bathrooms, 1,529 sq ft of heated living space and 2,317 sq ft under roof. The kitchen, dining and living areas share one open space, with a kitchen island where cooking and conversation happen together. The primary suite has a walk-in closet and a private bath. A front porch welcomes you home, and the lanai at the back is ready for quiet mornings and evenings outdoors. Built with concrete block walls, stucco finish and a shingle roof, with an attached 2-car garage, on a 0.34-acre lot. Exterior front images are renderings of this home; photos labeled actual show this home under construction. Interior photos are representative of the same Sion floor plan built by DNE Development at a different home; some are virtually staged. Finishes and colors may vary. Square footage builder plans; Scheduele your showings today !
New construction
$282,000
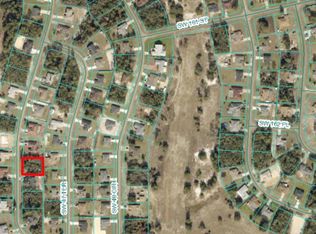
16095 SW 48TH CIRCLE, OCALA, FL 34473
3beds
1,529sqft
Single Family Residence
Built in 2026
0.34 Acres Lot
$-- Zestimate®
$184/sqft
$-- HOA
What's special
Stucco finishShingle roof
- 15 hours
- 317
- 70
Zillow last checked:
Listing updated:
Listed by:
Rebeca Flott 407-271-0894,
ALVES AND HOWELL REALTY 407-920-7150
Source: Stellar MLS,MLS#: O6456995 Originating MLS: Orlando Regional
Facts & features
Interior
Bedrooms & bathrooms
- Bedrooms: 3
- Bathrooms: 2
- Full bathrooms: 2
Primary bedroom
- Features: Walk-In Closet(s)
- Level: First
Bedroom 2
- Features: Walk-In Closet(s)
- Level: First
Bedroom 3
- Features: Walk-In Closet(s)
- Level: First
Dining room
- Level: First
Kitchen
- Level: First
Laundry
- Level: First
Living room
- Level: First
Heating
- Central
Cooling
- Central Air
Appliances
- Included: Oven, Convection Oven, Dishwasher
- Laundry: Inside, Laundry Room
Features
- Kitchen/Family Room Combo, Open Floorplan, Primary Bedroom Main Floor, Split Bedroom, Walk-In Closet(s)
- Flooring: Other
- Has fireplace: No
Interior area
- Total structure area: 2,317
- Total interior livable area: 1,529 sqft
Video & virtual tour
Property
Parking
- Total spaces: 2
- Parking features: Garage - Attached
- Attached garage spaces: 2
Features
- Levels: One
- Stories: 1
- Patio & porch: Front Porch, Rear Porch
- Exterior features: Private Entrance
Lot
- Size: 0.34 Acres
- Dimensions: 100 x 150
Details
- Parcel number: 8005075252
- Zoning: R1
- Special conditions: None
Construction
Type & style
- Home type: SingleFamily
- Property subtype: Single Family Residence
Materials
- Block, Stucco
- Foundation: Slab
- Roof: Shingle
Condition
- Under Construction
- New construction: Yes
- Year built: 2026
Details
- Builder model: Sion
- Builder name: DNE Development LLC
Utilities & green energy
- Sewer: Septic Tank
- Water: Public
- Utilities for property: BB/HS Internet Available
Community & HOA
Community
- Pet fee: $0 monthly
- Subdivision: MARION OAKS UN 05
HOA
- Has HOA: No
Location
- Region: Ocala
Financial & listing details
- Price per square foot: $184/sqft
- Annual tax amount: $707
- Date on market: 11/20/2026
- Ownership: Fee Simple
- Total actual rent: 0
- Road surface type: Asphalt
Estimated market value
Not available
Estimated sales range
Not available
Not available
Price history
| Date | Event | Price |
|---|---|---|
| 11/20/2026 | Listed for sale | $282,000$184/sqft |
Source:  Stellar MLS #O6456995 Report a problem | ||
Public tax history
Tax history is unavailable.
Monthly payment
Est. payment
Payment breakdown
Explore the cost of this home by adjusting the details. Changes won't be saved.Climate risks
Neighborhood: 34473
Nearby schools
Schools provided by the listing agent
- Elementary: Sunrise Elementary School-M
- Middle: Horizon Academy/Mar Oaks
- High: Dunnellon High School
Source: Stellar MLS. This data may not be complete. We recommend contacting the local school district to confirm school assignments for this home.

Similar homes
- $277,0003 bd2 ba1.4k sqft4887 SW 159TH LANE ROAD, OCALA, FL 34473For Sale
 MLS ID #TB8497515, Ismaris Texidor, REAL ESTATE SALES FORCE. Stellar MLS
- $285,0003 bd2 ba1.2k sqft4373 SW 170TH STREET ROAD, OCALA, FL 34473For Sale
 MLS ID #O6453057, Elkin Marcillo, MARCILLO REAL ESTATE LLC. Stellar MLS
- $284,9003 bd2 ba1.6k sqft15994 SW 55TH AVENUE ROAD, OCALA, FL 34473For Sale
 MLS ID #OM731771, Jennifer Hay, AXEN REALTY LLC. Stellar MLS
- $299,0003 bd2 ba1.2k sqft15987 SW 55TH AVENUE ROAD, OCALA, FL 34473For Sale
 MLS ID #G5118936, Karen Scarbrough, BLACK TIE REALTY, INC.. Stellar MLS
- $273,0003 bd2 ba1.6k sqft4406 SW 152ND STREET SW, OCALA, FL 34473For SaleMLS ID #OM701002, Douglas McKenzie, BUXON REALTY LLC. Stellar MLS
- $369,0003 bd2 ba1.8k sqft16560 SW 46TH CIRCLE, OCALA, FL 34473For SaleMLS ID #OM735735, Nichole Roberts, ALL FLORIDA HOMES REALTY LLC. Stellar MLS
- $279,8994 bd2 ba1.6k sqft15279 SW 52ND CIRCLE, OCALA, FL 34473New ConstructionMLS ID #O6457279, Soraya Resende, S2J REALTY, LLC. Stellar MLS
- $310,0004 bd2 ba1.6k sqft16373 SW 48TH CIRCLE, OCALA, FL 34473For SaleMLS ID #G5116658, Joanie Snaith, REALTY EXECUTIVES IN THE VILLAGES. Stellar MLS
- $299,0003 bd2 ba2k sqft15747 SW 47TH AVENUE ROAD, OCALA, FL 34473For SaleMLS ID #OM728090, Danny Singh, RE/MAX PREMIER REALTY LADY LK. Stellar MLS
- $279,9004 bd2 ba1.6k sqft15266 SW 44TH TERRACE, OCALA, FL 34473For SaleMLS ID #O6434316, John Marascia, REDFIN CORPORATION. Stellar MLS
- $239,9994 bd2 ba1.6k sqft5100 SOUTHWEST 157TH STREET, OCALA, FL 34473For SaleMLS ID #O6456911, James Poindexter, IV, MARK SPAIN REAL ESTATE. Stellar MLS
- $279,9003 bd2 ba1.7k sqft16900 SW 42ND AVENUE ROAD, OCALA, FL 34473For SaleMLS ID #OM728786, Madison Allen, HOMERUN REALTY. Stellar MLS
- $279,0004 bd2 ba1.6k sqft4527 SW 155TH PLACE, OCALA, FL 34473For SaleMLS ID #O6440059, Louis Diaz, PLATINUM REALTY USA LLC. Stellar MLS
- $289,9003 bd2 ba1.5k sqft16951 SW 43RD COURT ROAD, OCALA, FL 34473For SaleMLS ID #G5116221, Asif Mohamed, MOBED REALTY, P.A.. Stellar MLS
- $299,9004 bd2 ba1.7k sqft16090 SW 42ND TERRACE, OCALA, FL 34473New ConstructionMLS ID #OM730249, Felix Vizcaino, KELLER WILLIAMS CORNERSTONE RE. Stellar MLS
- $289,9904 bd2 ba1.6k sqft15913 SW 35TH COURT ROAD, OCALA, FL 34473New ConstructionStellar MLS
- $289,9003 bd2 ba1.9k sqft8830 SW 129TH PLACE, OCALA, FL 34473New ConstructionMLS ID #OM735217, Paul Fletcher, WORLDCORP REALTY. Stellar MLS
- $229,9003 bd2 ba1.3k sqft489 MARION OAKS BOULEVARD, OCALA, FL 34473For SaleMLS ID #OM735758, Carolyn Day, IDEAL PROPERTIES OF FLORIDA. Stellar MLS
- $320,9004 bd2 ba1.8k sqft16224 SW 48TH CIRCLE, OCALA, FL 34473New ConstructionMLS ID #O6454074, Gustavo Carneiro, WRA BUSINESS & REAL ESTATE. Stellar MLS
- $299,9003 bd2 ba1.6k sqft5154 SW 159TH ST, OCALA, FL 34473New ConstructionStellar MLS
