Welcome home! Beautifully updated 3-bedroom, 2-bath home w/ an attached 2 car garage & a fenced backyard in desirable Marion Oaks! Updates include a 2023 HVAC system, 2023 garage door opener, newer sliding glass door w/ built-in blinds, tiled garage w/ a screened garage door, newer toilets, & septic system pumped in February 2024. This move-in-ready home features a fully remodeled kitchen w/ updated cabinetry, quartz countertops, stylish backsplash, newer appliances (approximately 3 years old), & abundant recessed lighting. Enjoy additional updates: newer tile flooring throughout, vaulted ceilings, crown molding in living room, updated interior paint, newer ceiling fans, & a spacious primary suite w/ a walk-in closet, soaking tub, separate walk-in shower, & updated shower door. The guest bathroom has also been tastefully remodeled w/ custom tile, a new vanity, & updated fixtures. Step outside to a fully vinyl-fenced backyard w/ an extended patio, deck, storage shed, gutters surrounding the home, & attractive outdoor lighting. The washer, dryer, and electric fireplace are included. Don’t miss your chance to see this home and everything it has to offer — schedule your showing today!
For sale
$279,900
16900 SW 42ND AVENUE ROAD, OCALA, FL 34473
3beds
1,725sqft
Single Family Residence
Built in 2007
10,019 Square Feet Lot
$-- Zestimate®
$162/sqft
$-- HOA
What's special
Updated interior paintFully remodeled kitchenStorage shedNewer appliancesQuartz countertopsFenced backyardAttractive outdoor lighting
- 75 days
- 83
- 8
Zillow last checked:
Listing updated:
Listed by:
Madison Allen 352-875-7915,
HOMERUN REALTY 352-624-0935,
Melissa Gary 516-492-5885,
HOMERUN REALTY
Source: Stellar MLS,MLS#: OM728786 Originating MLS: Ocala - Marion
Originating MLS: Ocala - Marion
Facts & features
Interior
Bedrooms & bathrooms
- Bedrooms: 3
- Bathrooms: 2
- Full bathrooms: 2
Primary bedroom
- Features: Ceiling Fan(s), Walk-In Closet(s)
- Level: First
- Area: 234 Square Feet
- Dimensions: 18x13
Primary bathroom
- Level: First
- Area: 84 Square Feet
- Dimensions: 12x7
Kitchen
- Level: First
- Area: 192 Square Feet
- Dimensions: 16x12
Living room
- Features: Ceiling Fan(s)
- Level: First
- Area: 400 Square Feet
- Dimensions: 25x16
Heating
- Central, Electric
Cooling
- Central Air
Appliances
- Included: Dishwasher, Dryer, Microwave, Range, Refrigerator, Washer
- Laundry: Inside, Laundry Room
Features
- Cathedral Ceiling(s), Ceiling Fan(s), Crown Molding, Eating Space In Kitchen, Living Room/Dining Room Combo, Open Floorplan, Primary Bedroom Main Floor, Split Bedroom, Stone Counters, Thermostat, Walk-In Closet(s)
- Flooring: Tile
- Doors: Sliding Doors
- Windows: Window Treatments
- Has fireplace: No
- Fireplace features: Electric, Living Room
Interior area
- Total structure area: 2,224
- Total interior livable area: 1,725 sqft
Video & virtual tour
Property
Parking
- Total spaces: 2
- Parking features: Covered, Driveway, Garage Door Opener, Ground Level, Off Street
- Attached garage spaces: 2
- Has uncovered spaces: Yes
- Details: Garage Dimensions: 20x21
Features
- Levels: One
- Stories: 1
- Patio & porch: Patio, Porch
- Exterior features: Lighting, Private Mailbox, Rain Gutters
- Fencing: Fenced,Vinyl
Lot
- Size: 10,019 Square Feet
- Features: In County
Details
- Additional structures: Shed(s)
- Parcel number: 8006071303
- Zoning: R1
- Special conditions: None
- Horse amenities: None
Construction
Type & style
- Home type: SingleFamily
- Architectural style: Ranch
- Property subtype: Single Family Residence
Materials
- Block, Concrete, Stucco
- Foundation: Block
- Roof: Shingle
Condition
- Completed
- New construction: No
- Year built: 2007
Utilities & green energy
- Sewer: Septic Tank
- Water: Public
- Utilities for property: Electricity Connected, Sewer Connected, Water Connected
Community & HOA
Community
- Features: Deed Restrictions
- Pet fee: $0 monthly
- Subdivision: MARION OAKS
HOA
- Has HOA: No
- Services included: None
Location
- Region: Ocala
Financial & listing details
- Price per square foot: $162/sqft
- Tax assessed value: $216,348
- Annual tax amount: $1,788
- Date on market: 7/20/2026
- Cumulative days on market: 71 days
- Listing terms: Cash,Conventional,FHA,USDA Loan,VA Loan
- Ownership: Fee Simple
- Total actual rent: 0
- Electric utility on property: Yes
- Road surface type: Paved
Estimated market value
Not available
Estimated sales range
Not available
Not available
Price history
| Date | Event | Price |
|---|---|---|
| 7/20/2026 | Listed for sale | $279,900+179.9%$162/sqft |
Source:  Stellar MLS #OM728786 Report a problem Stellar MLS #OM728786 Report a problem | ||
| 3/24/2015 | Sold | $100,000+25.2%$58/sqft |
Source: Public Record Report a problem | ||
| 2/17/2011 | Sold | $79,900$46/sqft |
Source: Public Record Report a problem | ||
| 12/26/2010 | Price change | $79,900-11.1%$46/sqft |
Source: Fannie Mae Report a problem | ||
| 12/18/2010 | Listed for sale | -- |
Source: foreclosure.com Report a problem | ||
| 11/5/2010 | Listing removed | $89,900$52/sqft |
Source: foreclosure.com Report a problem | ||
| 9/26/2010 | Price change | $89,900-58.9%$52/sqft |
Source: Fannie Mae Report a problem | ||
| 9/18/2010 | Listed for sale | -- |
Source: foreclosure.com Report a problem | ||
| 9/3/2010 | Sold | $218,700+337.4%$127/sqft |
Source: Public Record Report a problem | ||
| 9/18/2006 | Sold | $50,000$29/sqft |
Source: Public Record Report a problem | ||
Public tax history
| Year | Property taxes | Tax assessment |
|---|---|---|
| 2025 | $1,863 +20% | $116,760 +6.9% |
| 2024 | $1,552 +2.8% | $109,270 +3% |
| 2023 | $1,509 +4.9% | $106,087 +3% |
| 2022 | $1,439 +0.9% | $102,997 +3% |
| 2021 | $1,426 +1.1% | $99,997 +1.4% |
| 2020 | $1,411 +1.9% | $98,616 +2.3% |
| 2019 | $1,384 | $96,399 +4.5% |
| 2018 | $1,384 +10.1% | $92,269 +2.1% |
| 2017 | $1,258 -29% | $90,371 +2.1% |
| 2016 | $1,771 | $88,512 +13.3% |
| 2015 | $1,771 +14.4% | $78,114 +10% |
| 2014 | $1,548 +4.5% | $71,013 +4.6% |
| 2013 | $1,482 +0.2% | $67,913 -0.1% |
| 2012 | $1,478 -3.5% | $67,980 -4.8% |
| 2011 | $1,532 -16.4% | $71,379 -24.1% |
| 2010 | $1,834 -22.4% | $94,056 -27.3% |
| 2009 | $2,362 -8.2% | $129,448 -10.8% |
| 2008 | $2,572 +347.3% | $145,063 +314.5% |
| 2007 | $575 +34.8% | $35,000 +55.6% |
| 2006 | $427 +302.8% | $22,500 +125% |
| 2005 | $106 | $10,000 +150% |
| 2004 | $106 -19.3% | $4,000 |
| 2002 | $131 +3.5% | $4,000 |
| 2001 | $127 | $4,000 |
| 2000 | $127 | $4,000 |
Find assessor info on the county website
Monthly payment
Est. payment
Payment breakdown
Explore the cost of this home by adjusting the details. Changes won't be saved.Climate risks
Neighborhood: 34473
Nearby schools
Schools provided by the listing agent
- Elementary: Ross Prairie Elementary
- Middle: Horizon Academy/Mar Oaks
- High: South Marion High School
Source: Stellar MLS. This data may not be complete. We recommend contacting the local school district to confirm school assignments for this home.
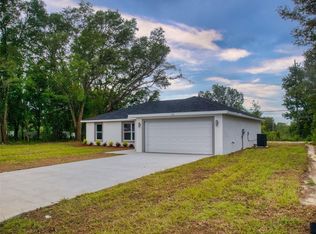


Similar homes
- $299,9004 bd2 ba2k sqft16804 SW 39TH CIRCLE, OCALA, FL 34473For Sale

 MLS ID #TB8547506, Brunilda Calderon, LPT REALTY, LLC. Stellar MLS
 - $290,0003 bd2 ba1.3k sqft17045 SW 41ST AVENUE ROAD, OCALA, FL 34473For Sale
 MLS ID #TB8548106, Lazara Diaz, JPT REALTY LLC. Stellar MLS
 - $274,9004 bd2 ba1.5k sqft267 MARION OAKS GOLF ROAD, OCALA, FL 34473For Sale
 MLS ID #O6440516, Victor Kubrusly, WRA BUSINESS & REAL ESTATE. Stellar MLS
 - $289,9003 bd2 ba1.5k sqft16951 SW 43RD COURT ROAD, OCALA, FL 34473For Sale
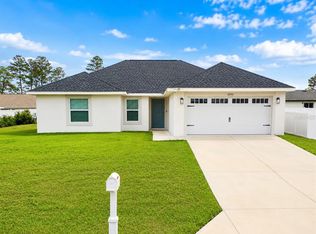 MLS ID #G5116221, Asif Mohamed, MOBED REALTY, P.A.. Stellar MLS
 - $284,9003 bd2 ba1.6k sqft15994 SW 55TH AVENUE ROAD, OCALA, FL 34473For SaleMLS ID #OM731771, Jennifer Hay, AXEN REALTY LLC. Stellar MLS
- $339,0003 bd2 ba1.8k sqft16590 SW 46TH CIRCLE, OCALA, FL 34473For SaleMLS ID #R4911835, Isabella Uran, OLLEB PROPERTIES, LLC. Stellar MLS
- $264,9502 bd2 ba1.7k sqft465 MARION OAKS BOULEVARD, OCALA, FL 34473For SaleMLS ID #OM719717, Wilbert Martinez Inoa, GLOBALWIDE REALTY LLC. Stellar MLS
- $249,0003 bd3 ba2.1k sqft16920 SW 39TH CIRCLE, OCALA, FL 34473For SaleMLS ID #OM721912, Luis Lopez, RE/MAX PREMIER REALTY. Stellar MLS
- $264,9903 bd2 ba1.2k sqft17168 SW 39TH CIRCLE, OCALA, FL 34473For SaleMLS ID #OM717352, Tany Padron, CENTRAL CITY REALTY. Stellar MLS
- $224,9003 bd2 ba1.4k sqft4440 SW 158TH ST RD, OCALA, FL 34473For SaleMLS ID #TB8551235, Lindsey Miller, PLANTATION REALTY, INC.. Stellar MLS
- $299,0003 bd2 ba2k sqft15747 SW 47TH AVENUE ROAD, OCALA, FL 34473For SaleMLS ID #OM728090, Danny Singh, RE/MAX PREMIER REALTY LADY LK. Stellar MLS
- $295,9904 bd2 ba1.6k sqft15913 SW 35TH COURT ROAD, OCALA, FL 34473New ConstructionStellar MLS
- $262,9003 bd2 ba1.4k sqft16984 SW 40 CIRCLE, OCALA, FL 34473New ConstructionMLS ID #OM724339, Laurie Glover, WATSON REALTY CORP. Stellar MLS
- $295,8004 bd2 ba1.8k sqft17294 SW 39TH CIRCLE, OCALA, FL 34473For SaleMLS ID #OM728947, Valentina Cordoba, CENTURY 21 AFFILIATES. Stellar MLS
- $305,0004 bd3 ba2.1k sqft17179 SW 41ST CIRCLE, OCALA, FL 34473For SaleMLS ID #OM716240, Daniel Hebert, RE/MAX FOXFIRE - HWY200/103 S. Stellar MLS
- $279,8994 bd2 ba1.6k sqft607 MARION OAKS BOULEVARD, OCALA, FL 34473New ConstructionMLS ID #O6436977, Soraya Resende, S2J REALTY, LLC. Stellar MLS
- $245,0004 bd2 ba1.5k sqft2838 SW 164TH STREET ROAD, OCALA, FL 34473For SaleMLS ID #TB8546614, Danielle Davis, ELEVE REAL ESTATE LLC. Stellar MLS
- $300,0004 bd2 ba1.8k sqft3402 SW 165TH LOOP, OCALA, FL 34473New ConstructionMLS ID #O6411465, Yolanda Aponte PA, KINGDOM KEY GROUP LLC. Stellar MLS
- $280,9903 bd2 ba1.4k sqft16992 SW 44TH CIRCLE, OCALA, FL 34473New ConstructionStellar MLS
