Luxury Meets Livability in This Brand-New Custom Home
Welcome to exceptional craftsmanship and timeless design at 16098 Mellon Road, where every finish, fixture, and feature has been thoughtfully selected to create a home that is as functional as it is beautiful. Situated on a private ½-acre homesite, this brand-new 4-bedroom, 3-bathroom, 3-car garage residence offers 2,478 square feet of impeccably designed living space with upgrades that are rarely found at this price point.
From the moment you arrive, the paver driveway and entryway create an impressive first impression, leading to a welcoming front porch finished with a tongue-and-groove wood ceiling. Inside, soaring ceilings and an expansive open floor plan immediately showcase the quality construction and attention to detail throughout.
The heart of the home is a spectacular great room where the kitchen, dining area and family room seamlessly flow together beneath a stunning coffered ceiling accented with rich wood beams. A striking floor-to-ceiling fireplace feature wall creates the perfect focal point for entertaining or relaxing.
The designer kitchen is both elegant and functional, featuring abundant cabinetry, quartz countertops, a large center island, premium finishes and a layout designed for everyday living. Just beyond the kitchen, you'll find a beautifully designed butler's pantry/coffee bar, while across the hall a generous walk-in pantry provides exceptional storage before leading into a spacious laundry room complete with custom cabinetry and a tasteful designer pop of color.
The owner's suite offers a true retreat, featuring a spacious bedroom and an elegant spa-inspired bathroom with a freestanding soaking tub, oversized walk-in shower, dual vanities and luxurious finishes. The custom walk-in closet is thoughtfully designed with built-in shelving and organization to maximize every inch of space.
The split-bedroom floor plan provides outstanding privacy. One guest bedroom serves as a private en-suite, making it ideal for visitors or multigenerational living, while two additional bedrooms share a beautifully appointed guest bath.
Outdoor living has not been overlooked. The covered lanai features tile flooring, another tongue-and-groove wood ceiling and a fully equipped outdoor kitchen, creating the perfect setting for entertaining year-round while overlooking the spacious backyard. The professionally landscaped yard is complete with an irrigation system, ensuring easy maintenance and lasting curb appeal.
Throughout the home you'll appreciate premium finishes including custom cabinetry, designer lighting, upscale tile work, elegant hardware, luxury flooring and carefully selected architectural details that elevate every room.
This is not a builder-grade home - it's a thoughtfully crafted residence where no detail has been overlooked. Every space has been designed with quality, comfort and modern Florida living in mind.
If you've been searching for a home that combines luxury finishes, intelligent design and exceptional craftsmanship on a generous homesite, 16098 Mellon Road is ready to exceed your expectations.
Luxury. Functionality. Craftsmanship. Welcome Home.
New construction
$645,000
16098 Mellon Rd, Brooksville, FL 34614
4beds
2,478sqft
Single Family Residence
Built in 2026
0.5 Acres Lot
$-- Zestimate®
$260/sqft
$-- HOA
What's special
Luxurious finishesLarge center islandPremium finishesSpacious bedroomQuartz countertopsSpacious backyardFully equipped outdoor kitchen
- 10 hours |
- 107 |
- 11 |
Zillow last checked:
Listing updated:
Listed by:
Elizabeth A Limestahl 440-477-8966,
Homan Realty Group Inc
Source: HCMLS,MLS#: 2260140
Loading...
Facts & features
Interior
Bedrooms & bathrooms
- Bedrooms: 4
- Bathrooms: 3
- Full bathrooms: 3
Heating
- Central, Electric
Cooling
- Central Air
Appliances
- Included: Dishwasher, Disposal, Electric Range, Microwave, Refrigerator
- Laundry: In Unit, Sink
Features
- Butler Pantry, Ceiling Fan(s), Double Vanity, Guest Suite, Kitchen Island, Open Floorplan, Pantry, Primary Bathroom -Tub with Separate Shower, Master Downstairs, Smart Thermostat, Split Bedrooms, Vaulted Ceiling(s), Walk-In Closet(s), Split Plan
- Flooring: Laminate
- Number of fireplaces: 1
- Fireplace features: Electric
Interior area
- Total structure area: 2,478
- Total interior livable area: 2,478 sqft
Video & virtual tour
Property
Parking
- Total spaces: 3
- Parking features: Garage, Garage Door Opener
- Garage spaces: 3
Features
- Levels: One
- Stories: 1
- Patio & porch: Covered, Front Porch, Rear Porch
- Exterior features: Outdoor Kitchen
- Has view: Yes
- View description: Other
Lot
- Size: 0.5 Acres
- Features: Sprinklers In Front
Details
- Parcel number: R01 221 17 3360 0653 0150
- Zoning: R1C
- Zoning description: Residential
- Special conditions: Standard
Construction
Type & style
- Home type: SingleFamily
- Architectural style: Ranch
- Property subtype: Single Family Residence
Materials
- Block, Stucco
- Roof: Shingle
Condition
- New construction: Yes
- Year built: 2026
Utilities & green energy
- Sewer: Septic Tank
- Water: Private, Well
- Utilities for property: Electricity Connected
Community & HOA
Community
- Subdivision: Royal Highlands Unit 8
HOA
- Has HOA: No
Location
- Region: Brooksville
Financial & listing details
- Price per square foot: $260/sqft
- Annual tax amount: $401
- Date on market: 7/11/2026
- Listing terms: Cash,Conventional,FHA,USDA Loan,VA Loan
- Electric utility on property: Yes
- Road surface type: Limerock
Estimated market value
Not available
Estimated sales range
Not available
$1,984/mo
Price history
| Date | Event | Price |
|---|---|---|
| 7/11/2026 | Listed for sale | $645,000+2490.4%$260/sqft |
Source:  HCMLS #2260140 Report a problem HCMLS #2260140 Report a problem | ||
| 2/15/2023 | Sold | $24,900$10/sqft |
Source: HCMLS #2223079 Report a problem | ||
| 1/31/2023 | Pending sale | $24,900$10/sqft |
Source: HCMLS #2223079 Report a problem | ||
| 3/16/2022 | Listed for sale | $24,900$10/sqft |
Source: HCMLS #2223079 Report a problem | ||
Public tax history
Tax history is unavailable.
Monthly payment
Est. payment$--/mo
Payment breakdown
Explore the cost of this home by adjusting the details. Changes won't be saved.All calculations are estimates and provided by Zillow, Inc. for informational purposes only. Actual amounts may vary.
HOA fees may include property taxes on listings classified as Co-Ops. Contact the listing agent and/or owner for fee details.
Mortgage interest rates are dependent on a number of factors, including credit score, down payment, and repayment length. Interest rate data provided by Zillow Group Marketplace, Inc. as of 1/1/1970 from various mortgage lenders with which we have lead or other similar arrangements; the Estimated Payment is an average of those rates.
See how much you could borrow to make a competitive offer.
Climate risks
Neighborhood: 34614
Nearby schools
GreatSchools rating
- 5/10Winding Waters K-8Grades: PK-8Distance: 3.7 mi
- 3/10Weeki Wachee High SchoolGrades: 9-12Distance: 3.9 mi
Schools provided by the listing agent
- Elementary: Winding Water
- Middle: West Hernando
- High: Weeki Wachee
Source: HCMLS. This data may not be complete. We recommend contacting the local school district to confirm school assignments for this home.
- $29,9000.425 Acres16099 Mellon Rd #15, Brooksville, FL 34614Sold
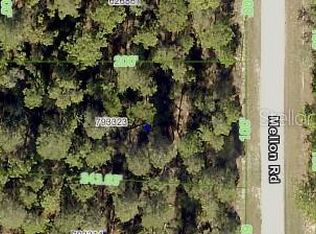
- $286,990-- bd-- ba-- sqft16099 Mellon Rd, Weeki Wachee, FL 34614Sold
- $18,258-- bd-- ba-- sqft11339 Sandpiper Ave, Weeki wachee, FL 34614Off Market
- $3,230-- bd-- ba-- sqft11285 Sandpiper Ave, WEEKI WACHEE, FL 34614Off Market
- $304,9904 bd2 ba1.8k sqft16091 Mellon Rd, Weeki Wachee, FL 34614Sold
- $347,8004 bd2 ba1.8k sqft16091 Mellon Rd, Weeki Wachee, FL 34613Off Market
- $35,000-- bd-- ba-- sqft11312 Sandpiper Ave, Weeki Wachee, FL 34614Sold
- $35,0000.693 Acres11312 W Sandpiper Ave #1, Brooksville, FL 34614Sold
A local agent can set up tours, give advice and negotiate with sellers.
Similar homes
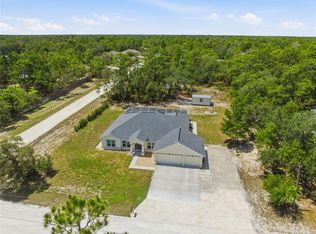
- $599,9004 bd3 ba2.3k sqft11020 Sage Thrasher Ave, Weeki Wachee, FL 34614For Sale
 MLS ID #TB8521768, Mike Nacinovich, FATHOM REALTY FL LLC. Stellar MLS
 - $849,0004 bd2 ba2.2k sqft15015 Eckerley Dr, Weeki Wachee, FL 34614For Sale
 MLS ID #2260144, Julie Ann Ludovico, Tropic Shores Realty LLC. HCMLS
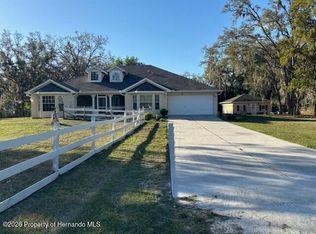
 - $639,9004 bd3 ba2.4k sqft18135 Merwyn Cir, Brooksville, FL 34614For Sale
 MLS ID #2258797, Lorrie E DeLiguori, HomeTrust Advantage Realtors. HCMLS
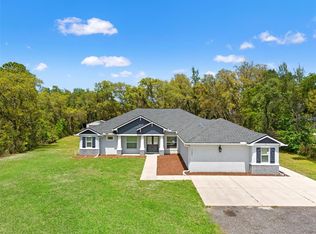
 - $599,9004 bd3 ba2.7k sqft11099 Yellow Hammer Rd, Weeki Wachee, FL 34614For Sale
 MLS ID #W7884841, Mimi McLeod, FIND YOUR PARADISE. Stellar MLS
 - $619,0004 bd3 ba2.4k sqft12271 Centralia Rd, Weeki Wachee, FL 34614For SaleMLS ID #2253685, Randy E Deeter, Rek Realty. HCMLS
- $369,9004 bd2 ba2k sqft15186 Duck Hawk Rd, Weeki Wachee, FL 34614For SaleMLS ID #2260085, Bryce Maldonado, Peoples Trust Realty Inc. HCMLS
- $449,0003 bd2 ba1.9k sqft15444 Mount Sparrow Rd, Weeki Wachee, FL 34614For SaleMLS ID #W7887237, John Gibo, TROPIC SHORES REALTY LLC. Stellar MLS
- $599,9995 bd3 ba3k sqft18209 Merwyn Cir, Weeki Wachee, FL 34614For SaleMLS ID #W7878923, Nick Giovinazzi, TROPIC SHORES REALTY LLC. Stellar MLS
- $518,9994 bd3 ba2.4k sqft18296 Maberly Rd, Weeki Wachee, FL 34614For SaleMLS ID #W7886583, Michelle Morgan-Harsin, SIRROM REALTY LLC. Stellar MLS
- $785,0005 bd3 ba2.3k sqft13403 Lelani Dr, Weeki Wachee, FL 34614For SaleMLS ID #TB8518199, Michael Diorio, OPTIMA ONE REALTY. Stellar MLS
- $400,0003 bd2 ba1.6k sqft15476 Mulhatton Rd, Weeki Wachee, FL 34614For SaleMLS ID #TB8524704, Michael Cinquemano, Jr., MIHARA & ASSOCIATES INC.. Stellar MLS
- $440,0004 bd2 ba2.1k sqft12155 Peregrine Falcon Ave, Weeki Wachee, FL 34614For SaleMLS ID #2259908, Laura Norcross, Meridian Real Estate. HCMLS
- $543,0004 bd2 ba2.2k sqft13079 Harris Hawk Rd, Weeki Wachee, FL 34614For SaleMLS ID #2254809, Danielle Harlib, Sirrom Realty. HCMLS
- $429,9904 bd3 ba2.3k sqft15109 Duck Hawk Rd, Brooksville, FL 34614New ConstructionStellar MLS
- $340,0003 bd2 ba1.9k sqft16038 Malden Rd, Weeki Wachee, FL 34614For SaleMLS ID #C7512488, Mandy Wells, DALTON WADE INC. Stellar MLS
- $790,0004 bd3 ba3.5k sqft18043 Palmdale Rd, Weeki Wachee, FL 34614For SaleMLS ID #O6406990, Shauna Kramer, UNITED REAL ESTATE PREFERRED. Stellar MLS
- $495,0004 bd2 ba2.1k sqft14108 Mulkerin Dr, Weeki Wachee, FL 34614For SaleMLS ID #2259339, Carrie Pina, Home-Land Real Estate Inc. HCMLS
- $468,9004 bd3 ba2.2k sqft11309 Snow Lark Ave, Brooksville, FL 34614New ConstructionMLS ID #P4938406, Katherine Vega, NEW BUILD SERVICES. Stellar MLS
- $465,0004 bd3 ba2.8k sqft11257 Persimmon Ave, Weeki Wachee, FL 34614For SaleMLS ID #2253106, Michelle H Glantz, Century 21 Circle. HCMLS
- $434,9004 bd3 ba2.2k sqft15250 Barron Ct, Weeki Wachee, FL 34614For SaleMLS ID #TB8485489, Eka Aguilar, PA, PEOPLE'S TRUST REALTY. Stellar MLS
- Florida
- Hernando County
- Weeki Wachee
- 34614
- 16098 Mellon Rd
Nearby cities
Nearby neighborhoods
Nearby zip codes
Other Weeki Wachee Topics
