PRIVACY & PEACE w/ No HOA. This 4 BEDRM/3 Bath/2 Pool Home on 1.3-Acres Corner Lot Is Priced Under Comparables for a Fast Sell. 10K Flooring Allowance/Closing Cost Assistance. Home has Double Master Suites w/ Split Floorplan. Granite & Stainless Steel Kitchen, Walk-In Shower/Garden Tub, Walk-In Closets, Spacious Pool and Outdoor Kitchen Area. Matching Workshop and Storage Sheds, Concrete Patio Picnic Area, Multiple Fenced Areas and MORE! 2025 - New Roof and Well Pump - Pool Pump is currently being replaced. Just minutes from the Suncoast Expressway & the Gulf for great Water Sports & Fishing.
For sale
Price cut: $24.9K (7/22)
$615,000
18135 Merwyn Cir, Brooksville, FL 34614
4beds
2,408sqft
:
Get pre-qualified$3,950/mo
Single Family Residence
Built in 2005
1.3 Acres Lot
$-- Zestimate®
$255/sqft
$-- HOA
What's special
Spacious poolOutdoor kitchen areaMultiple fenced areasWalk-in closets
- 113 days |
- 318 |
- 6 |
Zillow last checked:
Listing updated:
Listed by:
Lorrie E DeLiguori 813-713-3214,
HomeTrust Advantage Realtors
Source: HCMLS,MLS#: 2258797
Facts & features
Interior
Bedrooms & bathrooms
- Bedrooms: 4
- Bathrooms: 3
- Full bathrooms: 3
Bathroom 1
- Level: Lower
- Area: 475
- Dimensions: 19x25
Kitchen
- Level: Main
- Area: 180
- Dimensions: 12x15
Living room
- Level: Main
- Area: 440
- Dimensions: 22x20
Heating
- Central
Cooling
- Central Air
Appliances
- Included: Dishwasher, Disposal, Electric Oven, Electric Range, Electric Water Heater, Microwave, Refrigerator
- Laundry: Electric Dryer Hookup, Washer Hookup
Features
- Ceiling Fan(s), Double Vanity, Guest Suite, His and Hers Closets, In-Law Floorplan, Kitchen Island, Open Floorplan, Primary Bathroom -Tub with Separate Shower, Split Bedrooms, Vaulted Ceiling(s), Walk-In Closet(s), Split Plan
- Flooring: Tile, Vinyl
- Windows: Skylight(s)
- Has fireplace: Yes
- Fireplace features: Electric
Interior area
- Total structure area: 2,408
- Total interior livable area: 2,408 sqft
Property
Parking
- Total spaces: 2
- Parking features: Attached, Garage, Garage Door Opener
- Attached garage spaces: 2
Accessibility
- Accessibility features: Accessible Approach with Ramp, Accessible Bedroom, Accessible Central Living Area, Accessible Closets, Accessible Common Area, Accessible Entrance, Accessible Full Bath, Accessible Hallway(s), Accessible Kitchen, Central Living Area
Features
- Levels: One
- Stories: 1
- Patio & porch: Covered, Front Porch, Screened
- Exterior features: Outdoor Kitchen
- Has private pool: Yes
- Pool features: In Ground, Screen Enclosure
- Has spa: Yes
- Spa features: In Ground
- Fencing: Fenced
- Has view: Yes
- View description: Trees/Woods
Lot
- Size: 1.3 Acres
- Features: Agricultural, Corner Lot
Details
- Additional structures: Outdoor Kitchen, Shed(s), Workshop
- Parcel number: R01 221 17 3290 0069 0150
- Zoning: R1A
- Zoning description: Residential
- Special conditions: Standard
Construction
Type & style
- Home type: SingleFamily
- Architectural style: Ranch
- Property subtype: Single Family Residence
Materials
- Block, Stucco
- Roof: Shingle
Condition
- New construction: No
- Year built: 2005
Utilities & green energy
- Sewer: Septic Tank
- Water: Private, Well
- Utilities for property: Cable Connected, Electricity Connected, Sewer Connected, Water Connected
Community & HOA
Community
- Subdivision: Unrecorded
HOA
- Has HOA: No
Location
- Region: Brooksville
Financial & listing details
- Price per square foot: $255/sqft
- Tax assessed value: $195,836
- Annual tax amount: $2,211
- Date on market: 4/8/2026
- Listing terms: Cash,Conventional,FHA,Other
- Electric utility on property: Yes
Estimated market value
Not available
Estimated sales range
Not available
Not available
Price history
| Date | Event | Price |
|---|---|---|
| 7/22/2026 | Price change | $615,000-3.9%$255/sqft |
Source:  HCMLS #2258797 Report a problem HCMLS #2258797 Report a problem | ||
| 4/8/2026 | Listed for sale | $639,900+10.5%$266/sqft |
Source: HCMLS #2258797 Report a problem | ||
| 5/4/2022 | Listing removed | -- |
Source:  Stellar MLS #U8160274 Report a problem Stellar MLS #U8160274 Report a problem | ||
| 4/27/2022 | Listed for sale | $579,000$240/sqft |
Source: Stellar MLS #U8160274 Report a problem | ||
Public tax history
| Year | Property taxes | Tax assessment |
|---|---|---|
| 2017 | $1,714 +22.3% | $160,269 +2.7% |
| 2016 | $1,401 | $156,061 |
Find assessor info on the county website
Monthly payment
Est. payment
Payment breakdown
Explore the cost of this home by adjusting the details. Changes won't be saved.Climate risks
Neighborhood: 34614
Nearby schools
GreatSchools rating
- 5/10Winding Waters K-8Grades: PK-8Distance: 5.6 mi
- 3/10Weeki Wachee High SchoolGrades: 9-12Distance: 5.8 mi
Schools provided by the listing agent
- Elementary: Winding Water
- Middle: Winding Waters
- High: Weeki Wachee
Source: HCMLS. This data may not be complete. We recommend contacting the local school district to confirm school assignments for this home.
- $195,8363 bd2 ba2.4k sqft18135 Merwyn Cir, Brooksville, FL 34614Off Market
- $500,4003 bd2 ba2.4k sqft18135 Merwyn Cir, Weeki Wachee, FL 34614Off Market
- $599,9004 bd3 ba2.7k sqft11099 Yellow Hammer Rd, Weeki Wachee, FL 34614For Sale
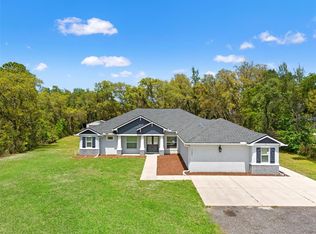
- $37,924-- bd-- ba-- sqft18145 Merwyn Cir, Weeki Wachee, FL 34614Off Market
- $563,7004 bd3 ba2.1k sqft11133 Yellow Hammer Rd, Weeki Wachee, FL 34614Off Market
- $39,857-- bd-- ba-- sqft11079 Yellow Hammer Rd, Weeki Wachee, FL 34614Off Market
- $--1 Acres0 Merwyn, Brooksville, FL 34613Off Market
- $45,5751.64 Acres18175 Merwyn Cir, Weeki Wachee, FL 34614Off Market
A local agent can set up tours, give advice and negotiate with sellers.
Similar homes
- $600,0004 bd2 ba2.6k sqft1 MINTWOOD POINT, HOMOSASSA, FL 34446For Sale

 MLS ID #TB8493306, Vicki Strickler PA, PREMIER REALTY. Stellar MLS
 - $479,9003 bd3 ba2k sqft12020 Robina Rd, Weeki Wachee, FL 34614For Sale
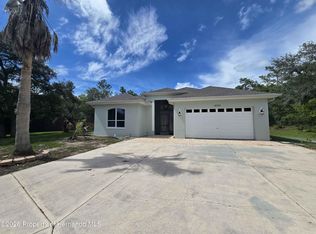 MLS ID #2259807, Aaron Churnick, Tropic Shores Realty LLC. HCMLS
 - $440,0004 bd2 ba2.2k sqft11382 Mahopac Rd, Weeki Wachee, FL 34614For Sale
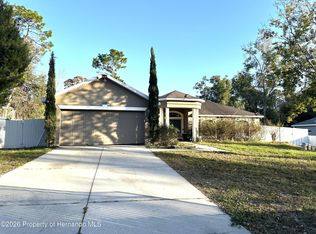 MLS ID #2257315, Rosalia Olazabal Hernandez, Realty Hub. HCMLS
 - $708,9534 bd3 ba2.4k sqft14485 Centralia Rd, Brooksville, FL 34614For Sale
 MLS ID #2251778, John Sapone, Florida Blue Realty LLC. HCMLS
 - $395,0003 bd2 ba1.9k sqft15444 MOUNT SPARROW ROAD, WEEKI WACHEE, FL 34614For SaleMLS ID #W7887237, John Gibo, TROPIC SHORES REALTY LLC. Stellar MLS
- $499,0003 bd3 ba1.9k sqft13193 Barnevelde Rd, Weeki Wachee, FL 34614New ConstructionMLS ID #2258291, Kimberly McFadden, Destination Florida Realty INC. HCMLS
- $605,0004 bd3 ba2.5k sqft5085 BONE LANE, BROOKSVILLE, FL 34604For SaleMLS ID #W7885339, Glenn Henson, TROPIC SHORES REALTY LLC. Stellar MLS
- $579,0003 bd2 ba1.8k sqft13262 Crowell Rd, Brooksville, FL 34613For SaleMLS ID #2259750, Maidelis Serrano, Vita Luxury Realty LLC. HCMLS
- $649,9004 bd3 ba2.6k sqft25344 CROOM ROAD, BROOKSVILLE, FL 34601For SaleMLS ID #O6377143, Alin Zdroba, PROPERTIO. Stellar MLS
- $619,0003 bd2 ba2.1k sqft4295 N Bridger Dr, Beverly Hills, FL 34465For SaleMLS ID #849317, Sharon Middleton, Plantation Realty, Inc.. Realtors Association of Citrus County
- $385,0004 bd2 ba2.2k sqft1478 N Marion Way, Crystal River, FL 34429For SaleMLS ID #856621, Gilbert Grow, Diana G.Marcum P.A.. Realtors Association of Citrus County
- $409,0003 bd3 ba2.3k sqft10365 Palmwood Pl, Weeki Wachee, FL 34613For SaleMLS ID #2260065, Sandra L Porter, Century 21 Integra. HCMLS
- $699,0004 bd2 ba2.3k sqft25962 Whipperwill St, Brooksville, FL 34601For SaleMLS ID #2259857, Danielle Jarrett, Mariano Real Estate Inc.. HCMLS
- $560,0004 bd3 ba2.8k sqft7517 JOMEL DRIVE, WEEKI WACHEE, FL 34607For SaleMLS ID #A4693702, Moe Mossa, SAVVY AVENUE, LLC. Stellar MLS
- $488,5003 bd3 ba2.7k sqft13517 CITRUS WAY, BROOKSVILLE, FL 34601For SaleMLS ID #TB8442882, David Madrid, FUTURE HOME REALTY INC. Stellar MLS
- $539,0004 bd3 ba2.1k sqft3050 W Blossom Dr, Beverly Hills, FL 34465For SaleMLS ID #856417, Mohamed Mossa, Savvy Avenue LLC. Realtors Association of Citrus County
- $899,0004 bd3 ba2.4k sqft26311 Willow St, Brooksville, FL 34601For SaleMLS ID #2260339, Kimberly Armstrong, Tropic Shores Realty LLC. HCMLS
- $400,0004 bd2 ba2k sqft5154 W Corinas Ct, Homosassa, FL 34446For Sale By Owner
- $749,9004 bd3 ba2.7k sqft5944 S Gray Oak Ter, Lecanto, FL 34461For SaleMLS ID #855585, David Collins, LPT Realty, LLC. Realtors Association of Citrus County
- $448,0004 bd3 ba2.7k sqft3540 Moondance Cir, Brooksville, FL 34604For SaleMLS ID #2260334, Andrew Groudas, Southern Coast to Country Rlty. HCMLS
