Positioned on a premier 8,000 sq. ft. corner lot (80' x 100'), this 2,900 sq. ft. home offers a flexible 7-room layout with 3.5 bathrooms. The main level is designed for effortless entertaining, beginning with a spacious living room anchored by a fireplace that flows seamlessly into a bright, window-lined sunroom. The gourmet kitchen, equipped with stainless steel appliances, opens to a formal dining room and a convenient pantry. A guest bedroom with a private full bath and a separate family room complete this floor.
Upstairs, the private quarters include two generously sized bedrooms—each with its own en-suite bath—along with a dedicated home office. A large, 7-foot tall attic provides versatile space, ideal for storage, a media room, or an office. The finished basement expands the living area further with a sprawling recreation room, a second fireplace, custom shelving, and a full laundry suite. With a two-car garage and an expansive backyard, this property masterfully blends architectural character with modern utility in a highly sought-after neighborhood.
Active
$2,000,000
161-16 35th Ave, Flushing, NY 11358
7beds
2,900sqft
Single Family Residence
Built in 1930
-- sqft lot
$1,926,500 Zestimate®
$690/sqft
$-- HOA
What's special
Second fireplaceExpansive backyardDedicated home officeFull laundry suiteCustom shelvingFormal dining roomSeparate family room
- 202 days
- 347
- 13
Zillow last checked:
Listing updated:
Listed by:
Winzone Realty Home Inc 929-294-3890,
Eric Wong
Source: StreetEasy,MLS#: S1817667
Facts & features
Interior
Bedrooms & bathrooms
- Bedrooms: 7
- Bathrooms: 4
- Full bathrooms: 3
- 1/2 bathrooms: 1
Features
- Has fireplace: No
Interior area
- Total structure area: 2,900
- Total interior livable area: 2,900 sqft
Property
Parking
- Parking features: Garage
- Has garage: Yes
Details
- Special conditions: Resale
Construction
Type & style
- Home type: SingleFamily
- Property subtype: Single Family Residence
Condition
- Year built: 1930
Community & HOA
Community
- Subdivision: Murray Hill (Queens)
Location
- Region: Flushing
Financial & listing details
- Price per square foot: $690/sqft
- Date on market: 3/23/2026
Estimated market value
$1,926,500
$1.83M - $2.02M
$5,848/mo
Price history
| Date | Event | Price |
|---|---|---|
| 4/27/2026 | Price change | $2,000,000-13%$690/sqft |
Source: StreetEasy #S1817667 Report a problem | ||
| 4/1/2026 | Price change | $2,300,000-8%$793/sqft |
Source: StreetEasy #S1817667 Report a problem | ||
| 3/23/2026 | Listed for sale | $2,500,000$862/sqft |
Source: StreetEasy #S1817667 Report a problem | ||
Public tax history
Tax history is unavailable.
Monthly payment
Climate risks
Neighborhood: Flushing
Similar homes
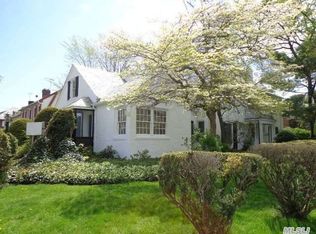
- $1,928,0005 bd4 ba2.9k sqft3326 162nd St, Flushing, NY 11358Active
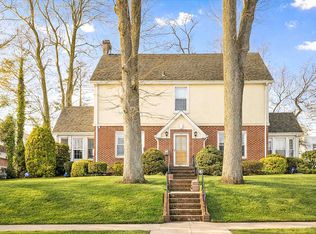 MLS ID #S1810596, Etan Hakimi, Listing by: Mitra Hakimi Realty Group, LLC. StreetEasy
 - $1,750,0005 bd4 ba2.2k sqft4012 166th St, Flushing, NY 11358Active
 MLS ID #S1836223, Leon Ye, Listing by: FIND Real Estate. StreetEasy
 - $2,188,0005 bd5 ba3.1k sqft34 Wensley Drive, Great Neck, NY 11021For Sale
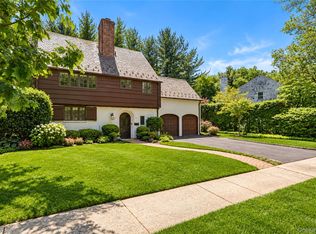
 MLS ID #1059746, Terri Levin, Listing by: Compass Greater NY LLC. OneKey® MLS as distributed by MLS GRID
 - $2,150,0004 bd3 ba3k sqft26 Cherry Street, Douglaston, NY 11363For Sale
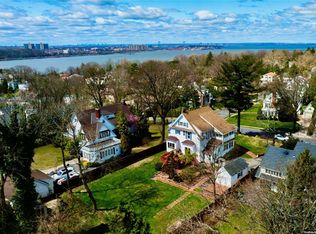 MLS ID #L3482349, Anca L. Mistorica CBR, Listing by: Douglas Elliman Real Estate. OneKey® MLS as distributed by MLS GRID
 - $1,875,0005 bd4 ba3k sqft1361 Boxwood Drive E, Hewlett Harbor, NY 11557For SaleMLS ID #1055855, Ronnie B. Gerber, Listing by: Douglas Elliman Real Estate. OneKey® MLS as distributed by MLS GRID
- $1,950,0005 bd4 ba3.4k sqft200 Melbourne Road, Great Neck, NY 11021For SaleMLS ID #969046, Eunice Chen CBR, Listing by: Fultonex Realty LLC. OneKey® MLS as distributed by MLS GRID
- $1,698,0004 bd4 ba3.1k sqft21420 26th Avenue, Bayside, NY 11360For SaleMLS ID #1035139, Amy Liu, Listing by: Douglas Elliman Real Estate. OneKey® MLS as distributed by MLS GRID
- $1,780,0004 bd4 ba2.7k sqft319 38th Road, Douglaston, NY 11363For SaleMLS ID #998320, Huailing Deng, Listing by: Daniel Gale Sothebys Intl Rlty. OneKey® MLS as distributed by MLS GRID
- $1,898,0005 bd4 ba1.5k sqft21643 28th Road, Bayside, NY 11360For SaleMLS ID #1014491, Baihua Jiang, Listing by: Chase Global Realty Corp. OneKey® MLS as distributed by MLS GRID
- $2,188,0006 bd5 ba3.2k sqft9 Talbot Drive, Great Neck, NY 11020For SaleMLS ID #1038093, Wentao Li, Listing by: Lin Pan Realty Group LLC. OneKey® MLS as distributed by MLS GRID
- $1,626,0004 bd3 ba2.6k sqft118 Baker Hill Road, Great Neck, NY 11023For SaleMLS ID #1056519, Angela Chaman, Listing by: LAFFEY REAL ESTATE. OneKey® MLS as distributed by MLS GRID
- $2,250,0004 bd4 ba2.9k sqft27 Ridge Drive E, Great Neck, NY 11021For SaleMLS ID #999153, Diana B. Sheena, Listing by: S Sharf Realty Inc. OneKey® MLS as distributed by MLS GRID
- $2,100,0006 bd6 ba4k sqft50 Forest Circle, New Rochelle, NY 10804For SaleMLS ID #1047078, Tamara Earnest, Listing by: Compass Greater NY, LLC. OneKey® MLS as distributed by MLS GRID
- $2,295,0005 bd3 ba2.8k sqft135 Hickman Street, Syosset, NY 11791For SaleMLS ID #1052143, Linda H. Freedman, Listing by: Douglas Elliman Real Estate. OneKey® MLS as distributed by MLS GRID
- $1,899,0004 bd3 ba3.9k sqft752 Kensington Court, Westbury, NY 11590For SaleMLS ID #1061021, Ann Heaney, Listing by: Compass Greater NY LLC. OneKey® MLS as distributed by MLS GRID
