Enjoy the character of an established home with fresh updates and inviting spaces for everyday living and entertaining. Located at 161 Chaunticleer Rd, this home features newly upgraded kitchen countertops and appliances, plus new flooring throughout.A standout feature is the spacious walkout basement, complete with a bar area and half bathroom—providing a flexible space for a game room, gatherings, hobbies, or a relaxing retreat.Outside, enjoy your own pool, unwind on the screened porch, and appreciate the natural shade of mature trees. A backyard pond adds to the outdoor setting, while fencing provides a defined boundary.With its blend of established charm, modern updates, and generous indoor and outdoor spaces, this home has plenty to explore. Schedule your showing and discover the possibilities to make this unique property your home! Disclaimer: CMLS has not reviewed and, therefore, does not endorse vendors who may appear in listings.
For sale
$239,900
161 Chaunticleer Rd, Columbia, SC 29223
3beds
2,120sqft
Single Family Residence
Built in 1978
-- sqft lot
$238,000 Zestimate®
$113/sqft
$-- HOA
What's special
Own poolFresh updatesBar areaSpacious walkout basementNewly upgraded kitchen countertopsNew flooring throughoutScreened porch
- 33 days
- 356
- 59
Zillow last checked:
Listing updated:
Listed by:
Emmanuella Sebeey,
LPT Realty LLC
Source: Consolidated MLS,MLS#: 644663
Facts & features
Interior
Bedrooms & bathrooms
- Bedrooms: 3
- Bathrooms: 3
- Full bathrooms: 2
- 1/2 bathrooms: 1
- Partial bathrooms: 1
- Main level bathrooms: 1
Primary bedroom
- Level: Main
Bedroom 2
- Level: Second
Bedroom 3
- Level: Second
Dining room
- Level: Main
Kitchen
- Level: Main
Living room
- Level: Main
Heating
- Central, Electric
Cooling
- Central Air
Features
- Has basement: Yes
- Number of fireplaces: 1
- Fireplace features: Wood Burning
Interior area
- Total structure area: 2,120
- Total interior livable area: 2,120 sqft
Property
Parking
- Parking features: No Garage
Details
- Parcel number: 201010111
Construction
Type & style
- Home type: SingleFamily
- Architectural style: Traditional
- Property subtype: Single Family Residence
Materials
- Vinyl
- Foundation: Slab
Condition
- New construction: No
- Year built: 1978
Utilities & green energy
- Sewer: Public Sewer
- Water: Public
Community & HOA
Community
- Subdivision: CLEAR SPRINGS
HOA
- Has HOA: No
Location
- Region: Columbia
Financial & listing details
- Price per square foot: $113/sqft
- Tax assessed value: $135,000
- Annual tax amount: $1,454
- Date on market: 10/8/2026
- Listing agreement: Exclusive Right To Sell
- Road surface type: Paved
Estimated market value
$238,000
$224,000 - $252,000
$1,939/mo
Price history
| Date | Event | Price |
|---|---|---|
| 10/9/2026 | Listed for sale | $239,900+77.7%$113/sqft |
Source:  Consolidated MLS #644663 Report a problem | ||
| 4/17/2017 | Sold | $135,000$64/sqft |
Source: Public Record Report a problem | ||
| 1/21/2017 | Sold | $135,000-2.9%$64/sqft |
Source: Agent Provided Report a problem | ||
| 9/12/2016 | Price change | $139,000-4.1%$66/sqft |
Source: Wolfe and Taylor Inc #406645 Report a problem | ||
| 8/4/2016 | Listed for sale | $144,900+17.8%$68/sqft |
Source: Wolfe and Taylor Inc #406645 Report a problem | ||
| 6/2/2009 | Sold | $123,000+668.8%$58/sqft |
Source: Public Record Report a problem | ||
| 2/18/2009 | Sold | $16,000$8/sqft |
Source: Public Record Report a problem | ||
Public tax history
| Year | Property taxes | Tax assessment |
|---|---|---|
| 2022 | $1,454 0% | $5,400 |
| 2021 | $1,454 -1.4% | $5,400 |
| 2020 | $1,474 +1.7% | $5,400 |
| 2019 | $1,450 -70% | $5,400 |
| 2018 | $4,829 | $5,400 +136.8% |
| 2017 | $4,829 +549.8% | $2,280 |
| 2016 | $743 +0.3% | $2,280 |
| 2015 | $741 -0.3% | $2,280 -96% |
| 2014 | $743 +0.1% | $57,100 +2404.4% |
| 2013 | $742 | $2,280 -53.7% |
| 2012 | -- | $4,920 |
| 2011 | -- | $4,920 |
| 2010 | -- | $4,920 -21.9% |
| 2009 | -- | $6,300 +72.6% |
| 2008 | -- | $3,650 |
| 2007 | -- | $3,650 |
| 2006 | -- | $3,650 |
| 2005 | -- | $3,650 +12.7% |
| 2004 | -- | $3,240 |
| 2003 | -- | $3,240 |
| 2002 | -- | $3,240 |
| 2000 | -- | $3,240 |
Find assessor info on the county website
Monthly payment
Est. payment
Payment breakdown
Explore the cost of this home by adjusting the details. Changes won't be saved.Climate risks
Neighborhood: 29223
Nearby schools
Schools provided by the listing agent
- Elementary: Killian
- Middle: Longleaf
- High: Westwood
- District: Richland Two
Source: Consolidated MLS. This data may not be complete. We recommend contacting the local school district to confirm school assignments for this home.
Similar homes
- $236,9003 bd3 ba2k sqft9850 Highgate Rd, Columbia, SC 29223For Sale
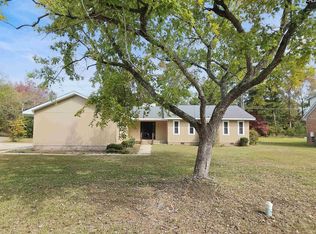 MLS ID #646172, Chip Jefferson. Consolidated MLS
- $235,0004 bd3 ba2.4k sqft105 Stoneheath Dr, Columbia, SC 29223For Sale
 MLS ID #635531, Emem Oyekan. Consolidated MLS
- $--4 bd3 ba2.1k sqft120 Mountain Laurel Ln, Columbia, SC 29223Auction
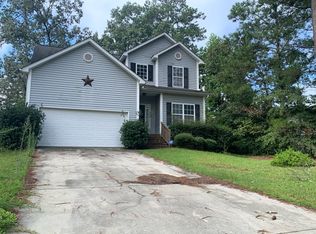 Auction.com 1
- $230,0003 bd2 ba1.5k sqft321 Sheridan Dr, Columbia, SC 29223For Sale
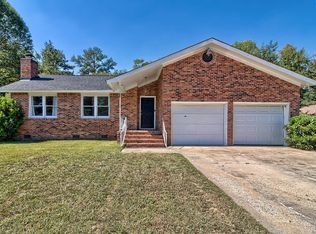 MLS ID #644284, Meghan G Daniels. Consolidated MLS
