Escape to the peace and privacy of this level 6.4-acre property in desirable Grapeview! Nestled in a quiet setting with convenient access to Highway 3, this property offers endless possibilities for those seeking space, tranquility, and the opportunity to create their dream homestead. The property features a single-wide manufactured home with two spacious room additions, providing comfortable living space while you plan and build your dream home. A newer septic system and private well are already in place, adding value and convenience. Outdoor enthusiasts and gardeners will appreciate the established garden space, greenhouse, and two outbuildings that provide ample storage, workshop potential, or hobby space. Whether you're looking for a peaceful retreat, a place to expand your gardening ambitions, or acreage to make your own, this property is ready for your vision. Cash Out Only. Sold As-Is. Buyer to verify all information to satisfaction. Very Motivated Seller.
Active
Listed by: Windermere PeninsulaProperties • Emily Addis
$375,000
161 E Orchard Beach Road, Grapeview, WA 98546
2beds
1,795sqft
Manufactured Home, Manufactured On Land
Built in 1993
6.4 Acres Lot
$370,000 Zestimate®
$209/sqft
$-- HOA
What's special
Two spacious room additionsEstablished garden spaceSingle-wide manufactured homeQuiet setting
- --
- on Zillow
- 776
- views
- 62
- saves
Zillow last checked:
Listing updated:
Listed by:
Emily Addis,
Windermere PeninsulaProperties,
Lori Anderson,
Windermere PeninsulaProperties
Source: NWMLS as distributed by MLS GRID,MLS#: 2553744
Facts & features
Interior
Bedrooms & bathrooms
- Bedrooms: 2
- Bathrooms: 2
- Full bathrooms: 2
- Main level bathrooms: 2
- Main level bedrooms: 2
Bedroom
- Level: Main
Bathroom full
- Level: Main
Heating
- Ductless, Electric
Cooling
- Ductless
Appliances
- Included: Dishwasher, Dryer, Microwave, Refrigerator, Stove(s)/Range(s), Washer, Dishwasher(s), Dryer(s), Microwave(s), Refrigerator(s), Washer(s), Water Heater: Electric
Features
- Bath Off Primary, Ceiling Fan(s), Pantry
- Flooring: Laminate, Carpet
- Windows: Dbl Pane/Storm Window
- Basement: None
- Has fireplace: No
- Fireplace features: Electric
Interior area
- Total structure area: 1,795
- Total interior livable area: 1,795 sqft
Property
Parking
- Parking features: Driveway, Off Street, RV Parking
Features
- Levels: One
- Stories: 1
- Entry location: Main
- Patio & porch: Bath Off Primary, Ceiling Fan(s), Dbl Pane/Storm Window, Pantry, Vaulted Ceiling(s), Water Heater
- Has view: Yes
- View description: Territorial
Lot
- Size: 6.4 Acres
- Features: Paved, Cable TV, Deck, Fenced-Partially, Green House, High Speed Internet, Outbuildings, RV Parking, Shop
- Topography: Level
- Residential vegetation: Brush, Garden Space, Wooded
Details
- Parcel number: 221224300020
- Special conditions: Standard
Construction
Type & style
- Home type: MobileManufactured
- Architectural style: Manuf-Single Wide
- Property subtype: Manufactured Home, Manufactured On Land
Materials
- Wood Siding, Wood Products
- Foundation: Tie Down
- Roof: Composition
Condition
- Average
- Year built: 1993
Details
- Builder model: Broadmoore
Utilities & green energy
- Electric: Company: PUD #3
- Sewer: Septic Tank, Company: Septic
- Water: Individual Well, Private, Company: Private Well
- Utilities for property: Astound, Astound
Community & HOA
Community
- Subdivision: Grapeview
Location
- Region: Grapeview
Financial & listing details
- Price per square foot: $209/sqft
- Tax assessed value: $226,105
- Annual tax amount: $1,913
- Date on market: 7/13/2026
- Inclusions: Dishwasher(s), Dryer(s), Microwave(s), Refrigerator(s), Stove(s)/Range(s), Washer(s)
- Body type: Single Wide
Estimated market value
$370,000
$352,000 - $389,000
Not available
Price history
| Date | Event | Price |
|---|---|---|
| 7/13/2026 | Listed for sale | $375,000+212.9%$209/sqft |
Source:  NWMLS as distributed by MLS GRID #2553744 Report a problem NWMLS as distributed by MLS GRID #2553744 Report a problem | ||
| 9/8/2017 | Sold | $119,845-11.2%$67/sqft |
Source: NWMLS as distributed by MLS GRID #1167121 Report a problem | ||
| 8/31/2017 | Pending sale | $135,000$75/sqft |
Source: RE/MAX TOP EXECUTIVES #1167121 Report a problem | ||
| 8/25/2017 | Listed for sale | $135,000$75/sqft |
Source: RE/MAX TOP EXECUTIVES #1167121 Report a problem | ||
| 8/3/2017 | Pending sale | $135,000$75/sqft |
Source: RE/MAX TOP EXECUTIVES #1167121 Report a problem | ||
| 7/25/2017 | Listed for sale | $135,000$75/sqft |
Source: RE/MAX TOP EXECUTIVES #1167121 Report a problem | ||
Public tax history
| Year | Property taxes | Tax assessment |
|---|---|---|
| 2025 | $1,914 +6.1% | $226,105 -5.9% |
| 2024 | $1,804 +541.3% | $240,345 +57.7% |
| 2023 | $281 +34.9% | $152,430 +10.5% |
| 2022 | $209 -0.1% | $137,980 +9.3% |
| 2021 | $209 +2.9% | $126,255 +24.1% |
| 2020 | $203 +5.9% | $101,760 +3.5% |
| 2018 | $192 -81.1% | $98,350 +9.7% |
| 2017 | $1,015 +3.4% | $89,665 +26.9% |
| 2016 | $982 +32.7% | $70,680 +2.2% |
| 2015 | $740 +2.2% | $69,185 -3.1% |
| 2014 | $724 | $71,380 +2.4% |
| 2013 | $724 | $69,695 -0.3% |
| 2012 | -- | $69,905 |
| 2011 | -- | $69,905 -21% |
| 2010 | -- | $88,535 |
Find assessor info on the county website
Monthly payment
Climate risks
Neighborhood: 98546
Similar homes
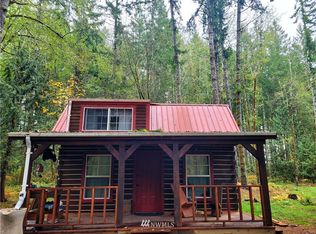
- $298,0003 bd2 ba1.5k sqft11 E Sea Vista Court, Grapeview, WA 98546Active
 MLS ID #2575616, Anita Monk. NWMLS as distributed by MLS GRID
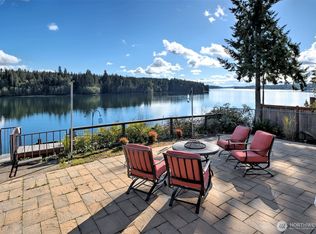
 - $460,0003 bd2 ba1.5k sqft520 E Stadium Beach Road W, Grapeview, WA 98546Active
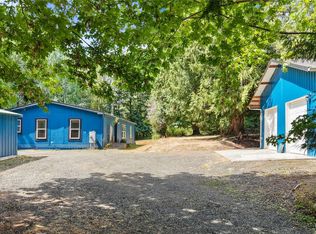 MLS ID #2568141, Marie Sinclair Bennett. NWMLS as distributed by MLS GRID
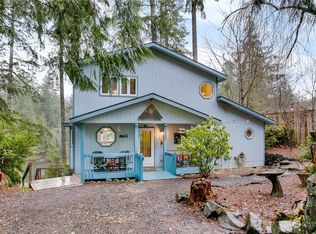
 - $420,0003 bd2 ba1.7k sqft221 E Cougar Lane S, Shelton, WA 98584Active
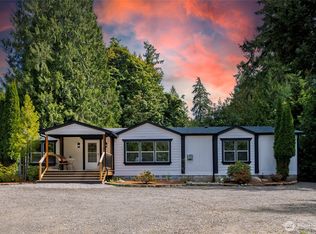 MLS ID #2581482, Carly Bloecher. NWMLS as distributed by MLS GRID
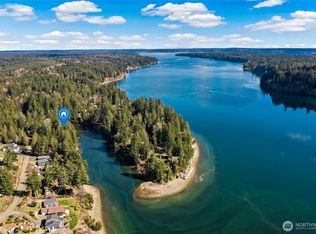
 - $325,0003 bd2 ba1.3k sqft101 E Pirates Place, Grapeview, WA 98546Active
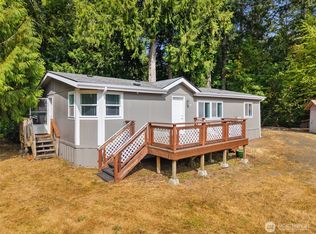 MLS ID #2581597, Lindsay Martin. NWMLS as distributed by MLS GRID
