Welcome to effortless coastal living at its finest in the Venue at Lighthouse Station, one of Barnegat's premier active adult 55+ communities. Perfectly positioned on one of the neighborhood's most desirable homesites, this exceptional three-bedroom, two-bath residence offers the ideal blend of luxury, privacy, and the relaxed Jersey Shore lifestyle you've been dreaming of.
From the moment you arrive, the charming covered front porch sets the tone for the warmth and elegance found throughout. Inside, this impeccably maintained home shows like a model, featuring gleaming hardwood floors, 9' ceilings, elegant crown molding, and an open, light-filled floor plan designed for both everyday comfort and effortless entertaining. The beautifully appointed kitchen flows seamlessly into the spacio living area, where a cozy gas fireplace creates the perfect gathering space for family and friends.
The thoughtfully designed layout offers three generously sized bedrooms, including a peaceful primary suite complete with ample closet space and a beautifully appointed en-suite bath featuring a spacious stall shower with a built-in bench. A rare walk-up storage room above the garage provides exceptional bonus space for seasonal belongings, hobbies, or future possibilities.
Step outside to your private backyard retreat, where a maintenance-free Trex deck overlooks a tranquil wooded backdrop, creating a peaceful setting rarely found within the community. Whether enjoying your morning coffee, hosting summer dinners, or simply relaxing with nature as your backdrop, this home offers the privacy and serenity that make every day feel like a vacation.
Life at The Venue at Lighthouse Station extends far beyond your front door. Residents enjoy an exceptional lifestyle with resort-style amenities, including a spectacular clubhouse, swimming pool, fitness center, tennis courts, game room, bar, social spaces, and a full calendar of activities designed to bring neighbors together. Best of all, you're just minutes from the pristine beaches of Long Beach Island, marinas, waterfront dining, shopping, and the Garden State Parkway, making every day an opportunity to enjoy everything the Jersey Shore has to offer.
This is more than a beautiful home it's a lifestyle defined by comfort, community, and coastal living. If you've been waiting for the perfect place to enjoy your next chapter, this extraordinary residence is one you won't want to miss.
Pending
$575,000
161 Edenton Drive, Barnegat, NJ 08005
3beds
2,058sqft
:
Get pre-qualified$4,219/mo
Adult Community
Built in 2022
9,583 Square Feet Lot
$572,800 Zestimate®
$279/sqft
$272/mo HOA
What's special
Cozy gas fireplacePrivate backyard retreatTranquil wooded backdropElegant crown moldingGleaming hardwood floorsMaintenance-free trex deckCovered front porch
- 8 days |
- 1,345 |
- 58 |
Zillow last checked:
Listing updated:
Listed by:
Stergia Kalogirou 201-245-0465,
Coldwell Banker Realty
Source: MoreMLS,MLS#: 22621672
Facts & features
Interior
Bedrooms & bathrooms
- Bedrooms: 3
- Bathrooms: 2
- Full bathrooms: 2
Bedroom
- Area: 155.76
- Dimensions: 13.2 x 11.8
Bathroom
- Area: 38.67
- Dimensions: 7.86 x 4.92
Other
- Area: 98.94
- Dimensions: 10.79 x 9.17
Garage
- Area: 399.6
- Dimensions: 19.55 x 20.44
Laundry
- Area: 47.21
- Dimensions: 6.22 x 7.59
Heating
- Natural Gas, Forced Air
Cooling
- Central Air
Features
- Ceilings - 9Ft+ 1st Flr, Dec Molding, Recessed Lighting
- Flooring: Wood
- Basement: None
- Attic: Walk-up
- Number of fireplaces: 1
Interior area
- Total structure area: 2,058
- Total interior livable area: 2,058 sqft
Property
Parking
- Total spaces: 2
- Parking features: Asphalt, Double Wide Drive
- Attached garage spaces: 2
- Has uncovered spaces: Yes
Features
- Stories: 1
- Pool features: Community, Association
Lot
- Size: 9,583 Square Feet
- Features: Back to Woods
Details
- Parcel number: 01001130600084
- Zoning description: Residential, Single Family
Construction
Type & style
- Home type: SingleFamily
- Architectural style: Ranch
- Property subtype: Adult Community
Materials
- Roof: Timberline
Condition
- New construction: No
- Year built: 2022
Utilities & green energy
- Sewer: Public Sewer
Community & HOA
Community
- Security: Security System
- Senior community: Yes
- Subdivision: Venue@Lthouse Station
HOA
- Has HOA: Yes
- Services included: Common Area, Lawn Maintenance, Pool, Snow Removal
- HOA fee: $272 monthly
Location
- Region: Barnegat
Financial & listing details
- Price per square foot: $279/sqft
- Tax assessed value: $275,300
- Annual tax amount: $8,488
- Date on market: 7/16/2026
- Inclusions: Washer, Wall Oven, Dishwasher, Dryer, Microwave, Security System, Garbage Disposal, Garage Door Opener, Gas Cooking
Estimated market value
$572,800
$544,000 - $601,000
$3,684/mo
Price history
| Date | Event | Price |
|---|---|---|
| 7/23/2026 | Pending sale | $575,000$279/sqft |
Source:  MoreMLS #22621672 Report a problem MoreMLS #22621672 Report a problem | ||
| 7/16/2026 | Listed for sale | $575,000+10.6%$279/sqft |
Source: MoreMLS #22621672 Report a problem | ||
| 4/27/2022 | Sold | $519,940$253/sqft |
Source: MoreMLS #22131871 Report a problem | ||
| 10/23/2021 | Contingent | $519,940$253/sqft |
Source: MoreMLS #22131871 Report a problem | ||
| 10/4/2021 | Price change | $519,940+3%$253/sqft |
Source: MoreMLS #22131871 Report a problem | ||
| 9/27/2021 | Listed for sale | $504,940$245/sqft |
Source: MoreMLS #22131871 Report a problem | ||
Public tax history
| Year | Property taxes | Tax assessment |
|---|---|---|
| 2023 | $7,755 +245.7% | $275,300 +244.1% |
| 2022 | $2,243 | $80,000 |
| 2021 | $2,243 | $80,000 |
| 2020 | -- | $80,000 |
Find assessor info on the county website
Monthly payment
Est. payment
Payment breakdown
Explore the cost of this home by adjusting the details. Changes won't be saved.Climate risks
Neighborhood: Barnegat Estates
Nearby schools
GreatSchools rating
- NACecil S Collins Elementary SchoolGrades: K-2Distance: 1.3 mi
- 4/10Russell O Brackman Middle SchoolGrades: 7-8Distance: 1.4 mi
- 3/10Barnegat High SchoolGrades: 9-12Distance: 2.1 mi
Schools provided by the listing agent
- Middle: Russ Brackman
- High: Barnegat High
Source: MoreMLS. This data may not be complete. We recommend contacting the local school district to confirm school assignments for this home.
- $607,6002 bd2 ba2.4k sqft163 Edenton Dr, Barnegat, NJ 08005Off Market
- $705,6003 bd3 ba2.9k sqft157 Edenton Dr, Barnegat, NJ 08005Off Market
- $633,2003 bd2 ba2k sqft158 Edenton Dr, Barnegat, NJ 08005Off Market
- $591,9003 bd2 ba2k sqft167 Edenton Dr, Barnegat, NJ 08005Off Market
- $599,3002 bd2 ba2.1k sqft164 Edenton Dr, Barnegat, NJ 08005Off Market
- $702,9003 bd4 ba3k sqft155 Edenton Dr, Barnegat, NJ 08005Off Market
- $613,5003 bd2 ba2k sqft166 Edenton Dr, Barnegat, NJ 08005Off Market
- $558,8002 bd2 ba1.7k sqft156 Edenton Dr, Barnegat, NJ 08005Off Market
A local agent can set up tours, give advice and negotiate with sellers.
A local lender can help you make sure your offer is ready when you are.
Similar homes
- $529,9004 bd3 ba1.5k sqft17 Fullrigger Avenue, Barnegat, NJ 08005For Sale
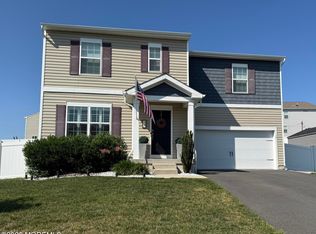
 MLS ID #22622337, Nanette Marino, RE/MAX at Barnegat Bay. MoreMLS
 - $565,0002 bd2 ba2.1k sqft4 Faulkners Place, Barnegat, NJ 08005For Sale
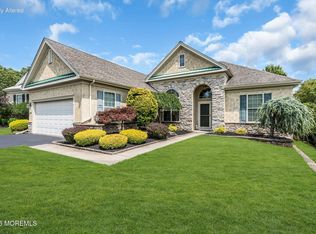 MLS ID #22622604, James La Sasso, Crossroads Realty, Inc.. MoreMLS
 - $599,9003 bd2 ba2k sqft55 Butler Dr, Barnegat, NJ 08005For Sale

 MLS ID #2618430R, ROBERT DEKANSKI. All Jersey MLS
 - $599,9003 bd4 ba2.7k sqft64 Portland Street, Barnegat, NJ 08005For Sale
 MLS ID #22616437, Lawrence Adamson, Elite Team Realty, LLC. MoreMLS
 - $625,0004 bd2 ba1.6k sqft12 6th Street, Barnegat, NJ 08005For SaleMLS ID #22621594, Gary G Fleming, DiTommaso Real Estate NJ Inc.. MoreMLS
- $575,0002 bd2 ba1.8k sqft3 Battery Court, Barnegat, NJ 08005For SaleMLS ID #22621531, Lawrence Adamson, Elite Team Realty, LLC. MoreMLS
- $500,0003 bd3 ba1.8k sqft20 Deer Run Drive N, Barnegat, NJ 08005For SaleMLS ID #22621929, Alice Barber, EXIT Realty Jersey Shore. MoreMLS
- $465,0003 bd2 ba1.5k sqft5 Musket Ave, Barnegat, NJ 08005For Sale
 MLS ID #NJOC2043738, Monica Sempervive, Century 21 Action Plus Realty - Cream Ridge. Bright MLS
 - $579,9003 bd3 ba2.4k sqft15 Lily Pond Ln, Barnegat, NJ 08005For SaleMLS ID #NJOC2042692, Shannon Perotti, The Van Dyk Group - Manahawkin. Bright MLS
- $625,0002 bd2 ba2.1k sqft25 Twilight Dr, Barnegat, NJ 08005For SaleMLS ID #NJOC2043672, Jim Mazzerina, The Van Dyk Group - Manahawkin. Bright MLS
- $635,0004 bd3 ba2.7k sqft6 Bobstay Rd, Barnegat, NJ 08005For SaleMLS ID #NJOC2043560, Marion Romano, The Van Dyk Group - Manahawkin. Bright MLS
- $674,9004 bd3 ba2.3k sqft58 Nautilus Dr, Barnegat, NJ 08005For SaleMLS ID #NJOC2043446, Jennifer Knorr, Keller Williams Realty Preferred Properties. Bright MLS
- $699,9003 bd4 ba3k sqft33 Samuel Dr, Barnegat, NJ 08005For SaleMLS ID #2617075R, NANCY CRIVELLO. All Jersey MLS
- $575,0004 bd3 ba1.7k sqft1025 Cutlass Ave, Manahawkin, NJ 08050For SaleMLS ID #NJOC2043768, Madalina Tutuianu, HOF Realty. Bright MLS
- $554,7003 bd2 ba1.4k sqft56 Village Drive, Barnegat, NJ 08005For SaleMLS ID #22602580, Robin L Pickett, Keller Williams Avon Realty. MoreMLS
- $549,0002 bd2 ba2.3k sqft10 Harbor Pl, Barnegat, NJ 08005For SaleMLS ID #NJOC2042754, Joanne VanOostendorp, Diane Turton REALTORS - BH. Bright MLS
- $499,9005 bd2 ba2.3k sqft674 E Bay Ave, Barnegat, NJ 08005For SaleMLS ID #NJOC2043356, Pamela Cotchan Fox, Coldwell Banker Home Connection. Bright MLS
- $479,0004 bd3 ba1.4k sqft29 Ravenwood Boulevard, Barnegat, NJ 08005For SaleMLS ID #22622069, Anthony C Jankowski, Housemart Realty, LLC. MoreMLS
- $559,9003 bd2 ba1.6k sqft16 Raccoon Ln, Barnegat, NJ 08005For SaleMLS ID #NJOC2041228, Jennifer Knorr, Keller Williams Realty Preferred Properties. Bright MLS
- $475,0003 bd3 ba1.9k sqft34 Barnegat Boulevard S, Barnegat, NJ 08005For SaleMLS ID #22619830, Neil Mendelsohn, Weichert Realtors-Holmdel. MoreMLS
