HUGE price reduction!
Investor opportunity in Cedar Hill! 161 Hood St is being offered, either as a separate purchase, or together with 163 Hood St and 309 S Main St.
161 Hood features an occupied single-family rental with in-place lease income and a rear shed area that includes a one-bedroom apartment setup. For the right investor, additional improvements such as plumbing updates, utility separation, split meter work, and any required permits or approvals may create an opportunity to further improve income potential.
HVAC installed in 2012. New roof installed in 2022.
P&L statements for the last 12 months, seller disclosures, leases, and additional portfolio documents are available in MLS supplements. Buyer and buyer’s agent to verify all details.
Rear shed or workshop contains a one-bedroom apartment setup; seller makes no representation regarding permitted status, separate utility capability, habitability, or future rent potential. Buyer to perform all due diligence. Showings to be coordinated with tenant notice and or as agreed by seller.
Current scheduled rents: $4,800 monthly, $57,600 annually. Staggered lease expirations through 2026–2027. Current gross rent multiplier: approx. 12.7x at list price. Buyer to verify taxes, insurance, expenses, lease terms, condition, and future rent potential.
Being sold individually or as a package alongside #21262206 and #21262052
Pending
Price cut: $10K (6/8)
$239,900
161 Hood Dr, Cedar Hill, TX 75104
3beds
1,623sqft
Single Family Residence
Built in 1960
9,169 Square Feet Lot
$234,300 Zestimate®
$148/sqft
$-- HOA
What's special
Rear shed area
- 101 days |
- 21 |
- 2 |
Zillow last checked:
Listing updated:
Listed by:
Calvin Lyman 0849473 214-295-4888,
VIP Realty 214-295-4888
Source: NTREIS,MLS#: 21262178
Facts & features
Interior
Bedrooms & bathrooms
- Bedrooms: 3
- Bathrooms: 1
- Full bathrooms: 1
Primary bedroom
- Level: First
- Dimensions: 0 x 0
Bedroom
- Level: First
- Dimensions: 0 x 0
Bedroom
- Level: First
- Dimensions: 0 x 0
Dining room
- Level: First
- Dimensions: 0 x 0
Family room
- Level: First
- Dimensions: 15 x 10
Living room
- Level: First
- Dimensions: 20 x 15
Heating
- Central, Natural Gas
Cooling
- Central Air, Ceiling Fan(s), Electric, Roof Turbine(s)
Appliances
- Included: Gas Cooktop, Gas Oven, Gas Water Heater
Features
- High Speed Internet, Cable TV
- Flooring: Hardwood, Laminate, Vinyl
- Has basement: No
- Has fireplace: No
Interior area
- Total interior livable area: 1,623 sqft
Video & virtual tour
Property
Parking
- Total spaces: 2
- Parking features: Attached Carport, Unpaved
- Carport spaces: 2
Features
- Levels: One
- Stories: 1
- Pool features: None
- Fencing: Chain Link
Lot
- Size: 9,169 Square Feet
- Features: Level, Few Trees
Details
- Parcel number: 16030500000090000
Construction
Type & style
- Home type: SingleFamily
- Architectural style: Traditional,Detached
- Property subtype: Single Family Residence
Materials
- Wood Siding
- Foundation: Pillar/Post/Pier, Slab
- Roof: Shingle
Condition
- Year built: 1960
Utilities & green energy
- Sewer: Public Sewer
- Water: Public
- Utilities for property: Electricity Connected, Natural Gas Available, Sewer Available, Separate Meters, Water Available, Cable Available
Community & HOA
Community
- Security: Carbon Monoxide Detector(s), Fire Alarm
- Subdivision: Mary H Lovern
HOA
- Has HOA: No
Location
- Region: Cedar Hill
Financial & listing details
- Price per square foot: $148/sqft
- Tax assessed value: $243,280
- Annual tax amount: $5,592
- Date on market: 5/6/2026
- Cumulative days on market: 110 days
- Listing terms: 1031 Exchange,Other
- Exclusions: washer/dryer
- Road surface type: Asphalt
Estimated market value
$234,300
$223,000 - $246,000
$2,287/mo
Price history
| Date | Event | Price |
|---|---|---|
| 6/30/2026 | Pending sale | $239,900$148/sqft |
Source: NTREIS #21262178 Report a problem | ||
| 6/8/2026 | Price change | $239,900-4%$148/sqft |
Source: NTREIS #21262178 Report a problem | ||
| 5/6/2026 | Price change | $249,900-65.8%$154/sqft |
Source: NTREIS #21262178 Report a problem | ||
| 4/28/2026 | Listed for sale | $729,900$450/sqft |
Source: NTREIS #21251054 Report a problem | ||
Public tax history
| Year | Property taxes | Tax assessment |
|---|---|---|
| 2025 | $5,592 +0% | $243,280 |
| 2024 | $5,589 +4.1% | $243,280 +5.3% |
| 2023 | $5,371 +7.4% | $231,070 +17.7% |
| 2022 | $5,000 +119.9% | $196,300 +120.3% |
| 2021 | $2,274 -2.3% | $89,120 |
| 2020 | $2,327 -1.4% | $89,120 |
| 2019 | $2,361 +22.2% | $89,120 +25.9% |
| 2018 | $1,932 -4.9% | $70,780 |
| 2017 | $2,032 +0.1% | $70,780 |
| 2016 | $2,031 +7% | $70,780 +7.7% |
| 2015 | $1,899 | $65,750 |
| 2014 | $1,899 | $65,750 |
| 2013 | -- | -- |
| 2012 | -- | -- |
| 2011 | -- | -- |
| 2010 | -- | -- |
| 2009 | -- | -- |
| 2008 | -- | -- |
| 2007 | -- | -- |
| 2005 | -- | -- |
| 2004 | -- | -- |
| 2003 | -- | -- |
| 2002 | -- | -- |
| 2001 | -- | -- |
Find assessor info on the county website
Monthly payment
Est. payment
Payment breakdown
Explore the cost of this home by adjusting the details. Changes won't be saved.Climate risks
Neighborhood: 75104
Nearby schools
GreatSchools rating
- NABray Elementary SchoolGrades: PK-5Distance: 0.6 mi
- 4/10Bessie Coleman Middle SchoolGrades: 6-8Distance: 2 mi
- 2/10Cedar Hill High SchoolGrades: 9-12Distance: 0.7 mi
Schools provided by the listing agent
- Elementary: Highpointe
- Middle: Besse Coleman
- High: Cedar Hill
- District: Cedar Hill ISD
Source: NTREIS. This data may not be complete. We recommend contacting the local school district to confirm school assignments for this home.
- $224,9903 bd2 ba1.1k sqft163 Hood Dr, Cedar Hill, TX 75104For Sale
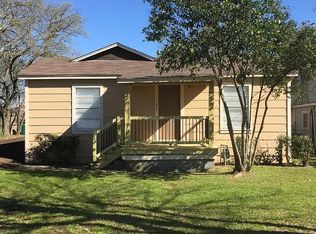
- $201,6004 bd2 ba-- sqft157 Hood St, Cedar Hill, TX 75104Off Market
- $---- bd-- ba-- sqft201 Hood St, Cedar Hill, TX 75104Off Market
- $165,480-- bd1 ba1k sqft162 Hood Dr, Cedar Hill, TX 75104Off Market
- $185,8003 bd1 ba1k sqft162 Hood Dr, Cedar Hill, TX 75104Off Market
- $28,920-- bd-- ba-- sqft162 Hood Dr, Cedar Hill, TX 75104Off Market
- $189,3002 bd1 ba1.6k sqft157 Hood Dr, Cedar Hill, TX 75104Off Market
- $269,9003 bd2 ba1.6k sqft201 Hood Dr, Cedar Hill, TX 75104Off Market
A local agent can set up tours, give advice and negotiate with sellers.
Similar homes
- $299,9003 bd1 ba1.1k sqft211 Ramsey St, Cedar Hill, TX 75104For Sale
 MLS ID #21354355, Patricia Manezes. NTREIS
 - $255,0003 bd2 ba1.6k sqft7222 Hedge Dr, Dallas, TX 75249For Sale
 MLS ID #21339732, Karen Kleber. NTREIS
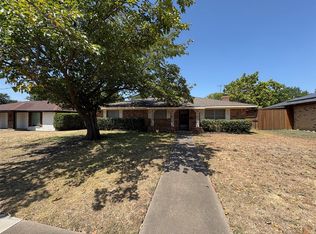
 - $275,0003 bd2 ba1.6k sqft707 Kennedy Ave, Duncanville, TX 75116For Sale
 MLS ID #21356930, Karen Kleber. NTREIS
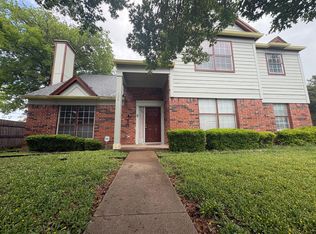
 - $300,0003 bd3 ba2.3k sqft320 Williams St, Cedar Hill, TX 75104For Sale
 MLS ID #21236795, Terry Popham. NTREIS
 - $224,9993 bd3 ba1.4k sqft1607 Horizon St, Duncanville, TX 75137For SaleMLS ID #21319172, Mallika Reddy. NTREIS
- $257,0003 bd2 ba1k sqft216 Tejas Dr, Glenn Heights, TX 75154For SaleMLS ID #21340540, Richard Senger. NTREIS
- $245,0003 bd2 ba1.4k sqft2836 Saint Johns Ave, Lancaster, TX 75146For SaleMLS ID #21237391, Mark Joseph. NTREIS
- $184,9003 bd1 ba1.1k sqft640 E Pleasant Run Rd, Desoto, TX 75115For SaleMLS ID #21301143, Robert Blackman. NTREIS
- $259,0003 bd1 ba1k sqft2010 Goldenrod Ln, Arlington, TX 76013For SaleMLS ID #21354152, Larry Hurley. NTREIS
- $239,9003 bd2 ba1.2k sqft1310 Oakbluff Dr, Lancaster, TX 75146For SaleMLS ID #21047773, Heidi Valerius. NTREIS
- $268,5003 bd2 ba1.4k sqft1362 Southridge Dr, Lancaster, TX 75146For SaleMLS ID #21327454, Karen Kleber. NTREIS
- $250,0003 bd2 ba1.6k sqft1117 High Point Rd, Arlington, TX 76015For SaleMLS ID #21323365, Edward Mcclintick. NTREIS
- $225,0003 bd2 ba1.1k sqft3616 Pacesetter Dr, Dallas, TX 75241For SaleMLS ID #21324537, Tonya Dangerfield. NTREIS
- $229,9423 bd1 ba1.2k sqft2009 Cloverdale St, Arlington, TX 76010For SaleMLS ID #21323054, Gary Tyner. NTREIS
- $289,9903 bd2 ba1.7k sqft604 Holly Ln, Duncanville, TX 75116For SaleMLS ID #21328577, Sergio Rodriguez. NTREIS
- $225,0003 bd1 ba1.1k sqft4421 Cicero St, Dallas, TX 75216For SaleMLS ID #21340428, Steve Koleno. NTREIS
- $235,0004 bd2 ba1.3k sqft3859 Basswood Dr, Dallas, TX 75241For SaleMLS ID #21082944, Sandra Manglona. NTREIS
- $315,0003 bd2 ba1.3k sqft4107 Rockford Dr, Dallas, TX 75211For SaleMLS ID #21357847, Marisol Romero. NTREIS
- $229,0003 bd2 ba1k sqft813 Choctaw Trce, Grand Prairie, TX 75051For SaleMLS ID #21340519, Stacy White. NTREIS
- $218,0002 bd2 ba1.1k sqft206 W 6th St, Irving, TX 75060For SaleMLS ID #21315449, Patrick O'Reilly. NTREIS
