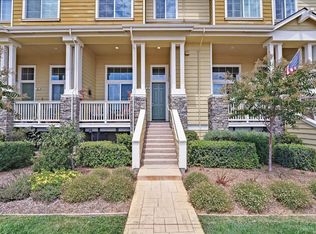
Located in the highly desirable Madrone Plaza community in Morgan Hill, this beautifully maintained 3-bedroom, 3-bathroom townhome offers approximately 1,773 sq ft of comfortable living with an ideal blend of style and convenience. Filled with natural light and soaring ceilings, the open-concept layout creates a warm and inviting atmosphere throughout. The spacious living and dining areas flow seamlessly into the kitchen featuring white cabinetry, solid surface countertops, stainless steel appliances, gas cooktop, and ample storage. Upstairs, the primary suite offers a walk-in closet, oversized soaking tub, stall shower, and dual sink vanity. Two additional bedrooms provide flexibility for guests, family, or a home office. Additional highlights include central AC, double-pane windows, in-unit laundry, and an attached two-car garage. Residents enjoy resort-style amenities including a pool, spa, clubhouse, BBQ area, playground, bocce ball court, and basketball court. Conveniently located near Highway 101, downtown Morgan Hill, local wineries, trails, and Lawsons Bakery.
For sale
Price cut: $30K (6/12)
$849,000
161 Jarvis Dr, Morgan Hill, CA 95037
3beds
1,773sqft
:
Get pre-qualified$6,390/mo
Condominium, Residential
Built in 2015
-- sqft lot
$843,000 Zestimate®
$479/sqft
$573/mo HOA
What's special
Basketball courtAttached two-car garageBocce ball courtBbq areaOpen-concept layoutWarm and inviting atmospherePrimary suite
- 72 days |
- 685 |
- 28 |
Zillow last checked:
Listing updated:
Listed by:
Jessica Vergano 02111279 408-710-6439,
Compass 408-427-8963
Source: MLSListings Inc,MLS#: ML82048607
Facts & features
Interior
Bedrooms & bathrooms
- Bedrooms: 3
- Bathrooms: 3
- Full bathrooms: 3
Bedroom
- Features: PrimarySuiteRetreat, WalkinCloset
Bathroom
- Features: DoubleSinks, PrimaryStallShowers, ShowerandTub, UpdatedBaths, PrimaryOversizedTub
Dining room
- Features: DiningAreainLivingRoom
Family room
- Features: NoFamilyRoom
Kitchen
- Features: _220VoltOutlet, Countertop_SolidSurfceCorian
Heating
- Central Forced Air
Cooling
- Central Air
Appliances
- Included: Gas Cooktop, Dishwasher, Disposal, Range Hood, Microwave, Gas Oven, Refrigerator, Washer/Dryer
Features
- Walk-In Closet(s)
- Flooring: Carpet, Tile, Wood
Interior area
- Total structure area: 1,773
- Total interior livable area: 1,773 sqft
Property
Parking
- Total spaces: 2
- Parking features: Attached
- Attached garage spaces: 2
Features
- Stories: 2
- Exterior features: Barbecue, Tennis Court(s)
- Pool features: Community
Lot
- Size: 1,148 Square Feet
Details
- Additional structures: TennisRaquetball
- Parcel number: 72649113
- Zoning: M
- Special conditions: Standard
Construction
Type & style
- Home type: Condo
- Architectural style: Traditional
- Property subtype: Condominium, Residential
Materials
- Foundation: Concrete Perimeter and Slab
- Roof: Composition
Condition
- New construction: No
- Year built: 2015
Utilities & green energy
- Gas: PublicUtilities
- Sewer: Public Sewer
- Water: Public
- Utilities for property: Public Utilities, Water Public
Community & HOA
HOA
- Has HOA: Yes
- Amenities included: Barbecue Area, Community Pool, Game Court Outdoor, Playground
- HOA fee: $573 monthly
Location
- Region: Morgan Hill
Financial & listing details
- Price per square foot: $479/sqft
- Tax assessed value: $792,890
- Annual tax amount: $9,077
- Date on market: 5/26/2026
- Listing agreement: ExclusiveRightToSell
Estimated market value
$843,000
$801,000 - $885,000
$4,423/mo
Price history
| Date | Event | Price |
|---|---|---|
| 6/12/2026 | Price change | $849,000-3.4%$479/sqft |
Source:  MLSListings Inc #ML82048607 Report a problem MLSListings Inc #ML82048607 Report a problem | ||
| 5/27/2026 | Listed for sale | $879,000+21.2%$496/sqft |
Source: MLSListings Inc #ML82048607 Report a problem | ||
| 11/12/2019 | Sold | $725,000-0.5%$409/sqft |
Source:  bridgeMLS/CCAR/Bay East AOR #40885754 Report a problem bridgeMLS/CCAR/Bay East AOR #40885754 Report a problem | ||
| 10/19/2019 | Pending sale | $729,000$411/sqft |
Source: REALI #ML81770717 Report a problem | ||
| 10/17/2019 | Price change | $729,000-2.7%$411/sqft |
Source: REALI #ML81770717 Report a problem | ||
| 10/1/2019 | Listed for sale | $749,000+39.9%$422/sqft |
Source: REALI #ML81770717 Report a problem | ||
| 5/13/2019 | Listing removed | $3,600$2/sqft |
Source: Owner Report a problem | ||
| 4/28/2019 | Price change | $3,600-5.3%$2/sqft |
Source: Owner Report a problem | ||
| 4/17/2019 | Listed for rent | $3,800$2/sqft |
Source: Owner Report a problem | ||
| 10/29/2015 | Sold | $535,500$302/sqft |
Source: Public Record Report a problem | ||
Public tax history
| Year | Property taxes | Tax assessment |
|---|---|---|
| 2025 | $9,077 +1.9% | $792,890 +2% |
| 2024 | $8,909 +1.3% | $777,344 +2% |
| 2023 | $8,795 +1.1% | $762,102 +2% |
| 2022 | $8,699 -1.7% | $747,160 +2% |
| 2021 | $8,846 +0.7% | $732,510 +1% |
| 2020 | $8,782 | $725,000 +27.7% |
| 2019 | $8,782 +19.3% | $567,748 +2% |
| 2018 | $7,359 | $556,616 +2% |
| 2017 | $7,359 +0.9% | $545,702 +2% |
| 2016 | $7,295 | $535,002 +424.5% |
| 2015 | -- | $101,998 |
Find assessor info on the county website
Monthly payment
Est. payment
Payment breakdown
Explore the cost of this home by adjusting the details. Changes won't be saved.Climate risks
Neighborhood: 95037
Nearby schools
GreatSchools rating
- 5/10El Toro Elementary SchoolGrades: K-5Distance: 0.9 mi
- 6/10Martin Murphy Middle SchoolGrades: 6-8Distance: 8.1 mi
- 10/10Ann Sobrato High SchoolGrades: 9-12Distance: 1.1 mi
Schools provided by the listing agent
- Elementary: ElToroElementary
- Middle: MartinMurphyMiddle
- High: AnnSobratoHigh
- District: MorganHillUnified
Source: MLSListings Inc. This data may not be complete. We recommend contacting the local school district to confirm school assignments for this home.
- $913,6003 bd3 ba1.7k sqft157 Jarvis Dr, Morgan Hill, CA 95037Off Market
- $877,9004 bd3 ba1.7k sqft165 Jarvis Dr, Morgan Hill, CA 95037Off Market
- $824,7004 bd3 ba1.7k sqft153 Jarvis Dr, Morgan Hill, CA 95037Off Market
- $863,0004 bd3 ba1.7k sqft169 Jarvis Dr, Morgan Hill, CA 95037Off Market
- $905,7003 bd3 ba1.9k sqft173 Jarvis Dr, Morgan Hill, CA 95037Off Market
- $925,0004 bd3 ba1.7k sqft159 Sapphire Ln, Morgan Hill, CA 95037Sold
- $861,5004 bd3 ba1.7k sqft155 Sapphire Ln, Morgan Hill, CA 95037Off Market
- $916,5003 bd3 ba1.8k sqft151 Sapphire Ln, Morgan Hill, CA 95037Off Market
A local agent can set up tours, give advice and negotiate with sellers.
Similar homes
- $929,9903 bd3 ba1.6k sqft18077 Monterey Rd, Morgan Hill, CA 95037For Sale
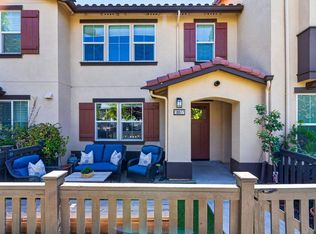 MLS ID #ML82056503, Mark Salcido. MLSListings Inc
 - $844,0003 bd3 ba1.4k sqft18207 Rebollo Ln, Morgan Hill, CA 95037For Sale
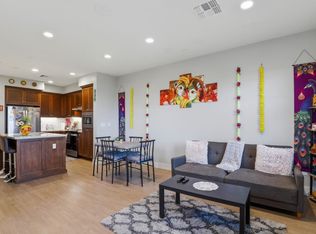 MLS ID #ML82044806, Sundar K Gounder. MLSListings Inc
 - $915,0003 bd3 ba1.7k sqft18524 Poppy Jasper Ln, Morgan Hill, CA 95037For Sale
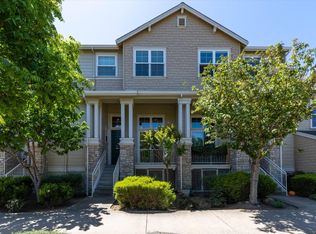 MLS ID #ML82043892, Matthew Telfer. MLSListings Inc
 - $958,0004 bd4 ba2k sqft18018 Monterey Rd, Morgan Hill, CA 95037For Sale
 MLS ID #ML82051338, Shuang Li. MLSListings Inc
 - $924,9993 bd3 ba1.6k sqft806 Saint Rufina Ln, Morgan Hill, CA 95037For SaleMLS ID #ML82046425, Mark Salcido. MLSListings Inc
- $799,9993 bd3 ba1.6k sqft2101 Darnis Cir, Morgan Hill, CA 95037For SaleMLS ID #ML82053416, Angie Nguyen. MLSListings Inc
- $898,0003 bd3 ba1.5k sqft(Undisclosed Address), San Jose, CA 95138For SaleMLS ID #ML82056843, Susan Kramer. MLSListings Inc
- $1,199,0003 bd2 ba1.2k sqft1385 Kelly Park Cir, Morgan Hill, CA 95037For SaleMLS ID #ML82056385, Daniel Maltsev. MLSListings Inc
- $1,224,9993 bd3 ba1.7k sqft17482 Carriage Lamp Way, Morgan Hill, CA 95037For SaleMLS ID #ML82055902, Patrick Bedley. MLSListings Inc
- $900,0004 bd3 ba2.1k sqft30680 Loma Chiquita Rd, Los Gatos, CA 95033For SaleMLS ID #ML82054756, Sandy Jamison. MLSListings Inc
- $799,8884 bd2 ba1.3k sqft954 Sorrento Ct, Gilroy, CA 95020For SaleMLS ID #ML82056814, Joel Stieber. MLSListings Inc
- $829,9004 bd3 ba1.4k sqft701 Vista Montana Dr, Watsonville, CA 95076For SaleMLS ID #ML82055675, Julie Hoefling. MLSListings Inc
- $850,0002 bd3 ba1.3k sqft73 Montecito Vista Dr #5, San Jose, CA 95111For SaleMLS ID #ML82056714, Veeral Shah. MLSListings Inc
- $830,0003 bd2 ba1.2k sqft2981 Henry Miller Pl #4, San Jose, CA 95136For SaleMLS ID #ML82053839, Claire Chen. MLSListings Inc
- $1,099,0004 bd4 ba1.8k sqft625 Los Castanos Dr, Morgan Hill, CA 95037For SaleMLS ID #ML82041330, Robert Luecke. MLSListings Inc
- $828,8883 bd3 ba1.6k sqft641 Eden St, Gilroy, CA 95020For SaleMLS ID #ML82055334, Michael Camarena. MLSListings Inc
- $799,3693 bd3 ba2k sqft6389 Laguna Seca Ln, Gilroy, CA 95020For SaleMLS ID #ML82052196, Jeline Gonzaga. MLSListings Inc
- $898,0002 bd2 ba1.4k sqft655 Martinique Ct, San Jose, CA 95123For SaleMLS ID #ML82055817, Ali Naimi. MLSListings Inc
- $875,0003 bd3 ba1.4k sqft552 Cityscape Pl, San Jose, CA 95136For SaleMLS ID #ML82043903, Zaid Hanna. MLSListings Inc
- $898,0004 bd3 ba1.5k sqft212 Grayson Ter, San Jose, CA 95126For SaleMLS ID #ML82056197, Linda Baker. MLSListings Inc
Local buyer's agents are ready to help
