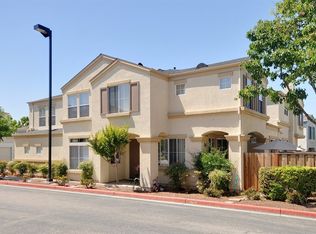
Experience comfortable living in the highly sought-after Basking Ridge community. This spacious townhome offers a fantastic floor plan, generous living spaces, and an ideal location surrounded by parks, trails, and convenient commuter access. Upstairs you will find the spacious primary suite with a walk-in closet and double sink vanity. Also upstairs is a second suite featuring a shower over the bath tub. Between these bedrooms is an open nook which is ideal for a home office or exercise area. Downstairs is the 3rd full bathroom next to a flexible room which can be used as a 3rd bedroom or office. The wonderful open floor plan connects the kitchen, living room and dining area. The living room features a gas burning fireplace and leads directly to the private patio! High ceilings and natural light fill the home, creating warm and inviting living spaces designed for both relaxing and entertaining. Other amenities include an attached two-car garage with storage cabinets and laundry area, central air conditioning, and a community pool, spa and playground. This ideal location is a short distance from Coyote Creek Trail, Basking Ridge Park and Rita Ledesma Elementary School, and offers easy access to Highways 85 and 101.
For sale
$898,000
San Jose, CA 95138
3beds
1,512sqft
:
Get pre-qualified$6,558/mo
Condominium, Residential
Built in 1999
-- sqft lot
$893,800 Zestimate®
$594/sqft
$405/mo HOA
What's special
- 9 hours |
- 45 |
- 3 |
Zillow last checked:
Listing updated:
Listed by:
Susan Kramer 01399140 650-464-0692,
Intero Real Estate Services 650-947-4700
Source: MLSListings Inc,MLS#: ML82056843
Facts & features
Interior
Bedrooms & bathrooms
- Bedrooms: 3
- Bathrooms: 3
- Full bathrooms: 3
Rooms
- Room types: Office
Bedroom
- Features: PrimarySuiteRetreat2plus, WalkinCloset
Bathroom
- Features: DoubleSinks, ShowersoverTubs2plus, FullonGroundFloor
Dining room
- Features: DiningAreainLivingRoom
Family room
- Features: NoFamilyRoom
Heating
- Central Forced Air
Cooling
- Central Air
Appliances
- Included: Dishwasher, Disposal, Microwave, Gas Oven/Range, Refrigerator, Washer/Dryer
- Laundry: In Garage
Features
- Number of fireplaces: 1
- Fireplace features: Gas, Gas Starter, Living Room
Interior area
- Total structure area: 1,512
- Total interior livable area: 1,512 sqft
Video & virtual tour
Property
Parking
- Total spaces: 2
- Parking features: Attached, Guest
- Attached garage spaces: 2
Features
- Stories: 2
- Patio & porch: Balcony/Patio
- Pool features: Community
- Fencing: Back Yard
Details
- Parcel number: 67882141
- Zoning: R1
- Special conditions: Standard
Construction
Type & style
- Home type: Condo
- Property subtype: Condominium, Residential
Materials
- Foundation: Slab
- Roof: Composition
Condition
- New construction: No
- Year built: 1999
Utilities & green energy
- Gas: PublicUtilities
- Sewer: Public Sewer
- Water: Public
- Utilities for property: Public Utilities, Water Public
Community & HOA
HOA
- Has HOA: Yes
- Amenities included: Community Pool, Garden Greenbelt Trails
- HOA fee: $405 monthly
Location
- Region: San Jose
Financial & listing details
- Price per square foot: $594/sqft
- Date on market: 8/6/2026
- Listing agreement: ExclusiveRightToSell
- Listing terms: CashorConventionalLoan
Estimated market value
$893,800
$849,000 - $938,000
$3,900/mo
Price history
| Date | Event | Price |
|---|---|---|
| 8/6/2026 | Listed for sale | $898,000+46%$594/sqft |
Source:  MLSListings Inc #ML82056843 Report a problem MLSListings Inc #ML82056843 Report a problem | ||
| 6/23/2006 | Sold | $615,000+20.1%$407/sqft |
Source: Public Record Report a problem | ||
| 9/15/2004 | Sold | $512,000+15.8%$339/sqft |
Source: Public Record Report a problem | ||
| 4/1/2003 | Sold | $442,000+47.6%$292/sqft |
Source: Public Record Report a problem | ||
| 11/25/1998 | Sold | $299,500$198/sqft |
Source: Public Record Report a problem | ||
Public tax history
| Year | Property taxes | Tax assessment |
|---|---|---|
| 2025 | $11,113 +2.3% | $840,436 +2% |
| 2024 | $10,865 +1.3% | $823,958 +2% |
| 2023 | $10,728 +0.5% | $807,802 +2% |
| 2022 | $10,676 +1% | $791,964 +2% |
| 2021 | $10,572 +1.6% | $776,436 +1% |
| 2020 | $10,409 | $768,476 +2% |
| 2019 | $10,409 +2.5% | $753,408 +2% |
| 2018 | $10,152 | $738,636 +2% |
| 2017 | $10,152 +1.3% | $724,154 +3.3% |
| 2016 | $10,026 +22.8% | $701,000 +15.3% |
| 2015 | $8,165 +18.4% | $608,000 +15.8% |
| 2014 | $6,897 | $525,000 +14.4% |
| 2013 | -- | $459,000 +9.5% |
| 2012 | -- | $419,000 -1.9% |
| 2011 | -- | $427,000 -1.6% |
| 2010 | -- | $434,000 +5.9% |
| 2009 | -- | $410,000 -24.3% |
| 2008 | -- | $541,400 -11% |
| 2007 | -- | $608,400 +16.5% |
| 2006 | -- | $522,240 +2% |
| 2005 | -- | $512,000 +13.8% |
| 2004 | -- | $449,997 +41.6% |
| 2003 | -- | $317,830 +2% |
| 2002 | -- | $311,599 +2% |
| 2001 | -- | $305,490 |
Monthly payment
Est. payment
Payment breakdown
Explore the cost of this home by adjusting the details. Changes won't be saved.Climate risks
Neighborhood: Santa Teresa
Nearby schools
GreatSchools rating
- 9/10Ledesma (Rita) Elementary SchoolGrades: K-6Distance: 0.1 mi
- 6/10Bernal Intermediate SchoolGrades: 7-8Distance: 1.9 mi
- 5/10Oak Grove High SchoolGrades: 9-12Distance: 3.1 mi
Schools provided by the listing agent
- Elementary: RitaLedesmaElementary
- High: OakGroveHigh
- District: OakGroveElementary
Source: MLSListings Inc. This data may not be complete. We recommend contacting the local school district to confirm school assignments for this home.
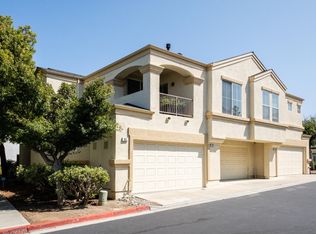
- $976,6003 bd3 ba1.7k sqft822 Basking Ln, San Jose, CA 95138Off Market
- $749,5002 bd2 ba1.2k sqft830 Basking Ln, San Jose, CA 95138Off Market
- $923,1002 bd3 ba1.5k sqft910 Brea Ln, San Jose, CA 95138Off Market
- $981,3003 bd2 ba1.7k sqft834 Basking Ln, San Jose, CA 95138Off Market
- $883,3002 bd2 ba1.2k sqft914 Brea Ln, San Jose, CA 95138Off Market
- $783,3002 bd2 ba1.2k sqft842 Basking Ln, San Jose, CA 95138Off Market
- $969,1003 bd3 ba1.5k sqft838 Basking Ln, San Jose, CA 95138Off Market
- $1,030,7003 bd2 ba1.7k sqft906 Brea Ln, San Jose, CA 95138Off Market
- $1,078,6003 bd3 ba1.7k sqft906 Brea Ln #391, San Jose, CA 95138Off Market
A local agent can set up tours, give advice and negotiate with sellers.
Similar homes
- $899,8882 bd3 ba1.7k sqft7711 Galloway Dr, San Jose, CA 95135For Sale
 MLS ID #ML82052686, Suzanne Rodda. MLSListings Inc
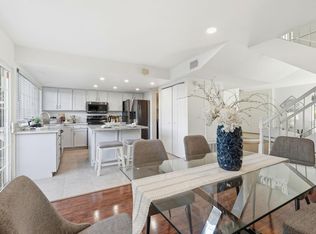
 - $874,8883 bd3 ba1.6k sqft7062 Cypress Point Ct, San Jose, CA 95139For Sale
 MLS ID #ML82051123, Yasir Aladdin. MLSListings Inc
 - $938,5003 bd3 ba1.3k sqft6121 Lambeck Ln, San Jose, CA 95119For Sale
 MLS ID #ML82040953, Geeta Phadte. MLSListings Inc
 - $950,0003 bd3 ba1.4k sqft4892 Indian River Dr, San Jose, CA 95136For Sale
 MLS ID #ML82053856, Andy Tse. MLSListings Inc
 - $949,0003 bd3 ba1.6k sqft359 Bautista Pl, San Jose, CA 95126For SaleMLS ID #ML82056433, Thuy Do. MLSListings Inc
- $990,0003 bd3 ba1.5k sqft2188 Beech Cir, San Jose, CA 95131For SaleMLS ID #ML82055798, Xiaozhu Kang. MLSListings Inc
- $1,068,0004 bd4 ba1.8k sqft2695 Villa Cortona Way, San Jose, CA 95125For SaleMLS ID #ML82056511, Manu Changotra. MLSListings Inc
- $910,0003 bd2 ba1.3k sqft1850 Snell Pl, Milpitas, CA 95035For SaleMLS ID #ML82054910, Lei Feng. MLSListings Inc
- $969,0003 bd3 ba1.6k sqft3287 Montevarchi St, San Jose, CA 95136For SaleMLS ID #ML82052081, Zaid Hanna. MLSListings Inc
- $1,150,0003 bd3 ba1.3k sqft3285 Vineyard Park Way, San Jose, CA 95135For SaleMLS ID #ML82050372, Vishal Karnik. MLSListings Inc
- $769,0002 bd2 ba1k sqft2785 S Bascom Ave APT 19, Campbell, CA 95008For SaleMLS ID #ML82056483, Andrew Kutsenda. MLSListings Inc
- $899,8882 bd2 ba1.2k sqft410 Milan Dr Unit 220, San Jose, CA 95134For SaleMLS ID #ML82053384, Tuan D. Tran. MLSListings Inc
- $800,0002 bd2 ba1.2k sqft2988 Grassina St Unit 332, San Jose, CA 95136For SaleMLS ID #ML82050958, Dolores C. Marquez. MLSListings Inc
- $1,089,0003 bd4 ba1.8k sqft2757 Ferrara Cir, San Jose, CA 95111For SaleMLS ID #ML82055698, Dang Do. MLSListings Inc
- $885,0002 bd3 ba1.2k sqft1317 Fruitdale Ave, San Jose, CA 95126For SaleMLS ID #ML82054697, Lucy Lu. MLSListings Inc
- $699,8882 bd2 ba1.2k sqft287 Sumba Ct, San Jose, CA 95123For SaleMLS ID #ML82039363, Steve Huynh. MLSListings Inc
- $898,0002 bd3 ba1.1k sqft1861 Northwest Cir, San Jose, CA 95131For SaleMLS ID #ML82055090, Sophie Shen. MLSListings Inc
- $1,099,9994 bd2 ba1.3k sqft4120 San Ramon Way, San Jose, CA 95111For SaleMLS ID #ML82053534, Eddie Oberoi. MLSListings Inc
- $749,9902 bd2 ba1.1k sqft441 Casselino Dr, San Jose, CA 95136For SaleMLS ID #ML82053489, Geeta Phadte. MLSListings Inc
- $919,0002 bd3 ba1.3k sqft580 Messina Gardens Ln, San Jose, CA 95133For SaleMLS ID #426147858, David Poulsen DRE #01876196, eXp Realty of California, Inc. SFAR
Local buyer's agents are ready to help
