Better than new construction! Welcome home to this meticulously cared for home with all of the space you could need! Got a boat, or possibly 3? No problem! Park them right here in the oversized driveway with additional concrete without an HOA breathing down your neck. Launch your boat right down the street at the neighborhood boat ramp for FREE!
Home boasts a gorgeous grand entryway with luxury wide vinyl plank flooring and newer carpets. Spacious kitchen with white cabinetry, granite countertops and stainless steel appliances with gas range! Each bedroom is huge and equipped with its own walk in closet. Primary bedroom on the first floor!
You have a cozy fireplace with mantle to enjoy those winter nights and a huge backyard with deck to entertain all summer long. Home sits next to sought after Shingle Landing Park. Schedule your tour today!
Under contract
$699,900
161 Moyock Landing Drive, Moyock, NC 27958
4beds
3,211sqft
Single Family Residence
Built in 2018
0.77 Acres Lot
$693,100 Zestimate®
$218/sqft
$-- HOA
What's special
Spacious kitchenGranite countertopsNewer carpetsGorgeous grand entrywayWhite cabinetryCozy fireplace with mantleEach bedroom is huge
- 38 days |
- 247 |
- 2 |
Likely to sell faster than
Zillow last checked:
Listing updated:
Listed by:
Cassidy Lillard 919-348-2585,
Iron Valley Real Estate Elizabeth City
Source: Hive MLS,MLS#: 100583214 Originating MLS: Albemarle Area Association of REALTORS
Originating MLS: Albemarle Area Association of REALTORSFacts & features
Interior
Bedrooms & bathrooms
- Bedrooms: 4
- Bathrooms: 3
- Full bathrooms: 2
- 1/2 bathrooms: 1
Rooms
- Room types: Living Room, Dining Room, Master Bedroom, Laundry, Office, Bedroom 1, Bedroom 2, Bedroom 3, Bonus Room, Bathroom 1, Bathroom 2, Bathroom 3
Heating
- Electric, Heat Pump
Cooling
- Central Air, Ceiling Fan(s)
Appliances
- Included: Gas Cooktop, Electric Oven
- Laundry: Dryer Hookup, Washer Hookup, Laundry Room
Features
- Master Downstairs, Walk-in Closet(s), Vaulted Ceiling(s), Kitchen Island, Ceiling Fan(s), Pantry, Eat-in Kitchen, Walk-In Closet(s)
- Flooring: LVT/LVP, Carpet
- Basement: Crawl Space
- Number of fireplaces: 1
Interior area
- Total structure area: 3,211
- Total interior livable area: 3,211 sqft
Property
Parking
- Total spaces: 2
- Parking features: Garage Faces Front, Additional Parking, Garage
- Attached garage spaces: 2
Features
- Levels: Two
- Patio & porch: Deck, Front Porch
- Exterior features: Garden
- Fencing: Back Yard,Split Rail,Vinyl
- Has view: Yes
- View description: None
- Frontage type: See Remarks
Lot
- Size: 0.77 Acres
- Dimensions: 304' x 110'
Details
- Additional structures: Shed(s)
- Parcel number: 014j00000980000
- Zoning: Gb: General Business
- Special conditions: Standard
Construction
Type & style
- Home type: SingleFamily
- Property subtype: Single Family Residence
Materials
- Vinyl Siding, Wood Frame
- Foundation: Crawl Space
- Roof: Architectural Shingle
Condition
- New construction: No
- Year built: 2018
Utilities & green energy
- Sewer: Septic Tank
- Water: Public
- Utilities for property: Water Connected
Community & HOA
Community
- Subdivision: Shingle Landing
HOA
- Has HOA: No
Location
- Region: Moyock
Financial & listing details
- Price per square foot: $218/sqft
- Tax assessed value: $428,700
- Annual tax amount: $2,965
- Date on market: 6/20/2026
- Cumulative days on market: 38 days
- Listing agreement: Exclusive Right To Sell
- Listing terms: Cash,Conventional,FHA,VA Loan
Estimated market value
$693,100
$658,000 - $728,000
$3,567/mo
Price history
| Date | Event | Price |
|---|---|---|
| 7/23/2026 | Contingent | $699,900$218/sqft |
Source:  Hive MLS #100583214 Report a problem Hive MLS #100583214 Report a problem | ||
| 6/20/2026 | Listed for sale | $699,900+12%$218/sqft |
Source: Hive MLS #100583214 Report a problem | ||
| 2/6/2024 | Sold | $625,000$195/sqft |
Source: Hive MLS #100406329 Report a problem | ||
| 11/3/2023 | Pending sale | $625,000$195/sqft |
Source: Hive MLS #100406329 Report a problem | ||
| 10/5/2023 | Price change | $625,000-3.8%$195/sqft |
Source:  REIN Inc. #10504225 Report a problem REIN Inc. #10504225 Report a problem | ||
| 9/22/2023 | Listed for sale | $649,900+44.5%$202/sqft |
Source: REIN Inc. #10504225 Report a problem | ||
| 12/18/2018 | Sold | $449,900+373.6%$140/sqft |
Source: Hive MLS #892466 Report a problem | ||
| 11/2/2017 | Sold | $95,000$30/sqft |
Source: Public Record Report a problem | ||
Public tax history
| Year | Property taxes | Tax assessment |
|---|---|---|
| 2025 | $2,966 -0.4% | $428,700 |
| 2024 | $2,978 +9.8% | $428,700 |
| 2023 | $2,713 +19.2% | $428,700 |
| 2022 | $2,276 +0.4% | $428,700 |
| 2021 | $2,268 +17.2% | $428,700 +15.3% |
| 2020 | $1,936 +0.1% | $371,800 |
| 2019 | $1,935 | $371,800 |
Find assessor info on the county website
Monthly payment
Est. payment
Payment breakdown
Explore the cost of this home by adjusting the details. Changes won't be saved.Climate risks
Neighborhood: 27958
Nearby schools
GreatSchools rating
- 9/10Moyock ElementaryGrades: PK-5Distance: 0.9 mi
- 9/10Moyock MiddleGrades: 6-8Distance: 2.5 mi
- 4/10Currituck County HighGrades: 9-12Distance: 16.1 mi
Schools provided by the listing agent
- Elementary: Moyock Elementary
- Middle: Currituck County Middle
- High: Currituck County High School
Source: Hive MLS. This data may not be complete. We recommend contacting the local school district to confirm school assignments for this home.
- $558,3004 bd2 ba2.6k sqft159 Moyock Landing Dr, Moyock, NC 27958Off Market
- $621,5004 bd3 ba2.7k sqft162 Moyock Landing Dr, Moyock, NC 27958Off Market

- $511,2003 bd2 ba2k sqft157 Moyock Landing Dr, Moyock, NC 27958Off Market
- $617,6003 bd2 ba2.4k sqft155 Moyock Landing Dr, Moyock, NC 27958Off Market
- $555,1003 bd3 ba2.1k sqft160 Moyock Landing Dr, Moyock, NC 27958Off Market
- $493,4004 bd2 ba2.2k sqft109 Shady Oaks Way, Moyock, NC 27958Off Market
- $531,9003 bd2 ba2k sqft153 Moyock Landing Dr, Moyock, NC 27958Off Market
- $560,5005 bd3 ba2.3k sqft158 Moyock Landing Dr, Moyock, NC 27958Off Market
A local agent can set up tours, give advice and negotiate with sellers.
Similar homes
- $625,0004 bd3 ba2.8k sqft102 Blue Heron Cv Lot 108, Moyock, NC 27958For Sale
 MLS ID #133837, The Tammy Shilling Team, Long & Foster Real Estate - Kitty Hawk / OBX. OBAR
 - $725,0005 bd4 ba3.6k sqft103 Ashbee Ct Lot 31, Moyock, NC 27958For Sale
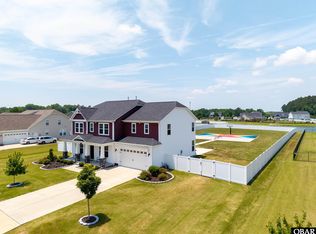 MLS ID #133199, Diana Brink, A Better Way Realty, Inc. OBAR
 - $625,0004 bd3 ba2.8k sqft102 Blue Heron Cove, Moyock, NC 27958For Sale

 MLS ID #100598273, The Tammy Shilling Team, Long & Foster Real Estate Oceanfront/Coastal. Hive MLS
 - from $634,9004 bd3 ba3k sqftThe McComas Plan, Windswept Pines, Moyock, NC 27958New Construction
 Kirbor Homes
 - from $672,5004 bd4 ba3.4k sqftThe Holden Plan, Windswept Pines, Moyock, NC 27958New ConstructionKirbor Homes
- $747,5004 bd3 ba2.9k sqft106 Gregg Court, Moyock, NC 27958For SaleMLS ID #100581860, Craig Tribus, Beycome Brokerage Realty LLC. Hive MLS
- $729,5004 bd4 ba3.7k sqft163 Mariners Way Lot 51, Moyock, NC 27958For SaleMLS ID #133172, Randi Burling, Kingdom Real Estate Services. OBAR
- $480,0002 bd2 ba2k sqft106 Hidden View Loop Lot 41, Moyock, NC 27958For SaleMLS ID #133357, Diana Brink, A Better Way Realty, Inc. OBAR
- $464,9004 bd3 ba2.3k sqft204 Eagle Creek Road, Moyock, NC 27958For SaleMLS ID #100591159, Diana Kasmark, Iron Valley Real Estate Elizabeth City. Hive MLS
- $729,5004 bd4 ba3.7k sqft163 Mariners Way, Moyock, NC 27958For SaleMLS ID #100581437, Randi Burling, Kingdom Real Estate Services Inc.. Hive MLS
- $545,0003 bd3 ba2.4k sqft147 N Point Boulevard, Moyock, NC 27958For SaleMLS ID #100565492, Jennifer Musto, Salted Pines Real Estate. Hive MLS
- from $664,9005 bd4 ba3.1k sqftThe Davidson Plan, Windswept Pines, Moyock, NC 27958New ConstructionKirbor Homes
- $565,0005 bd3 ba2.6k sqft(Undisclosed Address), Moyock, NC 27958For SaleMLS ID #100575663, Shawn Burr, Iron Valley Real Estate Elizabeth City. Hive MLS
- from $634,9004 bd4 ba2.9k sqftThe Lee Plan, Windswept Pines, Moyock, NC 27958New ConstructionKirbor Homes
- from $698,9004 bd3 ba2.2k sqftThe Derring Plan, Southern Pine Estates, Moyock, NC 27958New ConstructionKirbor Homes
- from $742,9003 bd3 ba2.6k sqftThe Kentland Plan, Southern Pine Estates, Moyock, NC 27958New ConstructionKirbor Homes
- from $689,9003 bd2 ba2.1k sqftThe Squire Plan, Southern Pine Estates, Moyock, NC 27958New ConstructionKirbor Homes
- $429,9993 bd3 ba1.8k sqft100 Carolina Road, Moyock, NC 27958For SaleMLS ID #100596088, Shawn Burr, Iron Valley Real Estate Elizabeth City. Hive MLS
- from $683,5864 bd3 ba2.2k sqftThe Derring Plan, North Carolina Country, Moyock, NC 27958New ConstructionKirbor Homes
- $564,9003 bd3 ba1.9k sqft134 Baxter Station Blvd, Moyock, NC 27958New ConstructionREIN Inc.
