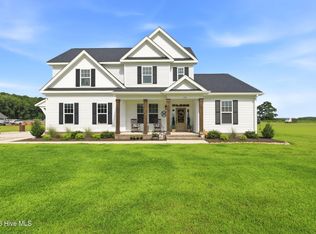
Welcome to 163 Mariners Way, a beautifully designed home offering exceptional space, flexibility, and comfort in the sought-after Riversedge community. With over 3,700 square feet, this thoughtfully designed floor plan provides room for everyone while maintaining a warm and inviting atmosphere. The main level features a spacious primary suite with a private ensuite bath, along with a rare additional first-floor bedroom complete with its own ensuite, ideal for guests, extended family, or multi-generational living. The heart of the home offers expansive living and gathering spaces designed for both everyday living and effortless entertaining. Upstairs, you'll find two additional generously sized bedrooms, a huge loft area perfect for a second living room or game room, plus an oversized FROG offering endless possibilities as a media room, fitness room, playroom, hobby space, or retreat. Outside you will enjoy your own private oasis complete with inground, saltwater pool! This home is water view and is part of a community that is truly a lifestyle. It offers amenities such as water access with boat ramp, walking trails, playground equipment, pickleball court and clubhouse that offers a full calendar of events. If you've been searching for a home with generous living spaces, versatile rooms, and a layout designed to adapt to the way you live, 163 Mariners Way is a must-see! NEW pool liner installed May 2026 as well as new salt cell.
For sale
$739,500
163 Mariners Way Lot 51, Moyock, NC 27958
4beds
3,780sqft
:
Get pre-qualified$4,313/mo
Single Family Residence, Residential
Built in 2003
0.41 Acres Lot
$730,200 Zestimate®
$196/sqft
$-- HOA
What's special
Water viewExceptional spaceGenerously sized bedrooms
- 54 days |
- 639 |
- 33 |
Zillow last checked:
Listing updated:
Listed by:
Randi Burling 757-619-4064,
Kingdom Real Estate Services
Source: OBAR,MLS#: 133172
Facts & features
Interior
Bedrooms & bathrooms
- Bedrooms: 4
- Bathrooms: 4
- Full bathrooms: 3
- Partial bathrooms: 1
Heating
- Heat Pump
Cooling
- Central Air
Appliances
- Included: Dryer, Dishwasher, Range/Oven, Washer
Features
- Flooring: Carpet, Ceramic Tile, Hardwood
Interior area
- Total structure area: 3,780
- Total interior livable area: 3,780 sqft
Property
Parking
- Parking features: Garage - Attached
- Has attached garage: Yes
- Details: Garage: Attached
Features
- Has private pool: Yes
- Pool features: Private
- Waterfront features: None
Lot
- Size: 0.41 Acres
- Dimensions: 97' x 205' x 90' x 182'
- Features: Adj. To Common Area, Corner Lot
Details
- Zoning: SFM
Construction
Type & style
- Home type: SingleFamily
- Property subtype: Single Family Residence, Residential
Materials
- Frame, Cement Fiber Board
Condition
- Year built: 2003
Utilities & green energy
- Sewer: Septic Tank
- Water: Public
Community & HOA
Community
- Subdivision: Riversedge
HOA
- Has HOA: Yes
- Amenities included: Boat Ramp, Clubhouse, Common Area, Playground, Sound Access
Location
- Region: Moyock
Financial & listing details
- Price per square foot: $196/sqft
- Tax assessed value: $576,400
- Annual tax amount: $3,573
- Date on market: 6/14/2026
- Cumulative days on market: 55 days
- Listing agreement: Exclusive Right To Sell
- Ownership: Owned More than 12 Months
- Road surface type: Paved
Estimated market value
$730,200
$694,000 - $767,000
$3,696/mo
Price history
| Date | Event | Price |
|---|---|---|
| 6/14/2026 | Listed for sale | $739,500+124.1%$196/sqft |
Source:  OBAR #133172 Report a problem OBAR #133172 Report a problem | ||
| 8/22/2014 | Sold | $330,000$87/sqft |
Source: OBAR #84268 Report a problem | ||
Public tax history
Tax history is unavailable.
Monthly payment
Est. payment
Payment breakdown
Explore the cost of this home by adjusting the details. Changes won't be saved.Climate risks
Neighborhood: 27958
Nearby schools
GreatSchools rating
- 7/10Shawboro Elementary SchoolGrades: PK-5Distance: 4 mi
- 5/10Currituck County MiddleGrades: 6-8Distance: 6.8 mi
- 4/10Currituck County HighGrades: 9-12Distance: 6.8 mi
- $739,5004 bd4 ba3.7k sqft163 Mariners Way, Moyock, NC 27958For Sale
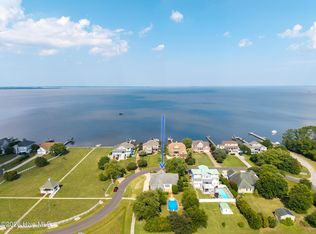
- $798,1003 bd5 ba3.8k sqft161 Mariners Way, Moyock, NC 27958Off Market
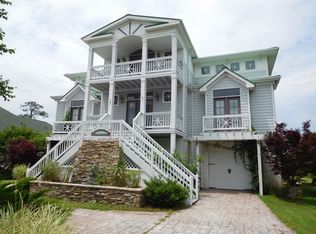
- $627,6003 bd2 ba2.6k sqft159 Mariners Way, Moyock, NC 27958Off Market
- $956,8003 bd3 ba3.3k sqft164 Mariners Way, Moyock, NC 27958Off Market
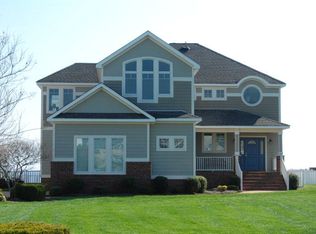
- $727,3004 bd4 ba3.5k sqft165 Mariners Way, Moyock, NC 27958Off Market
- $1,182,5004 bd6 ba4.4k sqft166 Mariners Way, Moyock, NC 27958Off Market
- $782,3004 bd3 ba4.1k sqft162 Mariners Way, Moyock, NC 27958Off Market
- $623,3003 bd2 ba2.8k sqft160 Mariners Way, Moyock, NC 27958Off Market
A local agent can set up tours, give advice and negotiate with sellers.
Similar homes
- $739,5004 bd4 ba3.7k sqft163 Mariners Way, Moyock, NC 27958For Sale
 MLS ID #100581437, Randi Burling, Kingdom Real Estate Services Inc.. Hive MLS
 - $757,5004 bd3 ba2.9k sqft106 Gregg Court, Moyock, NC 27958For Sale
 MLS ID #100581860, Craig Tribus, Beycome Brokerage Realty LLC. Hive MLS
 - $725,0005 bd4 ba3.6k sqft103 Ashbee Ct Lot 31, Moyock, NC 27958For Sale
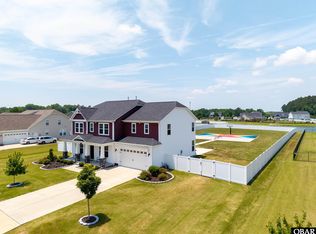 MLS ID #133199, Diana Brink, A Better Way Realty, Inc. OBAR
 - $885,0004 bd4 ba2.9k sqft190 Red Bud Drive, Moyock, NC 27958For Sale
 MLS ID #100594058, Tiffany Robertson, Howard Hanna WEW/EC. Hive MLS
 - $550,0003 bd3 ba2.2k sqft573 Snowden Rd Lot B4, Moyock, NC 27958For SaleMLS ID #133573, Diana Brink, A Better Way Realty, Inc. OBAR
- $508,0004 bd3 ba2.2k sqft122 Rosedale Drive, Moyock, NC 27958For SaleMLS ID #100582444, Petra McSwain, Keller Williams Town Center. Hive MLS
- $629,0003 bd3 ba2.3k sqft108 Steppeside Ln Lot 16, Moyock, NC 27958For SaleMLS ID #132352, Kelli Hobbs, Howard Hanna William E. Wood - Currituck. OBAR
- $860,0004 bd4 ba3.2k sqft111 Ivy Neck Road, Camden, NC 27921For SaleMLS ID #100593968, Anjela Wocel, Call It Closed International Realty. Hive MLS
- $629,0003 bd3 ba2.3k sqft108 Steppeside Lane, Moyock, NC 27958For SaleMLS ID #100563390, Kelli Hobbs, Howard Hanna WEW/Moyock. Hive MLS
- $474,9004 bd3 ba2.3k sqft204 Eagle Creek Road, Moyock, NC 27958For SaleMLS ID #100591159, Diana Kasmark, Iron Valley Real Estate Elizabeth City. Hive MLS
- $610,0004 bd3 ba2k sqft102 E Point Estates Rd Lot 16, Knotts Island, NC 27950For SaleMLS ID #132847, Todd Annis, Howard Hanna - Elizabeth City. OBAR
- $735,0004 bd3 ba2.7k sqft2244 Sandpiper Rd Lot 3, Corolla, NC 27927For SaleMLS ID #133048, Jean-Paul A Peron, EXP Realty, LLC - Coastal. OBAR
- $735,0004 bd-- ba2.7k sqft2244 Sandpiper Road, Corolla, NC 27927For SaleMLS ID #133048. eXp Realty
- $689,0004 bd3 ba3k sqft339 Lambs Road, Camden, NC 27921For SaleMLS ID #100570323, Tiffany Robertson, Howard Hanna WEW/EC. Hive MLS
- $565,0003 bd3 ba2.4k sqft147 N Point Boulevard, Moyock, NC 27958For SaleMLS ID #100565492, Jennifer Musto, Salted Pines Real Estate. Hive MLS
- $565,0005 bd3 ba2.6k sqft(Undisclosed Address), Moyock, NC 27958For SaleMLS ID #100575663, Shawn Burr, Iron Valley Real Estate Elizabeth City. Hive MLS
- $459,9994 bd3 ba1.9k sqft101 Doxey Creek Rd Lot 1, Currituck, NC 27929For SaleMLS ID #133133, Brook R Sparks, Coldwell Banker Seaside Realty KH. OBAR
- $459,9994 bd3 ba2.1k sqft101 Doxey Creek Road, Currituck, NC 27929For SaleMLS ID #100580706, Brook Sparks, Coldwell Banker Seaside/EC. Hive MLS
- from $762,2414 bd3 ba3k sqftThe McComas Plan, Blackwater Woods, Virginia Beach, VA 23457New ConstructionKirbor Homes
- $794,0005 bd4 ba5k sqft906 Broomfield Trail, Elizabeth City, NC 27909For SaleMLS ID #100576788, Emily Quinn Bray, Coldwell Banker Seaside/EC. Hive MLS
