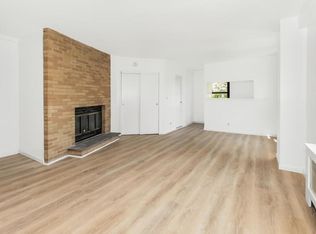
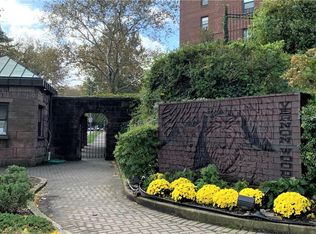
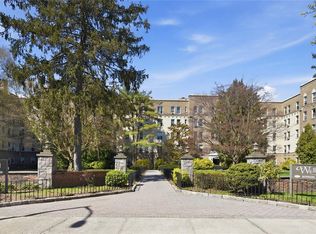
Welcome to this beautifully maintained 1-bedroom co-op located in the highly desirable Vernon Woods gated community—offering a rare blend of peaceful living, exceptional amenities, and unbeatable convenience in southern Westchester. Set within a scenic, park-like environment, this residence invites you to enjoy a tranquil lifestyle surrounded by manicured grounds, tree-lined pathways, and a strong sense of community. Step inside to a bright and comfortable layout, perfect for both everyday living and relaxing after a long day. This well-managed complex is known for its resort-style amenities, all included for residents: 24-hour security, free shuttle service to the Pelham Metro-North station, a fully equipped fitness center with indoor running track, tennis and racquetball courts, basketball court, clubhouse, children’s playground, BBQ and picnic areas, and convenient on-site laundry facilities. On-site management and maintenance ensure seamless living, while ample parking adds everyday ease. Perfectly positioned just minutes from major parkways, shopping, and parks—including Wilson Woods—this home is also ideal for commuters, with an easy 25-minute ride to Grand Central. Whether you're a first-time buyer or looking to enjoy a low-maintenance lifestyle with incredible value, this is an opportunity you don’t want to miss. Schedule your private showing today and experience the comfort, convenience, and community that Vernon Woods has to offer.
Pending
$125,000
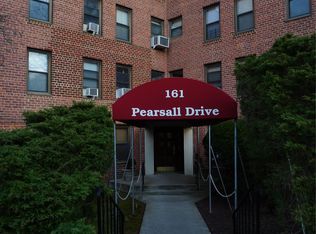
161 Pearsall Drive #2B, Mount Vernon, NY 10552
1beds
750sqft
Stock Cooperative, Residential
Built in 1948
-- sqft lot
$-- Zestimate®
$167/sqft
$-- HOA
What's special
Bbq and picnic areasBright and comfortable layoutScenic park-like environmentManicured groundsTree-lined pathways
- 84 days |
- 80 |
- 1 |
Zillow last checked:
Listing updated:
Listed by:
YourHomeSold Guaranteed Realty 718-684-2400,
Mouhamadou L. Diallo 718-684-2400,
Anthony D. Saddler 347-993-1254,
YourHomeSold Guaranteed Realty
Source: OneKey® MLS as distributed by MLS GRID,MLS#: 981709
Facts & features
Interior
Bedrooms & bathrooms
- Bedrooms: 1
- Bathrooms: 1
- Full bathrooms: 1
Heating
- Radiant
Cooling
- Wall/Window Unit(s)
Appliances
- Included: Oven, Range, Refrigerator, Stainless Steel Appliance(s)
- Laundry: Common Area
Features
- Elevator, High Ceilings, Recessed Lighting, Soaking Tub
Interior area
- Total structure area: 750
- Total interior livable area: 750 sqft
Property
Parking
- Parking features: Unassigned
Details
- Special conditions: None
Construction
Type & style
- Home type: Cooperative
- Architectural style: Garden
- Property subtype: Stock Cooperative, Residential
Materials
- Brick
Condition
- Year built: 1948
Utilities & green energy
- Sewer: Public Sewer
- Water: Public
- Utilities for property: Sewer Available, Trash Collection Public, Water Available
Community & HOA
Community
- Features: Clubhouse, Fitness Center, Park, Playground, Tennis Court(s)
- Senior community: Yes
HOA
- Has HOA: No
Location
- Region: Mount Vernon
Financial & listing details
- Price per square foot: $167/sqft
- Date on market: 4/7/2026
- Cumulative days on market: 70 days
- Listing agreement: Exclusive Right To Sell
Estimated market value
Not available
Estimated sales range
Not available
Not available
Price history
| Date | Event | Price |
|---|---|---|
| 5/8/2026 | Pending sale | $125,000$167/sqft |
Source:  OneKey® MLS as distributed by MLS GRID #981709 Report a problem OneKey® MLS as distributed by MLS GRID #981709 Report a problem | ||
| 4/13/2026 | Listing removed | $125,000$167/sqft |
Source: OneKey® MLS as distributed by MLS GRID #981709 Report a problem | ||
| 4/7/2026 | Listed for sale | $125,000+8.7%$167/sqft |
Source: OneKey® MLS as distributed by MLS GRID #981709 Report a problem | ||
| 2/23/2024 | Sold | $115,000-8.7%$153/sqft |
Source: OneKey® MLS as distributed by MLS GRID #H6266216 Report a problem | ||
| 12/4/2023 | Pending sale | $125,999$168/sqft |
Source: OneKey® MLS as distributed by MLS GRID #H6266216 Report a problem | ||
| 11/28/2023 | Listed for sale | $125,999$168/sqft |
Source: OneKey® MLS as distributed by MLS GRID #H6266216 Report a problem | ||
| 11/1/2023 | Pending sale | $125,999$168/sqft |
Source: OneKey® MLS as distributed by MLS GRID #H6266216 Report a problem | ||
| 8/27/2023 | Listed for sale | $125,999+93.8%$168/sqft |
Source: OneKey® MLS as distributed by MLS GRID #H6266216 Report a problem | ||
| 1/8/2009 | Listing removed | $65,000$87/sqft |
Source: NRT TriStates #2826421 Report a problem | ||
| 9/13/2008 | Listed for sale | $65,000+145.3%$87/sqft |
Source: NRT TriStates #2826421 Report a problem | ||
| 8/2/2000 | Sold | $26,500$35/sqft |
Source: Agent Provided Report a problem | ||
Public tax history
Tax history is unavailable.
Monthly payment
Climate risks
Neighborhood: Fleetwood
Nearby schools
GreatSchools rating
- 6/10Traphagen SchoolGrades: PK-8Distance: 0.5 mi
- 3/10Mount Vernon High SchoolGrades: 9-12Distance: 0.7 mi
Schools provided by the listing agent
- Elementary: Rebecca Turner Elementary School
- Middle: Benjamin Turner Middle School
- High: DENZEL WASHINGTON SCHOOL-ARTS (at Nelie Thornton
Source: OneKey® MLS as distributed by MLS GRID. This data may not be complete. We recommend contacting the local school district to confirm school assignments for this home.
- $73,000-- bd1 ba525 sqft161 Pearsall Dr APT 5F, Mount Vernon, NY 10552Sold
- $100,0001 bd1 ba675 sqft161 Pearsall Dr APT 3H, Mount Vernon, NY 10552Pending
- $90,0001 bd1 ba650 sqft161 Pearsall Dr APT 6C, Mount Vernon, NY 10552Sold
- $---- bd-- ba-- sqft161 Pearsall Dr APT 4E, Mount Vernon, NY 10552Off Market
- $---- bd-- ba-- sqft161 Pearsall Dr APT 3C, Mount Vernon, NY 10552Off Market
- $---- bd-- ba-- sqft161 Pearsall Dr APT 4B, Mount Vernon, NY 10552Off Market
- $---- bd-- ba-- sqft161 Pearsall Dr APT 2C, Mount Vernon, NY 10552Off Market
- $---- bd-- ba-- sqft161 Pearsall Dr APT 3D, Mount Vernon, NY 10552Off Market
- $---- bd-- ba-- sqft161 Pearsall Dr APT 1H, Mount Vernon, NY 10552Off Market
A local agent can set up tours, give advice and negotiate with sellers.
Similar homes
- $149,5001 bd1 ba625 sqft663 Locust Street #5D, Mount Vernon, NY 10552For Sale

 MLS ID #1014340, Christina H. Diminno, Listing by: Julia B Fee Sothebys Int. Rlty. OneKey® MLS as distributed by MLS GRID
 - $122,4001 bd1 ba550 sqft472 Gramatan Avenue #I1, Mount Vernon, NY 10552For Sale
 MLS ID #982303, Isabel Suspiro, Listing by: Four Seasons RealEstate Center. OneKey® MLS as distributed by MLS GRID
 - $120,0001 bd1 ba750 sqft2925 Matthews Ave APT 2H, Bronx, NY 10467Active
 MLS ID #S1840511, Anthony Domathoti, Listing by: EXIT Realty Premium. StreetEasy
 - $185,0001 bd1 ba700 sqft20 William Street #5J, Mount Vernon, NY 10552For Sale
 MLS ID #1024868, Annette M. Gould, Listing by: Gould Properties & Management. OneKey® MLS as distributed by MLS GRID
 - $169,0001 bd1 ba810 sqft415 Gramatan Avenue #1C, Mount Vernon, NY 10552For SaleMLS ID #985823, Patti Kolman, Listing by: ERA Insite Realty Services. OneKey® MLS as distributed by MLS GRID
- $185,0001 bd1 ba725 sqft20 William Street #5H, Mount Vernon, NY 10552For SaleMLS ID #1017788, Astrit Selimaj, Listing by: The Select Team, LLC. OneKey® MLS as distributed by MLS GRID
- $135,000-- bd1 ba450 sqft266 Pelham Road #4E, New Rochelle, NY 10805For SaleMLS ID #959941, Anthony D. Saddler, Listing by: YourHomeSold Guaranteed Realty. OneKey® MLS as distributed by MLS GRID
- $134,0001 bd1 ba750 sqft77 Bronx River Road #1E, Yonkers, NY 10704For SaleMLS ID #1015983, Rosaura Bollengier, Listing by: Coldwell Banker Realty. OneKey® MLS as distributed by MLS GRID
- $150,0001 bd1 ba900 sqft101 Highland Avenue #4R, Yonkers, NY 10705For SaleMLS ID #1007670, Erika N. King, Listing by: YourHomeSold Guaranteed Realty. OneKey® MLS as distributed by MLS GRID
- $175,0001 bd1 ba700 sqft770 Bronx River Road #A31, Bronxville, NY 10708For SaleMLS ID #1032184, Isabel Suspiro, Listing by: Four Seasons RealEstate Center. OneKey® MLS as distributed by MLS GRID
- $124,995-- bd1 ba451 sqft2630 Kingsbridge Terrace #3Q, Bronx, NY 10463For SaleMLS ID #1019499, Jessy E. Urena, Listing by: OOAKB&F Inc. OneKey® MLS as distributed by MLS GRID
- $130,000-- bd1 ba550 sqft611 PALMER RD #5T, Yonkers, NY 10701For SaleMLS ID #1023887, Emerlin Ortega De Leon, Listing by: eXp Realty. OneKey® MLS as distributed by MLS GRID
- $125,000-- bd1 ba500 sqft2630 Kings Bridge Ter Unit 3Q, Bronx, NY 10463ActiveMLS ID #S1836116, Jessy Urena, Listing by: OOAKB&F INC. StreetEasy
- $142,0001 bd1 ba700 sqft3398 Wayne Avenue #C61, Bronx, NY 10467For SaleMLS ID #1007054, Walter F. Sarmiento, Listing by: RE/MAX Distinguished Hms.&Prop. OneKey® MLS as distributed by MLS GRID
- $164,9001 bd1 ba900 sqft50 White Oak Street #3G, New Rochelle, NY 10801For SaleMLS ID #841533, Anne Wiesel, Listing by: Howard Hanna Rand Realty. OneKey® MLS as distributed by MLS GRID
- $124,9991 bd1 ba706 sqft1275 Grant Avenue #10E, Bronx, NY 10456For SaleMLS ID #1002098, Andres Sarmiento, Listing by: RE/MAX Distinguished Hms.&Prop. OneKey® MLS as distributed by MLS GRID
- $129,0001 bd1 ba800 sqft4 Fordham Hill Oval #8D, Bronx, NY 10468For SaleMLS ID #845440, Hermi Aquino, Listing by: RE/MAX Distinguished Hms.&Prop. OneKey® MLS as distributed by MLS GRID
- $120,000-- bd1 ba400 sqft5645 Netherland Ave APT 2F, Bronx, NY 10471ActiveMLS ID #S1825896, Michael Brown, Listing by: Keller Williams Realty Group. StreetEasy
- $139,0001 bd1 ba950 sqft270 N Broadway #6H, Yonkers, NY 10701For SaleMLS ID #1026852, Ariel R. Pena, Listing by: RE/MAX Voyage Realty. OneKey® MLS as distributed by MLS GRID
- $135,000-- bd1 ba626 sqft480 Riverdale #2U, Yonkers, NY 10705For SaleMLS ID #942595, Rosana Martinez, Listing by: SPIRAL NY Real Estate LLC. OneKey® MLS as distributed by MLS GRID
